
Set the finished levels
Map entrances, thresholds, retaining edges and the places surfaces need to meet.
LANDSCAPING · HARDSCAPING · PROPERTY CARE · MILTON
Landscape design, interlocking, lawns, grading, drainage, outdoor living, maintenance and commercial property care planned around the site from the ground up.
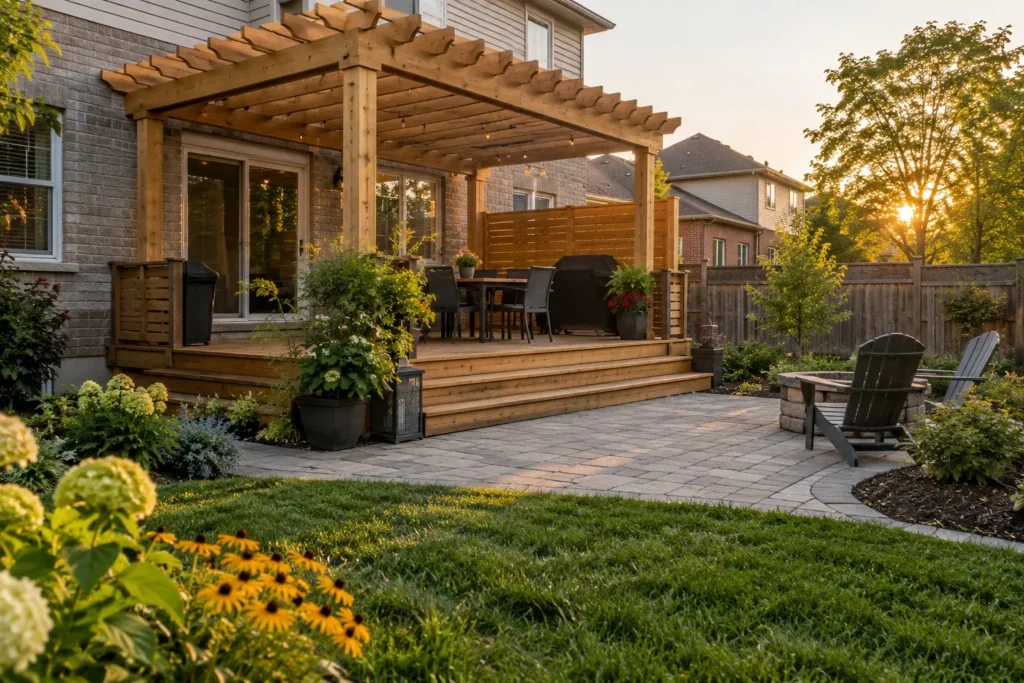
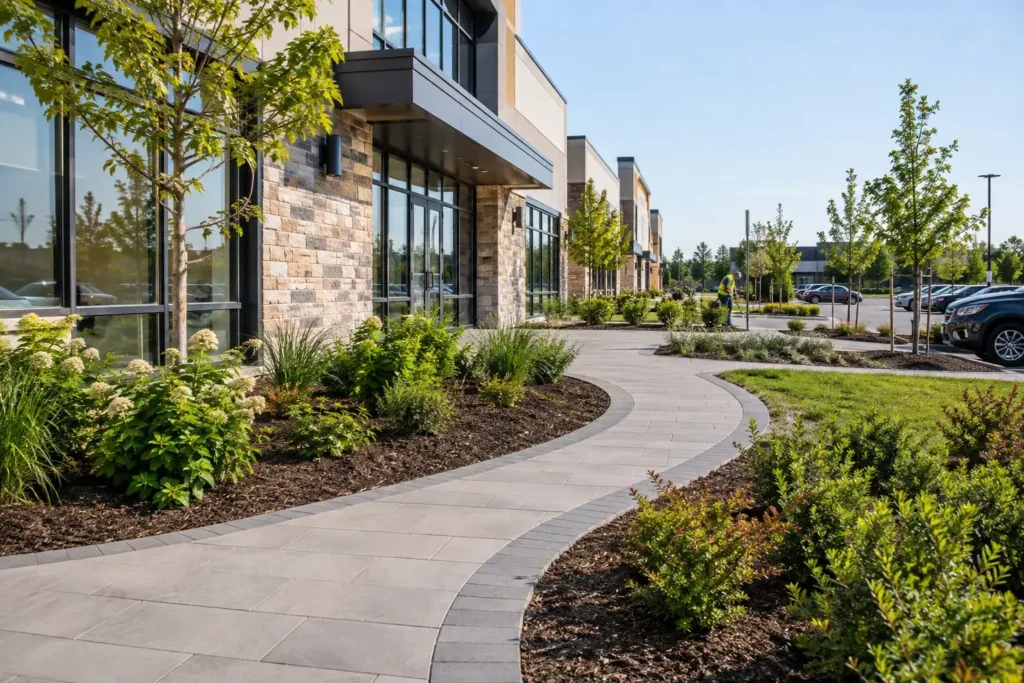
START WITH YOUR PROPERTY
Describe the property, the existing conditions and what you want the finished space to do. Include measurements, access details, drainage concerns and photos if you have them.
THE FIRST DECISION
Choose a part of the property. The best scope also looks at the grading, access and connected spaces around it.
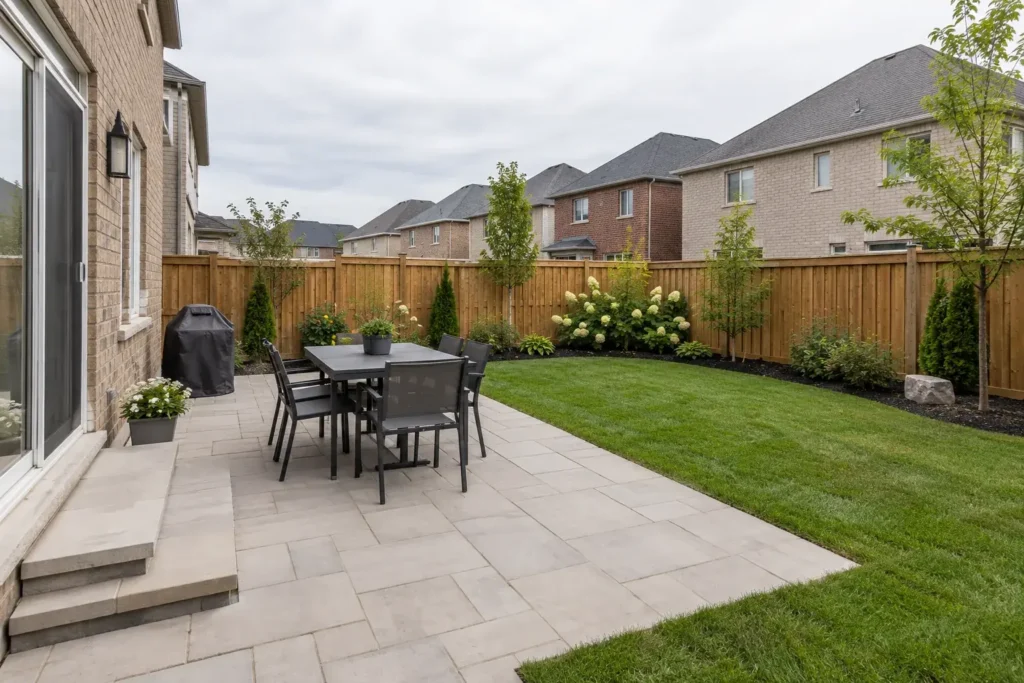
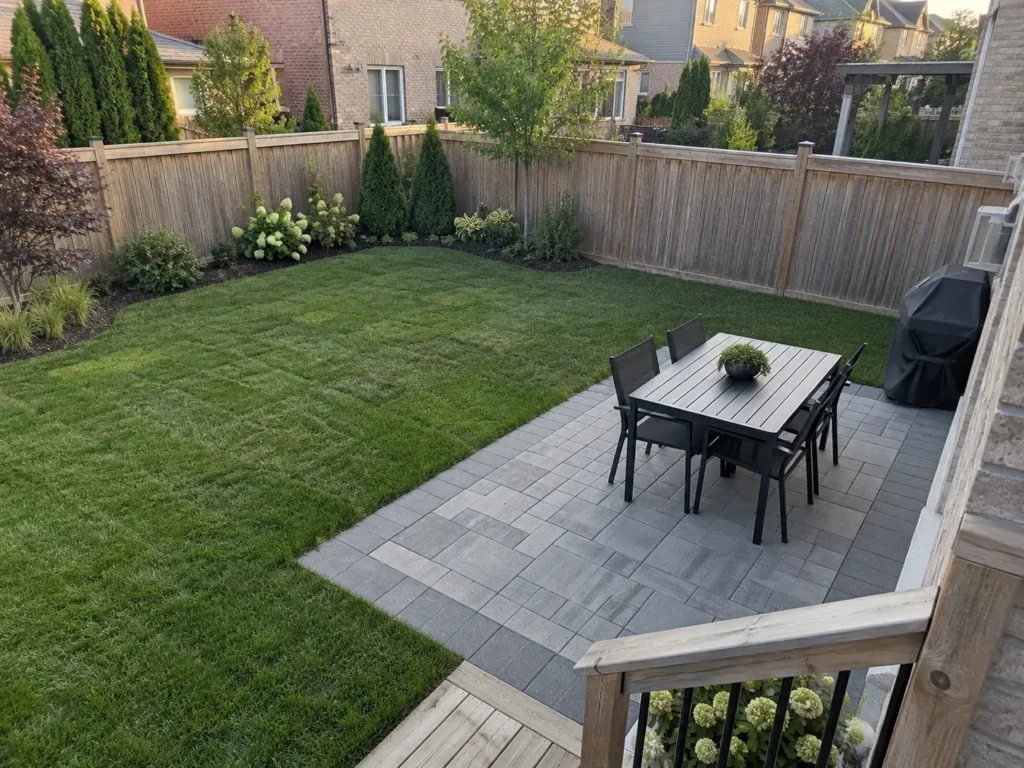 BackyardMake room for how you live outside.Explore service
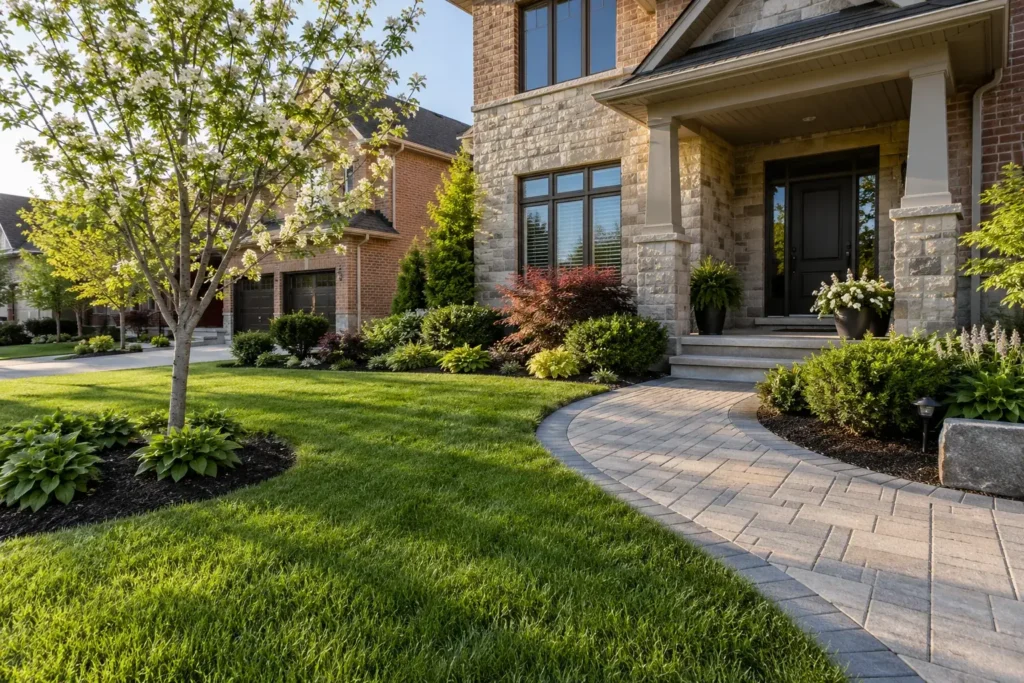
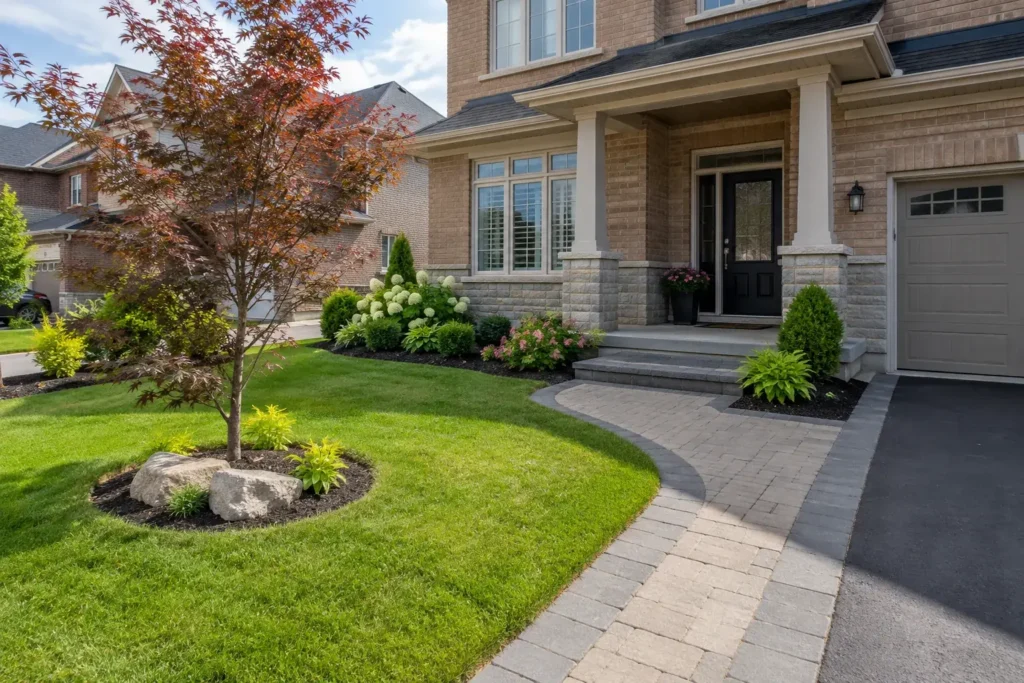 Front YardShape the entrance and the approach.Explore service
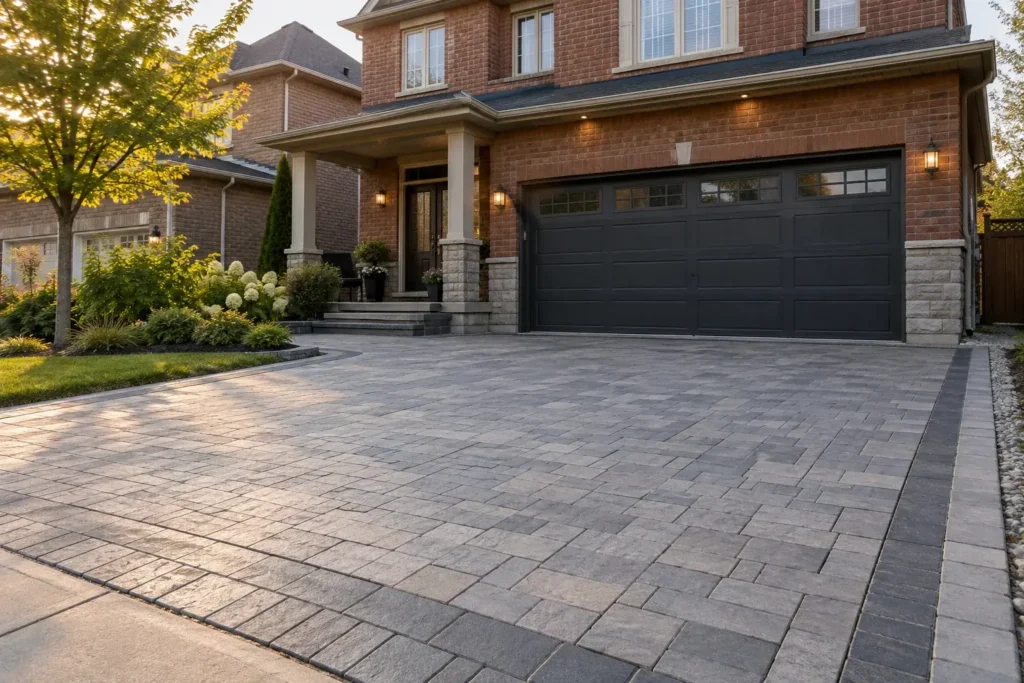
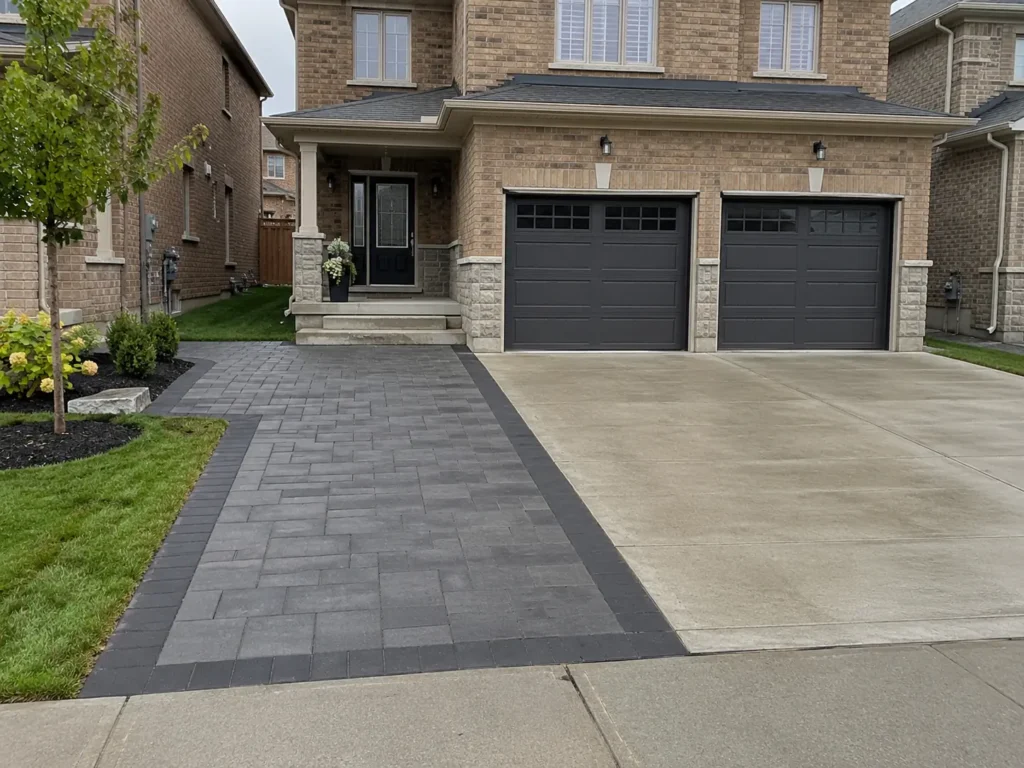 Driveway & EntrancePlan surfaces for daily use and weather.Explore service
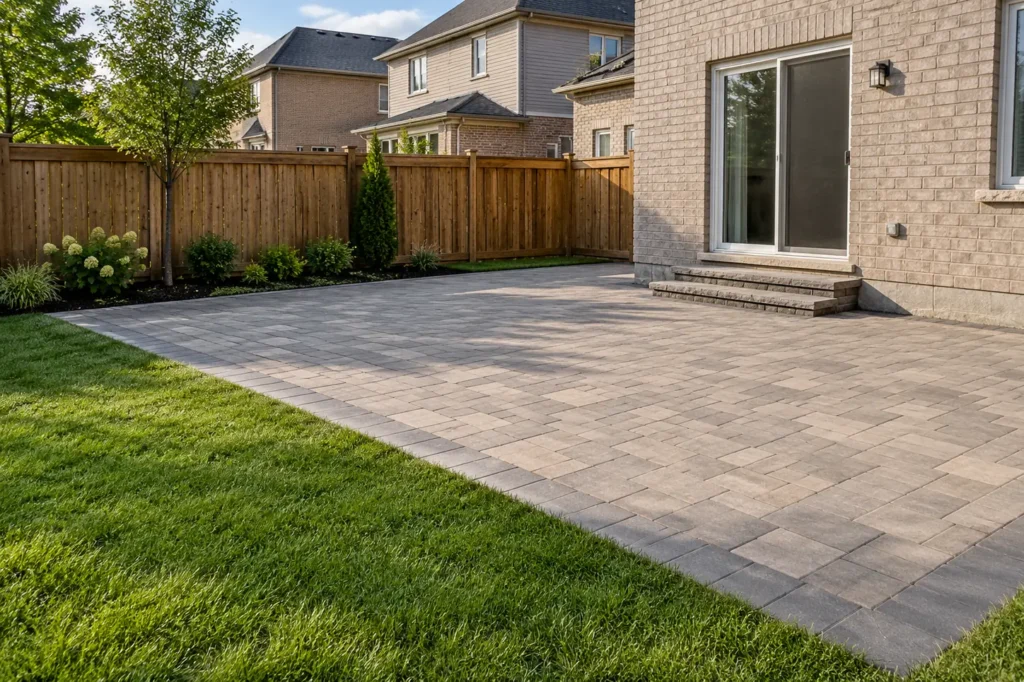 PatioCreate a place for dining and gathering.Explore service
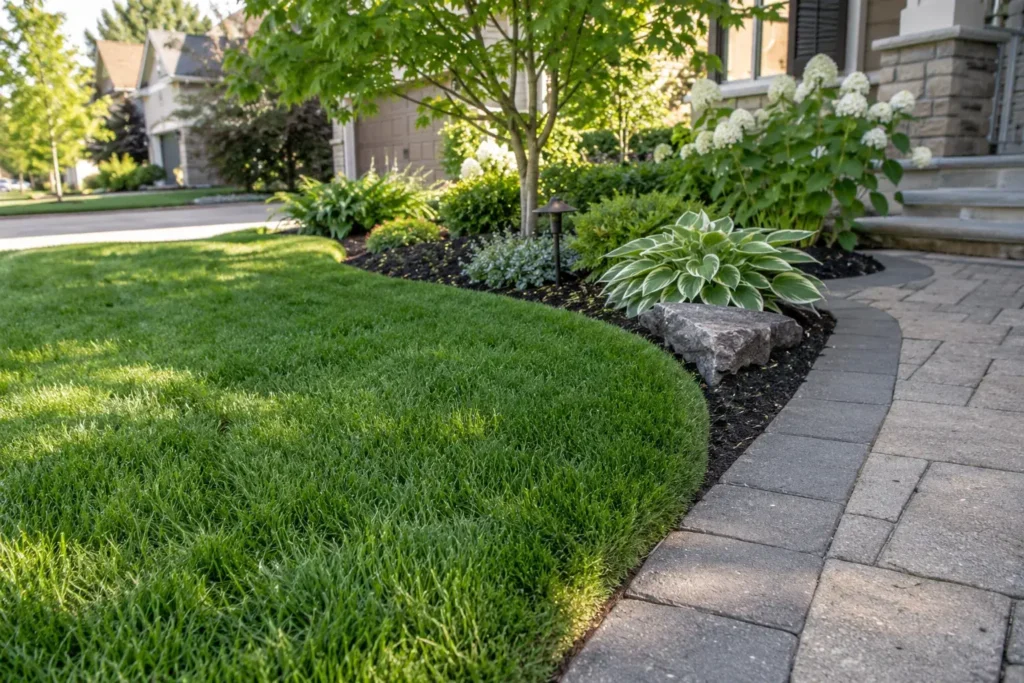 Lawn & GardensRestore green space and planting.Explore service
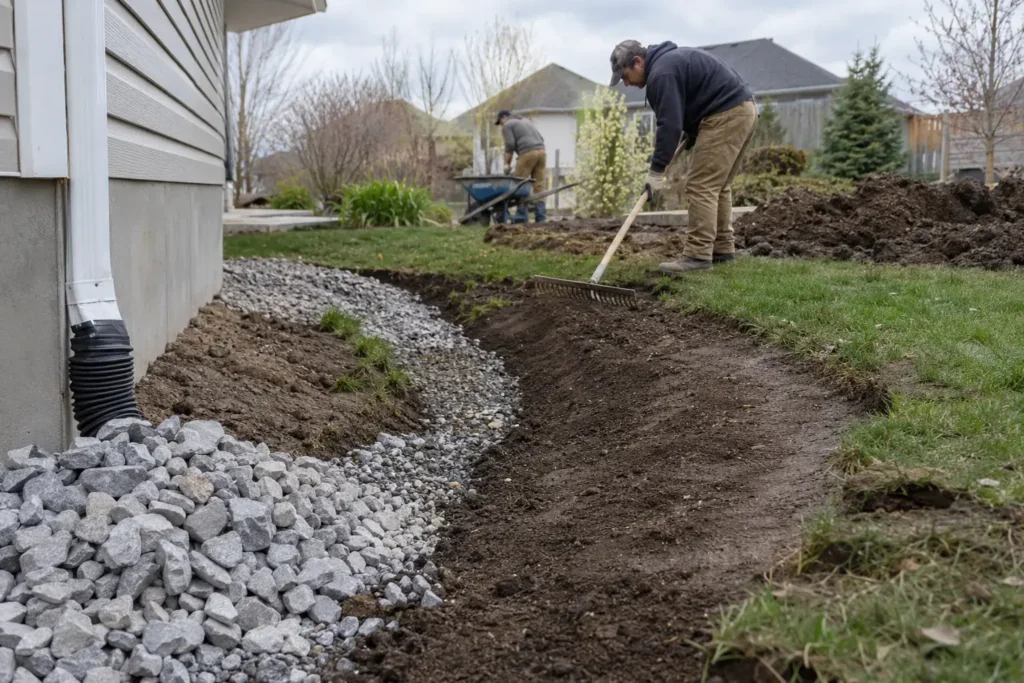
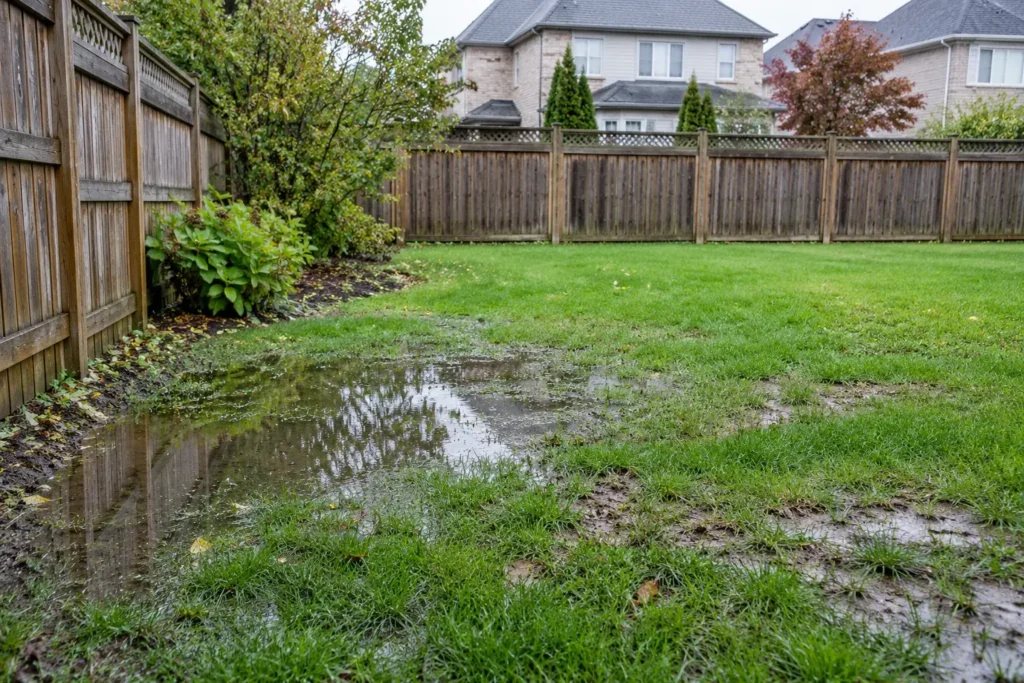 Drainage & GradingAddress the ground beneath the finish.Explore service
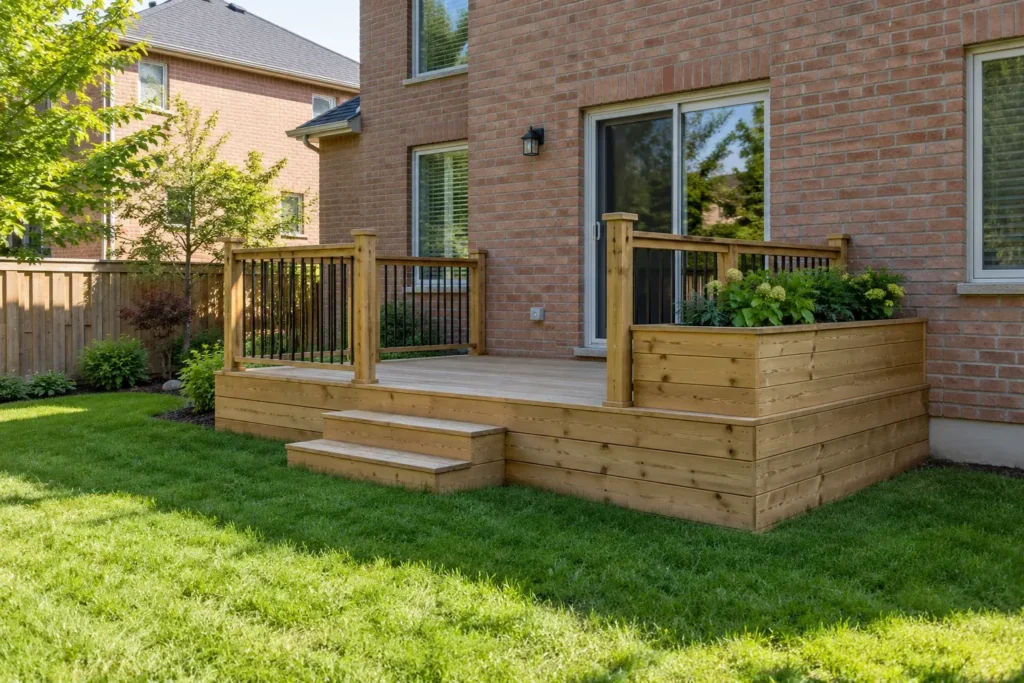 Outdoor LivingConnect structures, surfaces and lighting.Explore service
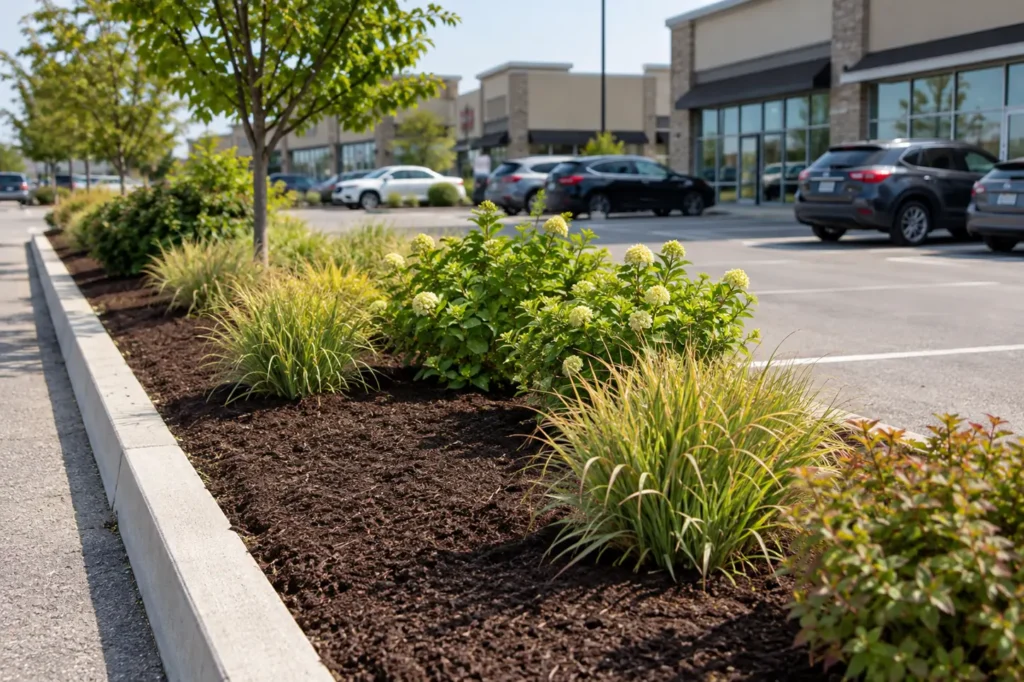 Commercial PropertyPlan appearance and ongoing care.Explore service
ONE CONNECTED PROPERTY
From site planning and construction through seasonal care, each decision should work with the whole property.
THE GROUND-UP APPROACH
Finishes matter, but the most useful outdoor space begins with decisions about how the property is shaped and used.
Map entrances, thresholds, retaining edges and the places surfaces need to meet.
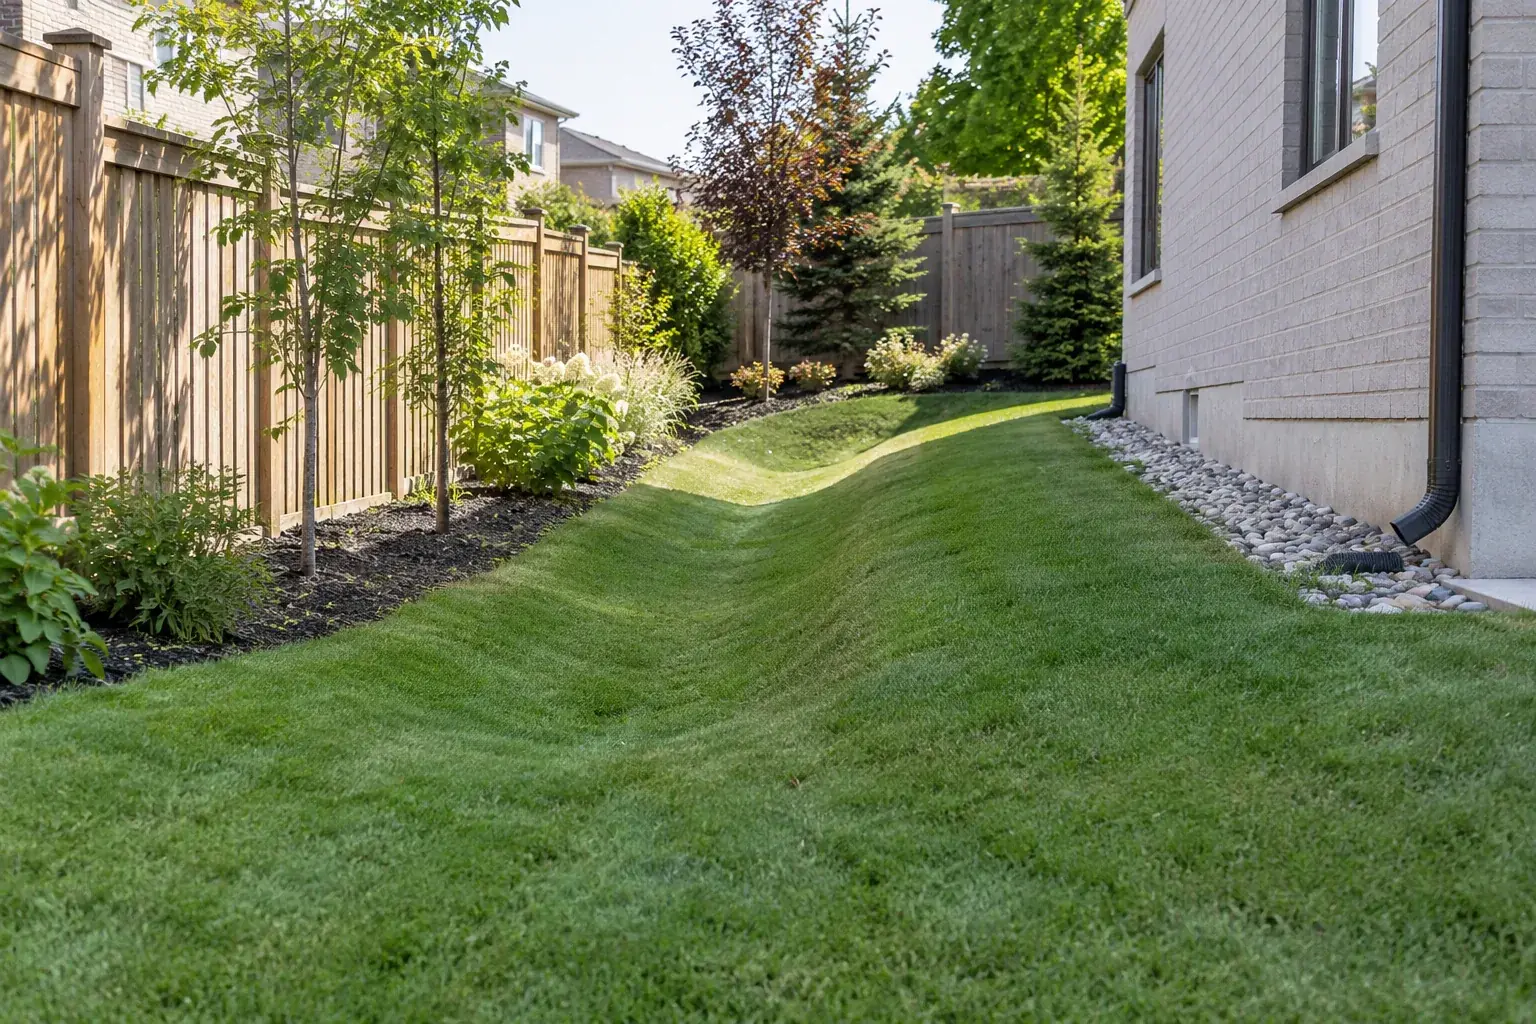
Understand low areas, downspouts, soil, swales and neighbouring conditions.
Account for people, equipment, gates, storage and everyday paths through the site.
Place seating, lawn, planting and structures around the activities they need to support.
A landscape is a sequence of connected decisions. Existing grade and soil influence the drainage plan; the drainage plan influences patio and lawn elevations; entrances and gates determine construction access; planting and lighting have to fit the hardscape; maintenance keeps the result usable. Treating these steps together gives a property owner a clearer scope than selecting disconnected products from a catalogue.
Milton properties vary. A compact backyard may need precise furniture and gate clearances. An established yard can bring mature shade and roots into the design. A newer lot may have a surface drainage route or subdivision condition that shapes changes to grade or driveway entrance. A commercial property has pedestrian, vehicle and seasonal operating needs. Begin with the actual site and its intended use.
Walk from the front entrance through the house and into the yard. Where do people naturally enter, gather and move equipment? Which gate provides access for installation and later lawn care? Then observe the property during rain or thaw. Identify downspouts, pooling, swales, existing paving and the direction water crosses each zone. These routes should appear on the same drawing, because a new wall, patio or bed can alter both.
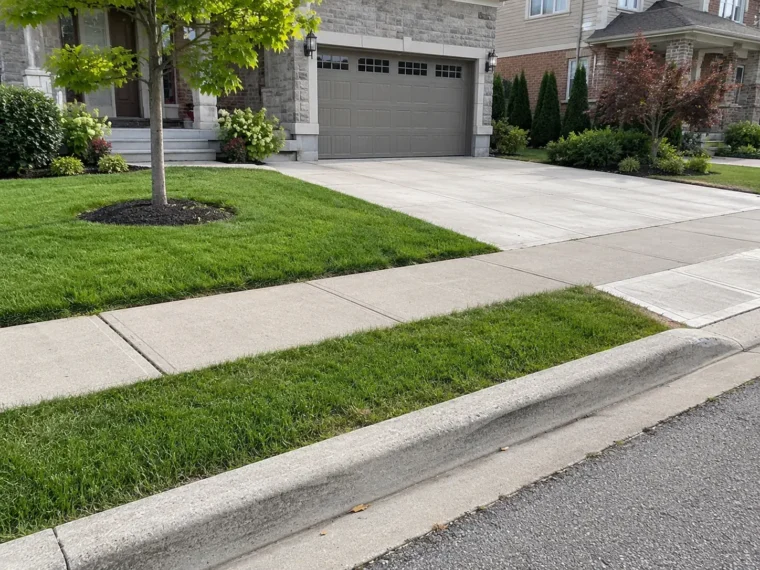
A yard that looks level from the patio may still need deliberate fall for drainage. A front walkway can be visually inviting but uncomfortable if it lacks a useful landing at the steps. A driveway extension may fit the private-property drawing yet be limited by the municipal curb entrance. Resolve those practical relationships before choosing colour or pattern.
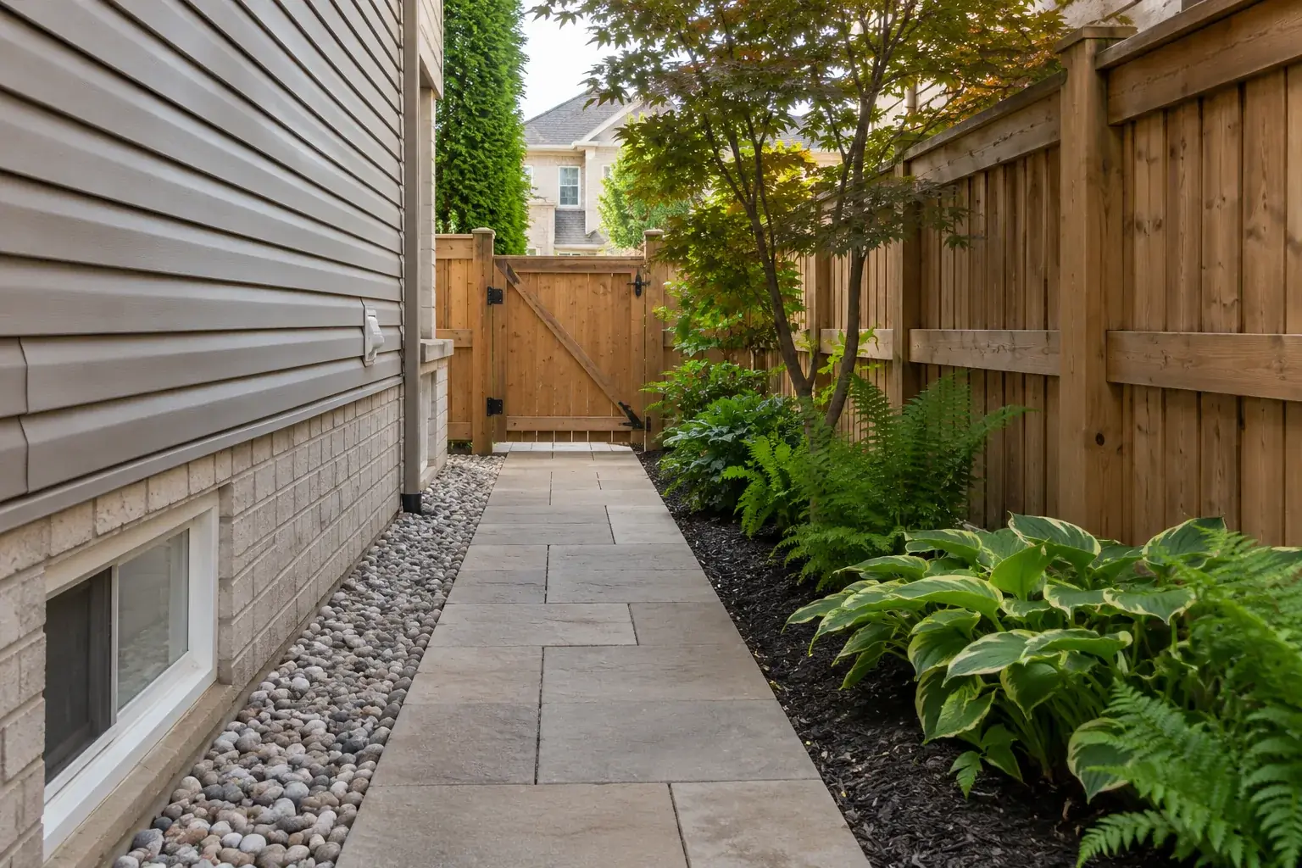
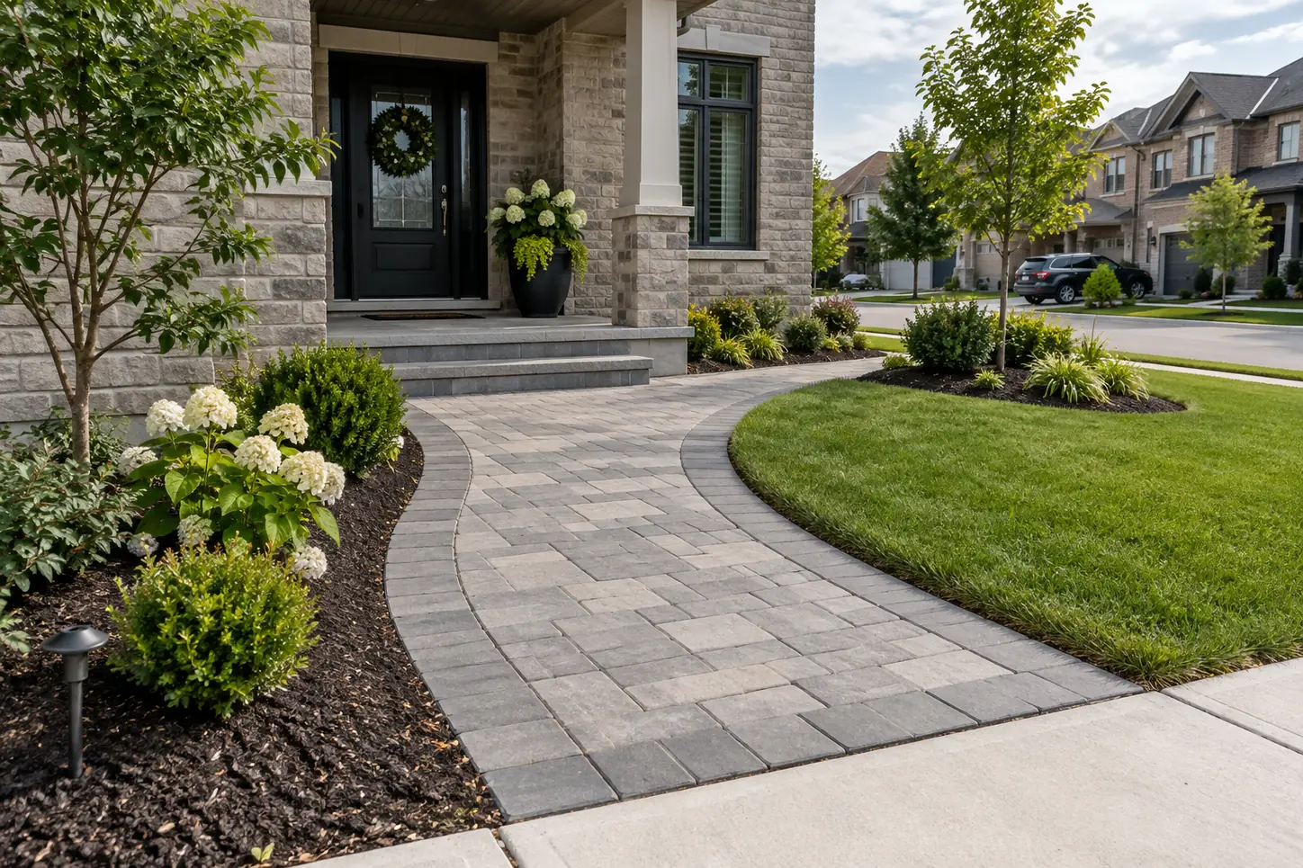
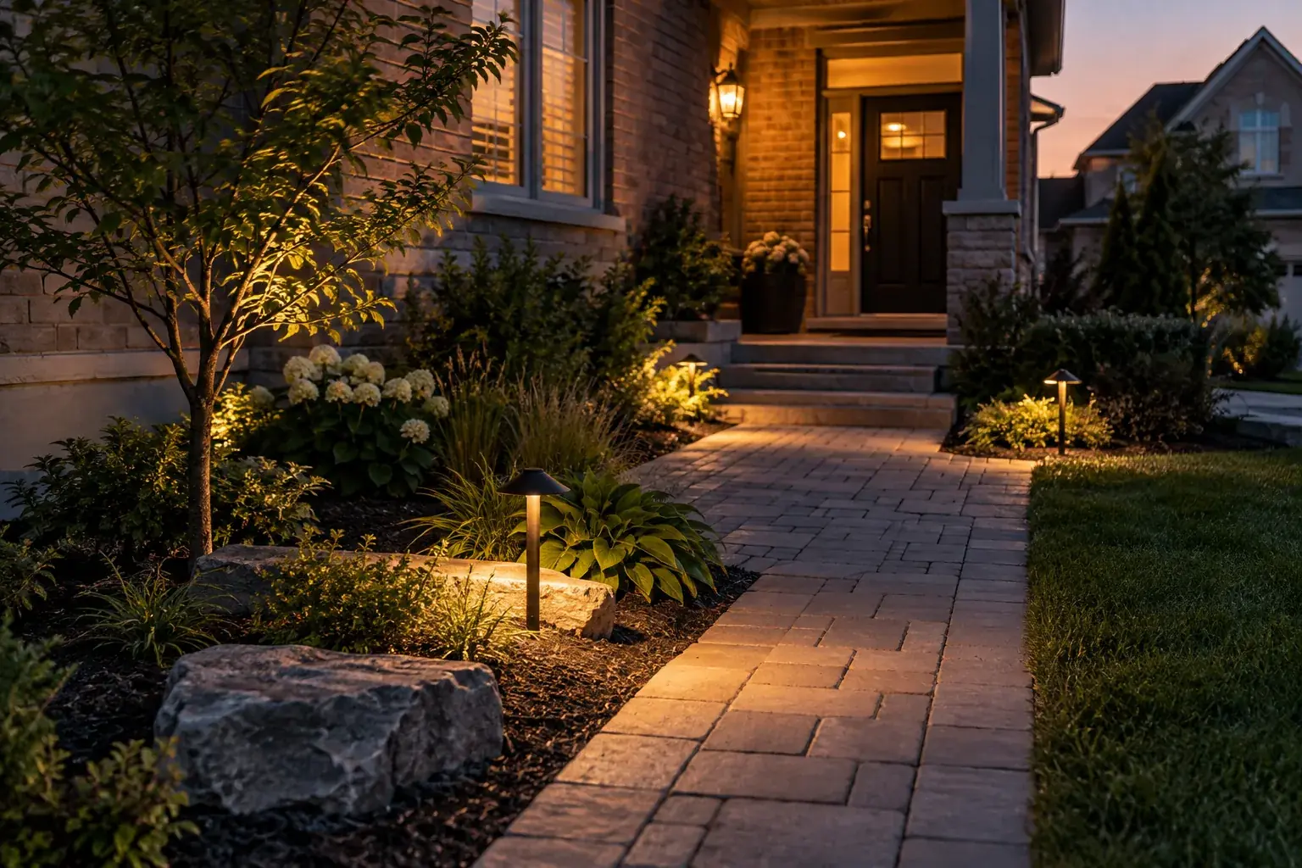
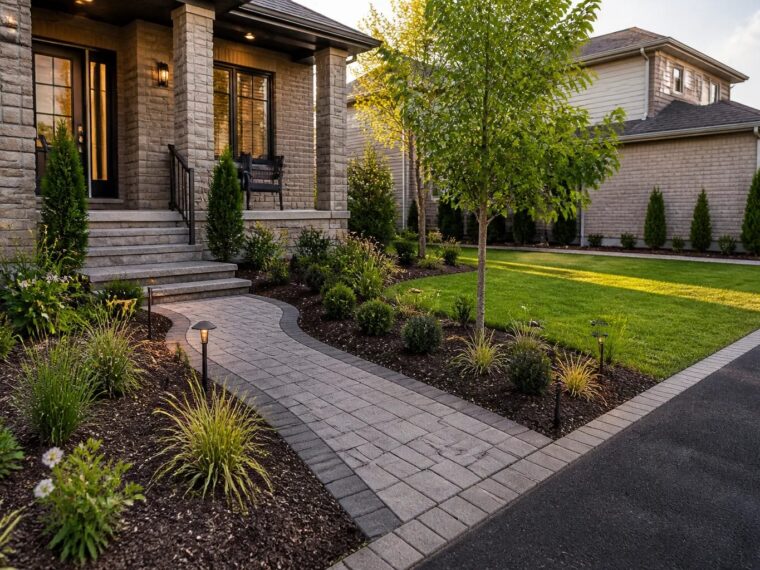
Landscape design and build brings the property’s functions into one plan. A backyard project might combine dining, a family lawn, privacy, shade and storage. A front yard might coordinate a walkway, entrance steps, tree and garden with vehicle movement and snow placement. Where a side basement entrance exists, steps, retaining edges, lighting, access and water need a separate connected look.
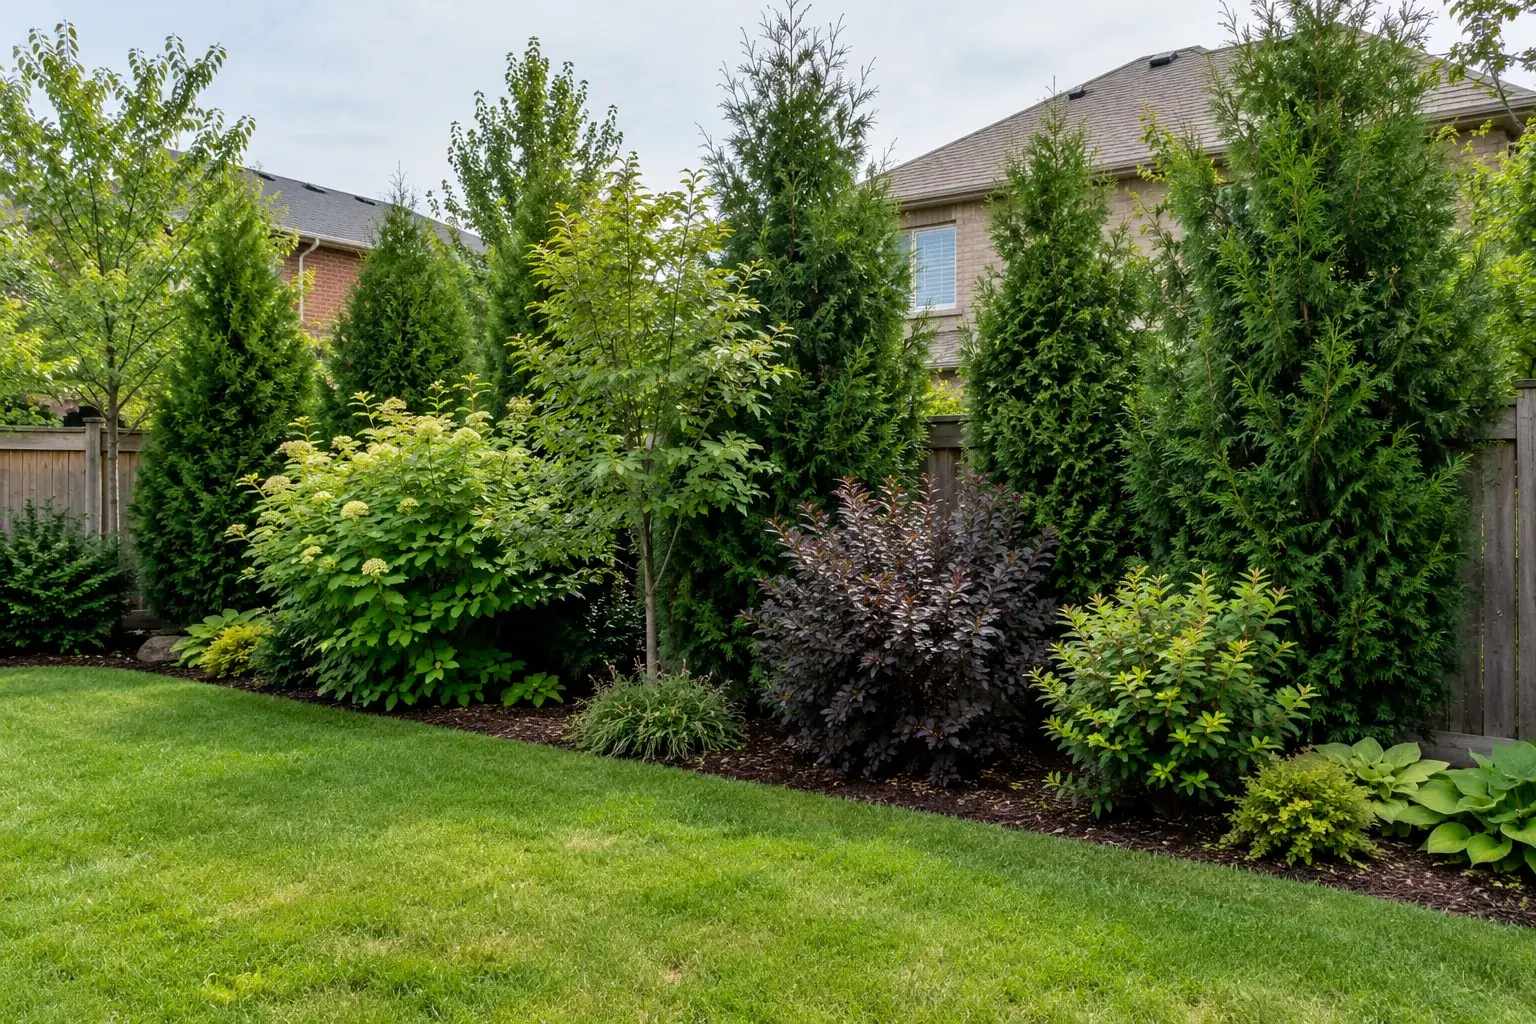
Privacy planting should be selected for mature size and sun, not sold as instant cover from young shrubs. A low-maintenance design can reduce repetitive tasks through sensible bed shapes and durable materials, but every landscape still requires care. This is why the design conversation includes future upkeep, not just construction day.
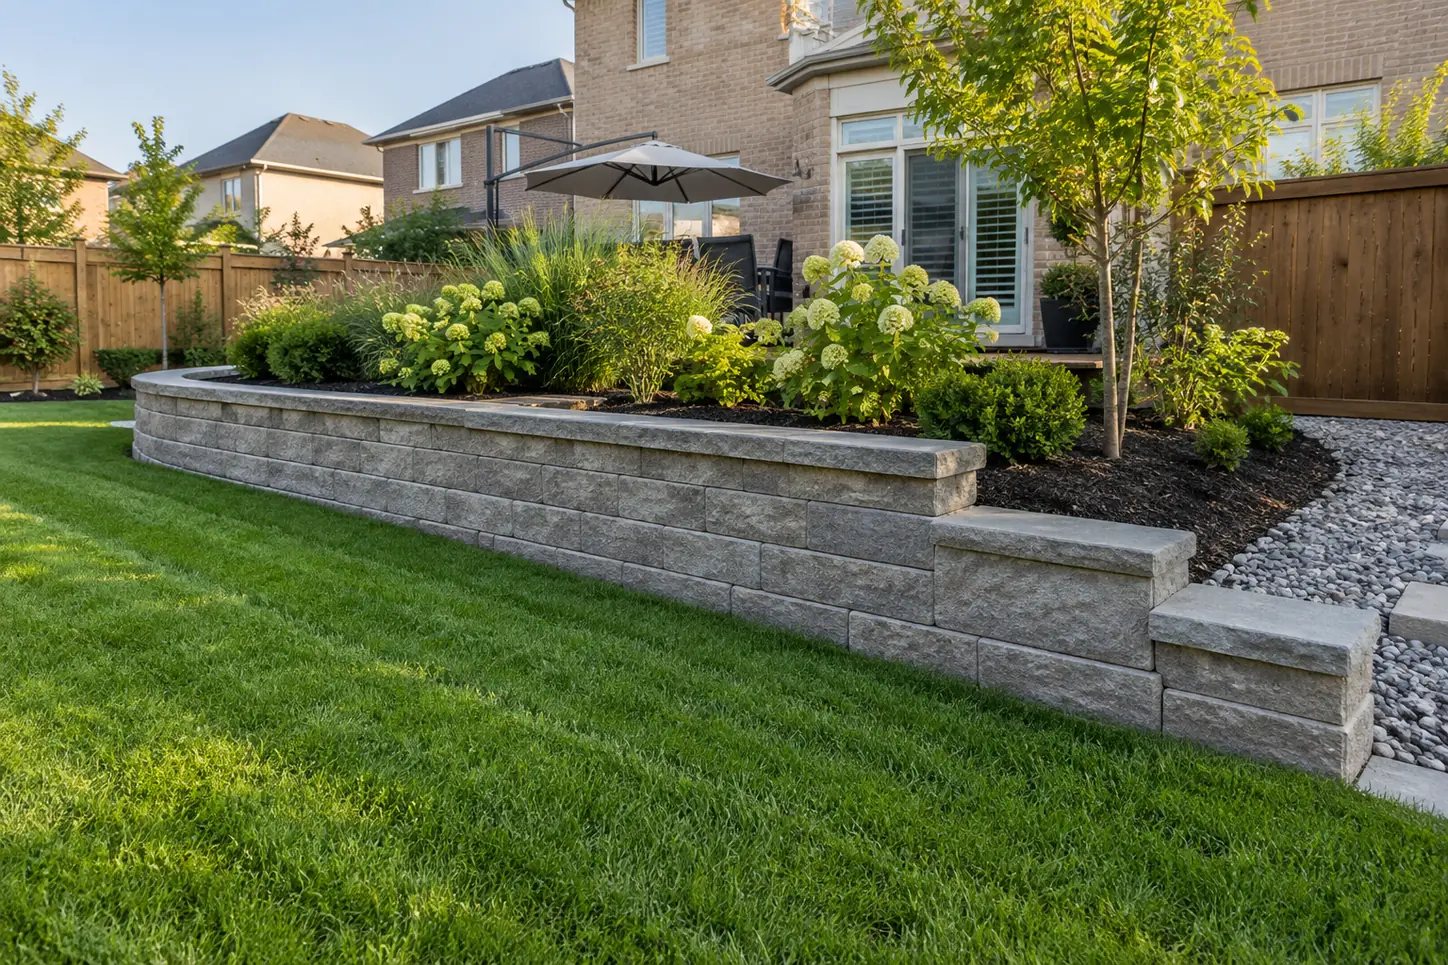
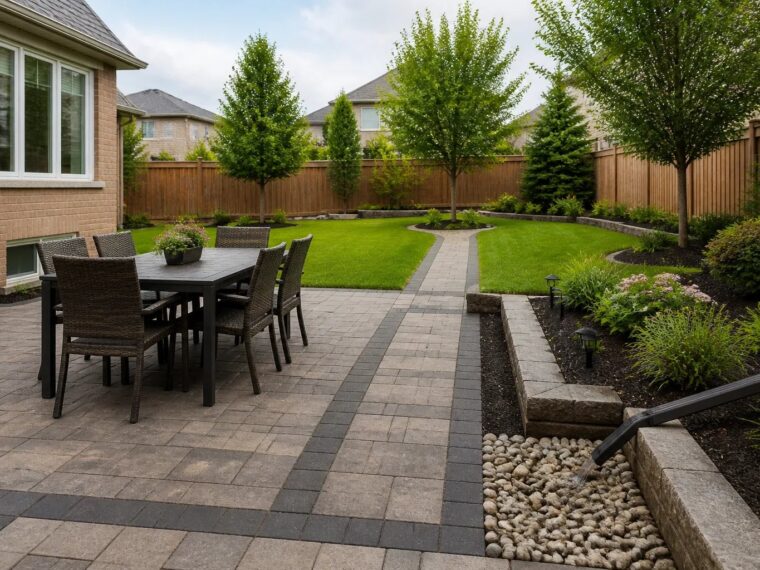
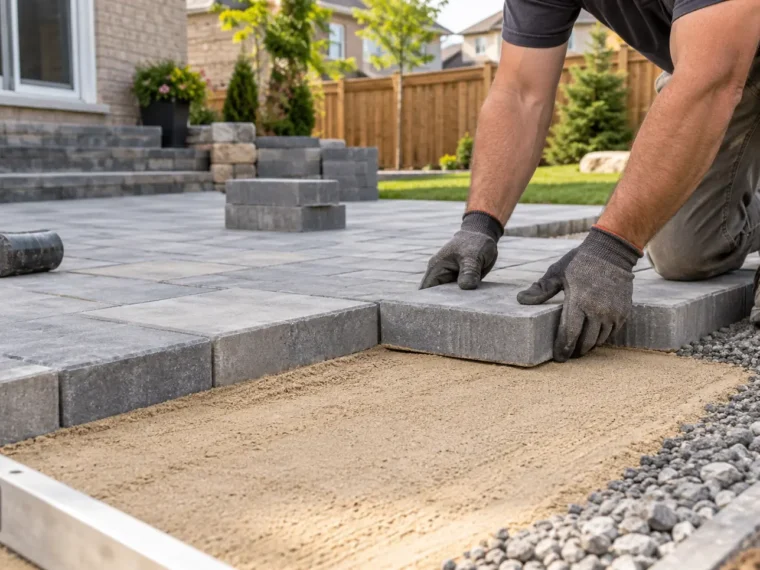
For interlocking and hardscape, excavation, base, compaction, drainage and edge restraint deserve attention before a paver is selected. Vehicle loads, transitions to a garage or sidewalk, and freeze-thaw exposure shape a driveway differently from a garden path. A patio starts with furniture and circulation; a retaining wall starts with grade, load and water behind it. Repairing settled interlock begins by asking why it moved.
Concrete and natural stone can play their own roles in steps, paths and outdoor rooms. The useful material is one that suits the property and construction method. A decorative border cannot compensate for a poor base or unresolved drainage route.
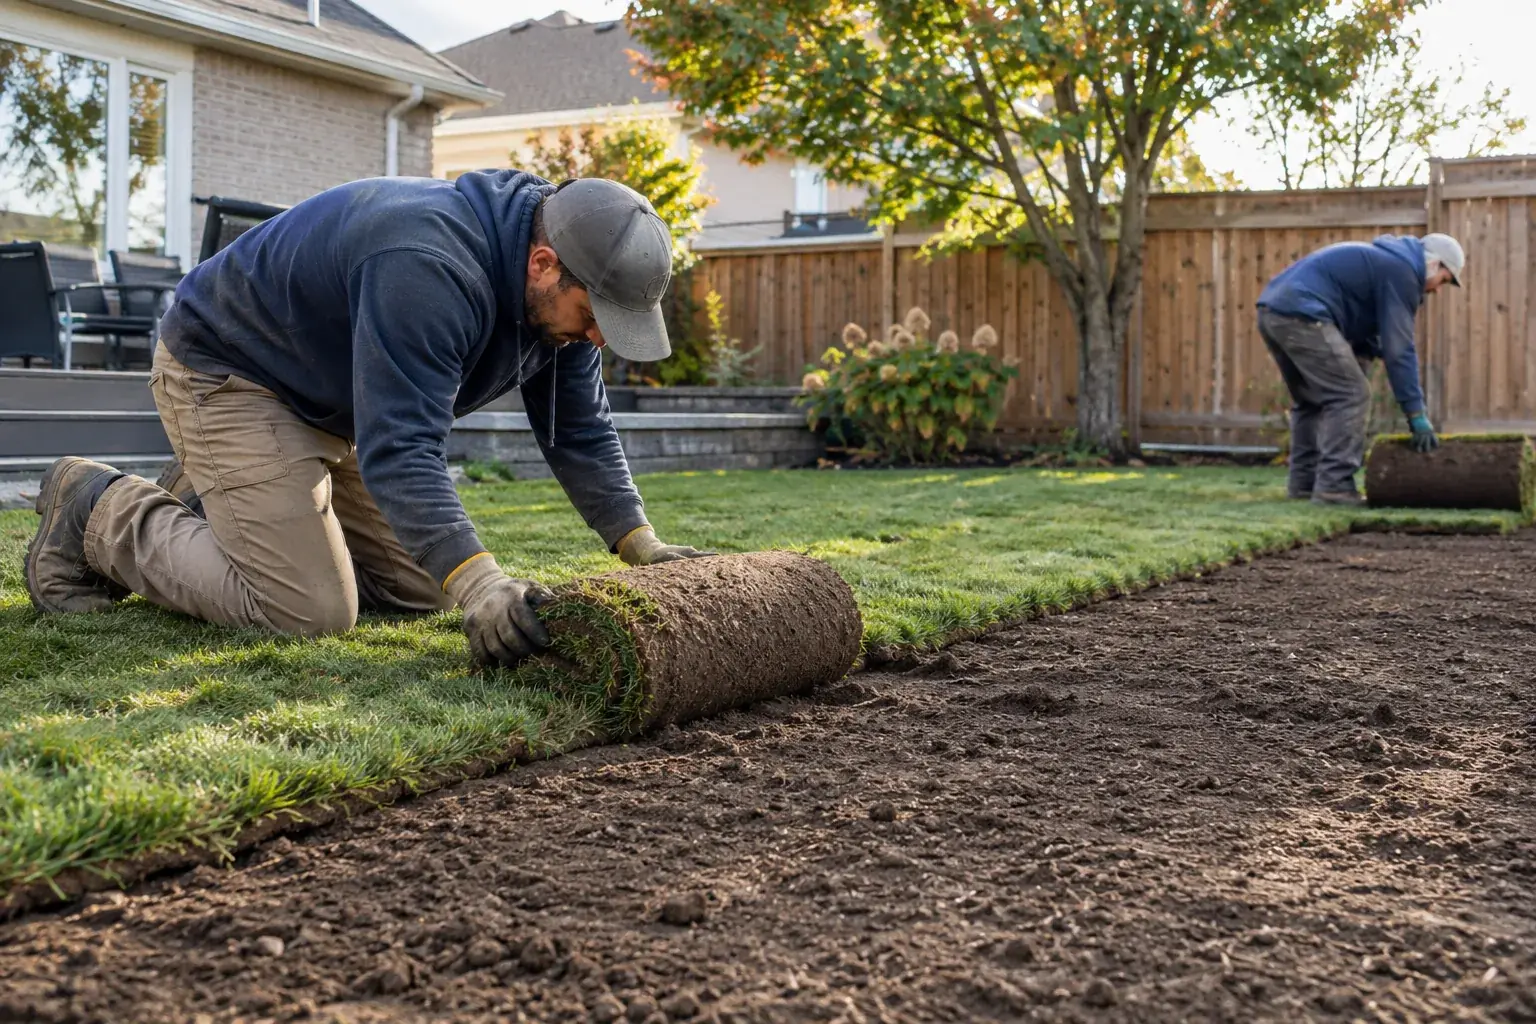
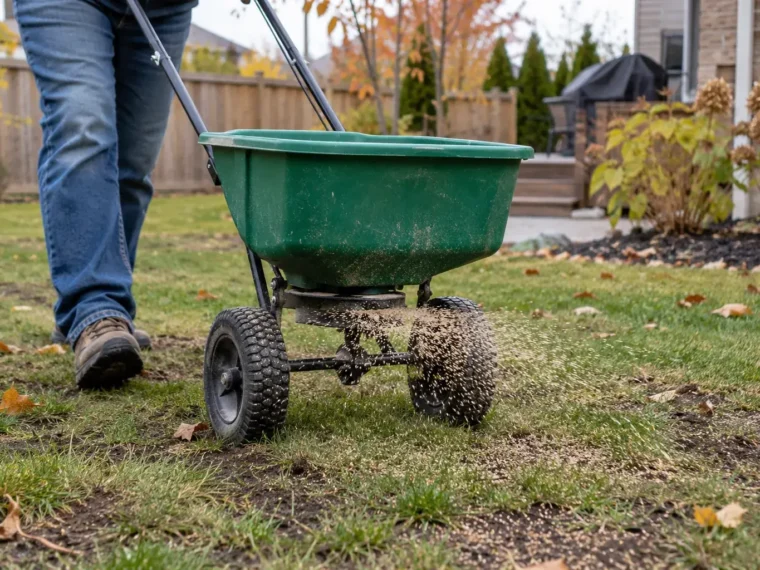
Lawns, gardens and planting should follow grade and soil decisions. Sod gives a new turf finish when the base conditions are ready; aeration and overseeding may be useful for a recoverable thin lawn; artificial turf can fit a selected use but still needs base, drainage and cleaning. None should be treated as a cure for a soggy yard without investigation.
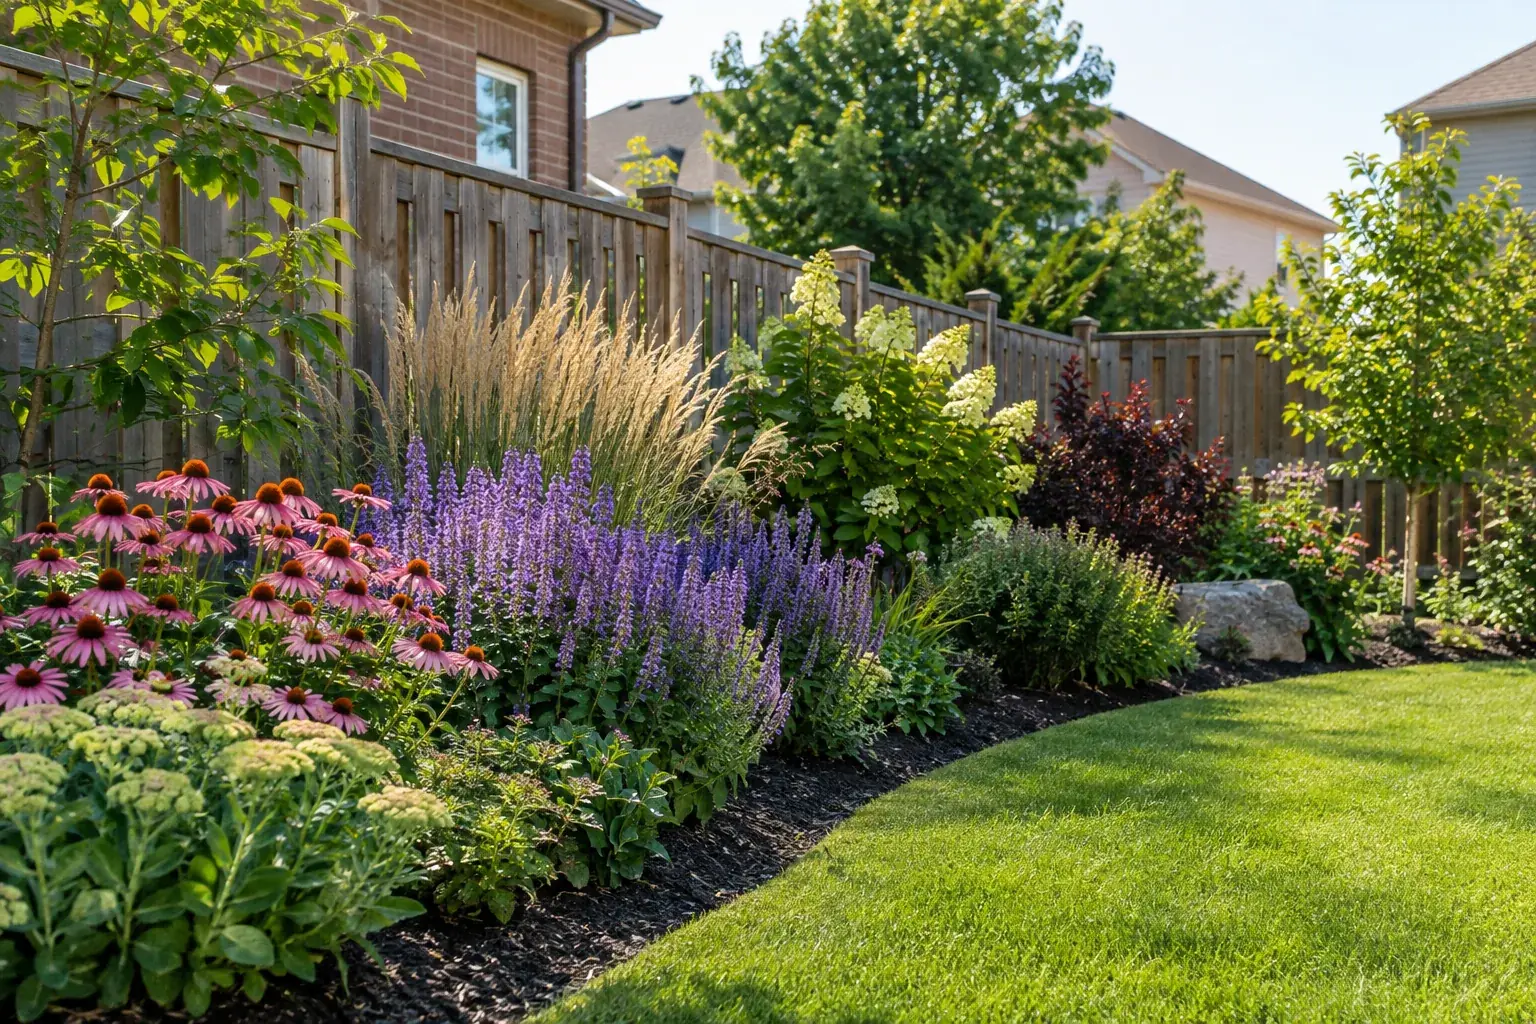
Trees, shrubs and hedges need room for roots and mature growth. Garden beds need appropriate sun, soil, edging, mulch and watering. A simple planted area that can be reached for pruning may serve a household better than an overfilled arrangement that blocks a gate after two seasons.
Standing water can originate from a low area, roof discharge, compacted soil, paving edges or a broader route across the lot. Grading and drainage planning begins by locating source and outlet. A buried drain is not a universal answer; neither is spreading topsoil over the wet patch. When work changes fill or drainage patterns, property-specific review under the Town’s current site alteration guidance may be relevant.
Coordinate water decisions with patios, sod, walls and pool landscapes before any of those finishes close the work area. This can also reduce rework when a project is phased.
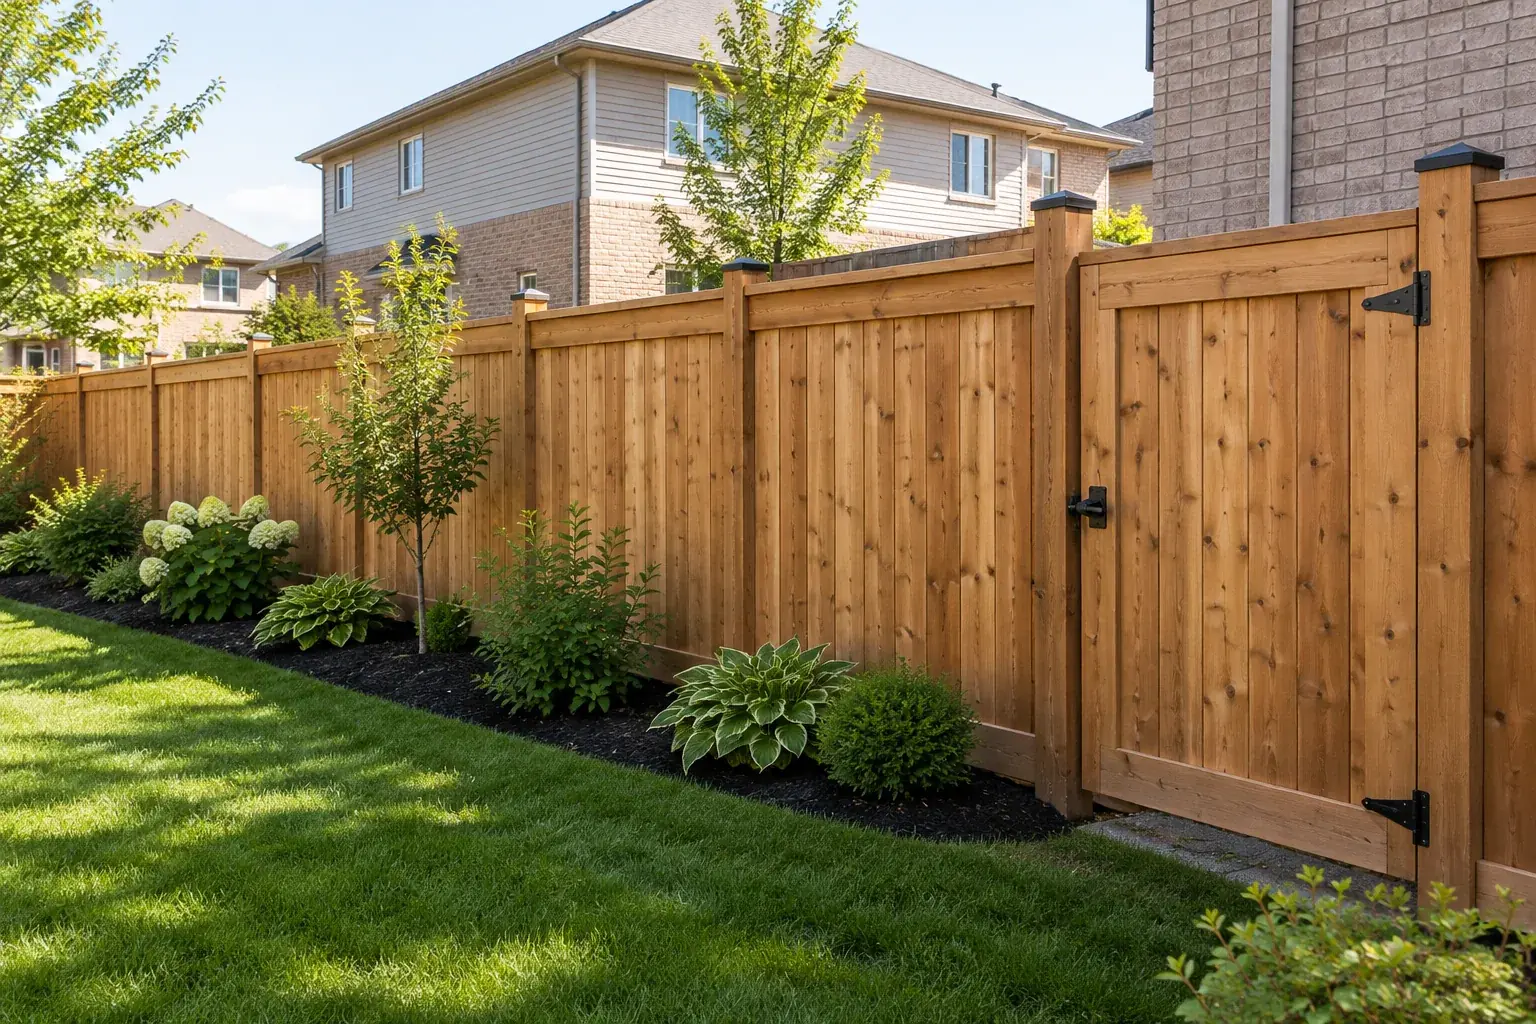
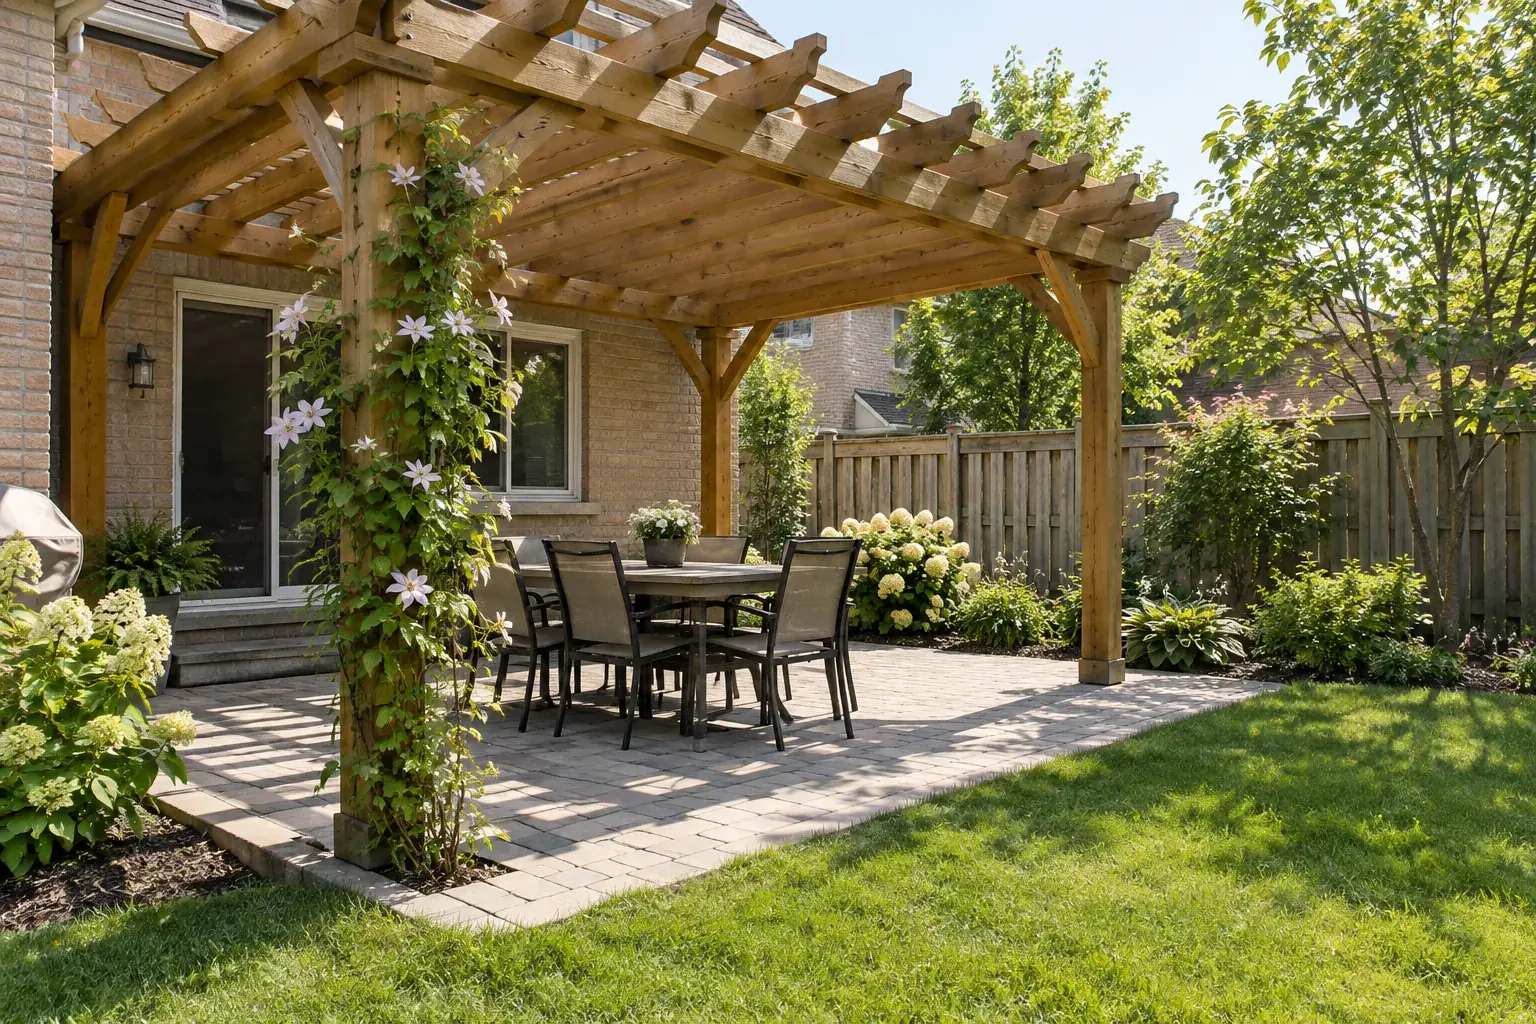
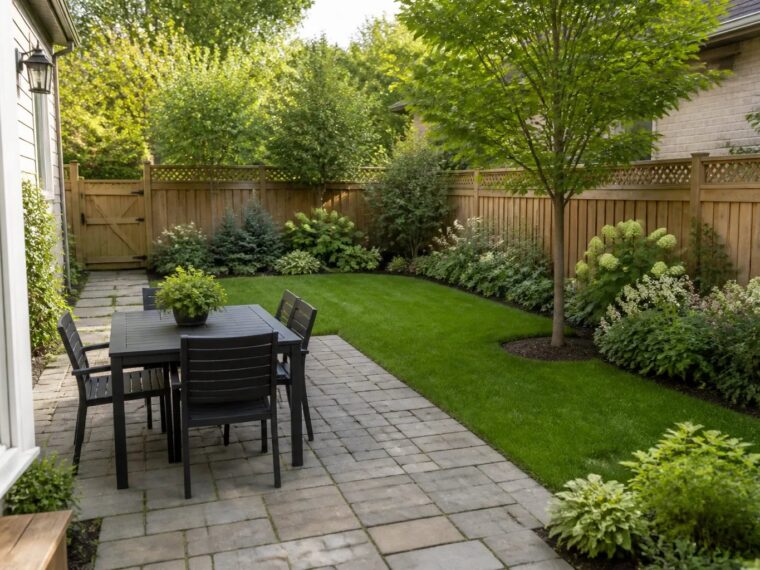
An outdoor living space can include a deck, fence, pergola, pool surround, kitchen, fire feature and lighting, but it need not include all of them. Place real furniture and walking space first. Then test shade, privacy, utilities, grades and maintenance. A smaller, well-connected room can outperform several features that leave no comfortable route through the yard.
Structures and pool surroundings can raise current permit and zoning questions. A deck, a division fence and a pool enclosure do not share one universal rule. Plan the actual dimensions and property context, then verify applicable guidance before construction. Regulated utility work belongs with appropriately qualified trades.
Property maintenance includes lawn, beds, pruning and seasonal cleanup matched to the landscape. A spring visit can reveal winter damage and drainage trouble; fall care can keep paths and outlets clear and prepare for snow storage. Routine care and one-time repair are different scopes, and it helps to name them separately.
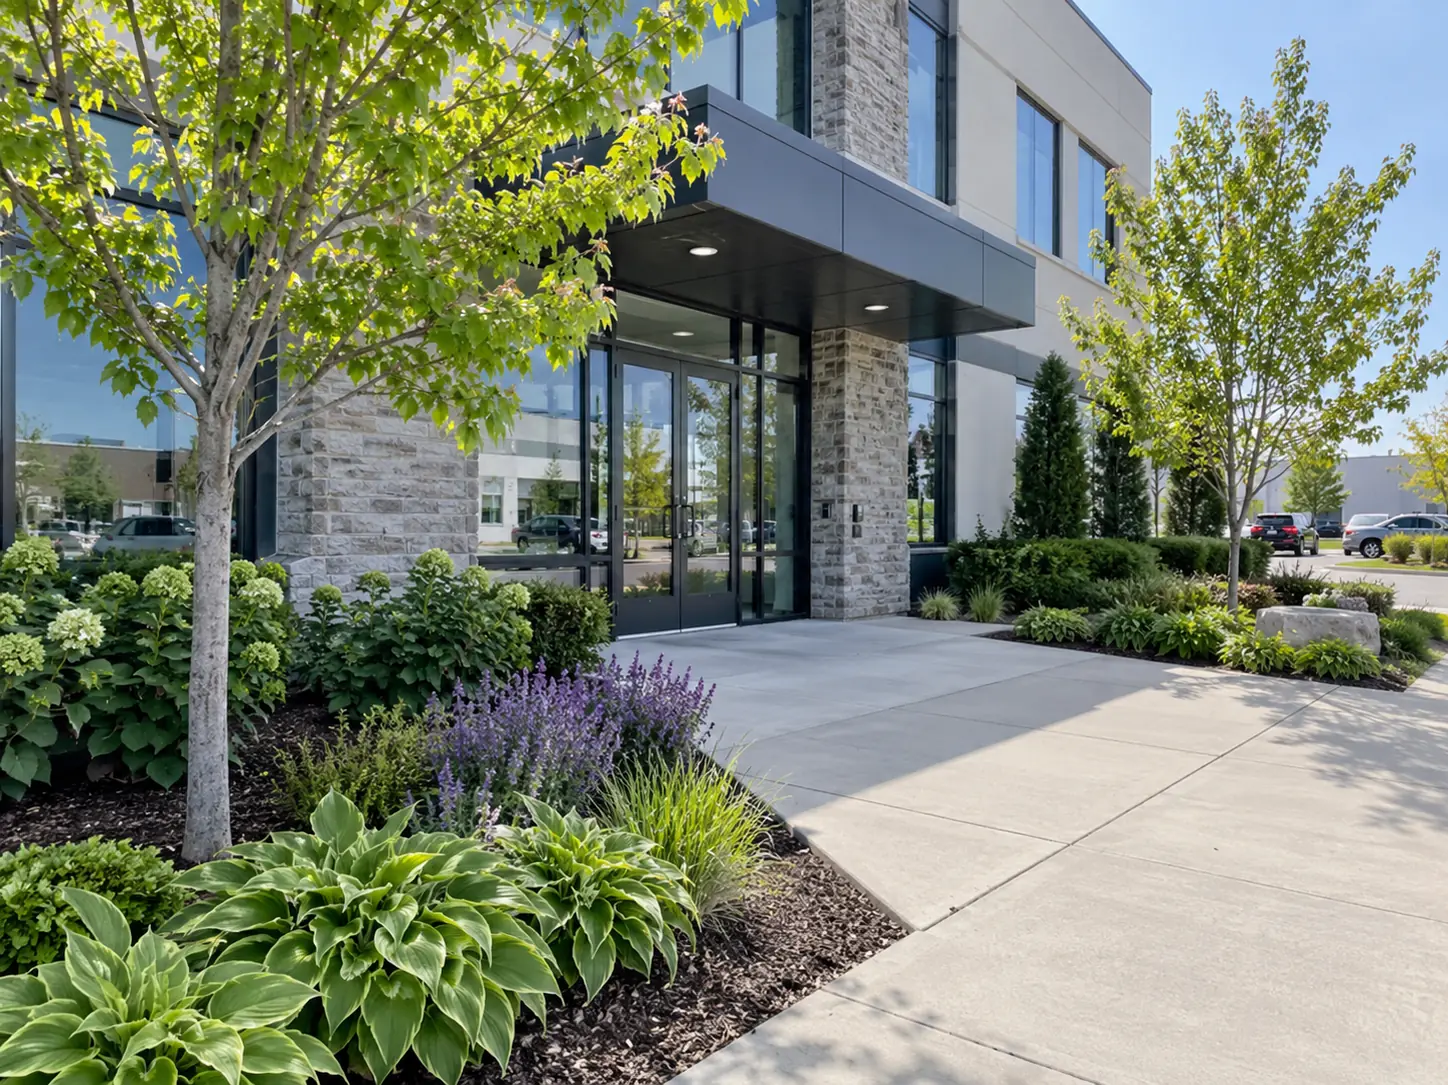
Commercial landscaping must account for customers, tenants, deliveries, pedestrian routes and recurring appearance. Entrance improvements, drainage, planting and interlock repairs may be phased around an occupied site. Property managers benefit from address-specific scopes rather than one vague description for a group of buildings. Winter planning adds commercial snow removal, salting priorities and snow storage; terms should be set for each property.
Home winter access has its own scope. Residential snow removal can address agreed driveways, walks and entrances, while the Snow Removal hub helps choose the right service for a home, business or managed property.
Will a grade change affect a swale or neighbouring property? Does a driveway plan modify the curb within the road allowance or only private-land paving? How will a deck or fence be reviewed at this address? Does a pool site plan show the proposed patio, enclosure, equipment, wall and drainage? These questions have current Town guidance and property-specific answers. The grading, driveway, structure and pool landscape resources organize what to check.
For any excavation, consider public utility locates through Ontario One Call and separate private buried services where applicable. A clear plan identifies known constraints and open questions, rather than assuming approvals or conditions that have not been confirmed.
Send the Milton address, broad site photos, dimensions if available, the change you want and any wet or difficult areas. Mention surveys, current plans and projects you may build later. The cost guide explains why excavation, access, grade, materials and connected work affect an estimate. A discussion can then focus on the actual scope and the order in which the property should be improved.
A useful first scope identifies more than a finish area. It clarifies what must be removed, the route for material, the proposed grade and water movement, any buried service considerations and the connection to existing surfaces. It also identifies work that is subject to current Town or other review. That allows the property owner to compare proposals that address the same site conditions rather than comparing unlike totals.
For a patio, share furniture dimensions and the door it should serve. For lawn, note shade, water and repeated traffic. For a commercial property, describe the entrance, occupancy and maintenance priorities. Details make the next conversation more precise, even before every construction choice is final.
SURFACES THAT CONNECT
Paver colour comes after base preparation, loads, water movement and the way spaces meet.
Also explore driveway extensions, cleaning & sealing and concrete & natural stone.
GREEN SPACE
Good lawn and planting work starts with soil, grade, sun, water and a practical maintenance plan.
Consider mulch & decorative stone and garden design in the wider plan.
SITE CONDITIONS FIRST
Water movement and elevation affect nearly every finish above them.
SPACES TO USE
Connect shade, privacy, light and structures with patios, planting, access and drainage.
A fire feature can be considered alongside seating, surfaces and site conditions.
MILTON PLANNING RESOURCES
Property conditions and municipal requirements can affect what fits and how work is planned.
TWO WAYS TO PLAN
Design/build, interlocking, lawns, drainage, outdoor living and ongoing care can be planned in one connected sequence.
Explore residential landscapingImprove entrances, maintain planted areas, coordinate property service and consider winter access before the season arrives.
Explore commercial servicesAFTER INSTALLATION
A good landscape needs a workable plan for growth, seasonal change and everyday appearance.
PROJECT PLANNING
A useful estimate begins with scope and existing conditions, then considers what needs to happen below the finished surface.
Read the cost guideVIEW THE DETAILS
Explore surfaces, green space, outdoor structures and the site work that connects them.

FROM FIRST QUESTION TO FINISH
Share the space, priorities, timing and any photographs.
Look at grade, water, access, utilities and current surfaces.
Choose work that solves the most useful problems first.
Check property-specific constraints before construction.
Sequence preparation, installation and finishing.
Consider use, care and any next stage of work.
COMMON QUESTIONS
A site-specific conversation usually starts with these practical details.
Yes. Finished surfaces should be planned around where water can move and how the surrounding ground meets entrances, structures and neighbouring properties.
Sometimes. The cause of movement, base condition and condition of the existing pavers determine whether resetting the surface is sensible.
It depends on the property and the proposed work. Private-property paving and changes to a municipal curb or entrance are separate considerations. Review current Town requirements before deciding on a layout.
FIELD NOTES
Useful planning questions for Milton homeowners and property managers.
BEGIN THE CONVERSATION
Whether the priority is a new landscape, a drainage concern or ongoing property service, tell us about the current site and the result you want.