

A landscaping project may change more than the appearance of a yard. Excavation, imported soil, a raised patio, a berm or a retaining edge can alter elevations and the route of surface water. Milton property owners should describe the work in physical terms before deciding whether it falls within a site alteration rule or an exemption.
This guide helps organize that conversation. It does not determine the status of a particular application or replace a review of current Town documents for the address and scope. The Town of Milton site alteration page explains the current permit process and its detailed FAQ. Check it again before work begins because forms, thresholds and interpretations can change.
What is changing on the site?
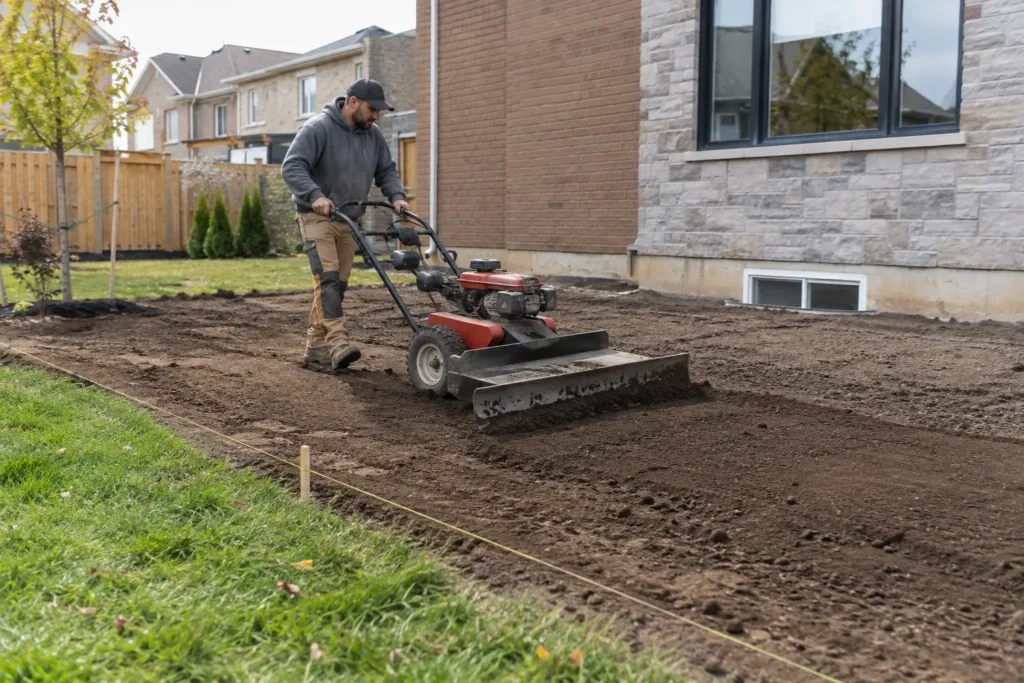
Write down what material will be removed, brought in or moved around the lot. Record the approximate area, depths, existing and proposed elevations, location relative to the house and lot lines, and where trucks or equipment will enter. The Town describes activities such as fill placement or removal, levelling, berm work and changes in drainage among site alteration considerations. The visible finish may be sod or planting, yet the underlying earthwork remains important.
A small garden refresh and a major backyard levelling project are not equivalent. Neither the word “landscaping” nor a contractor’s description alone decides whether a permit is relevant. The actual change to grade, water movement and nearby property is what needs review. A drawing that marks existing slopes and proposed heights is more informative than a list of finish materials.
Start with the water route
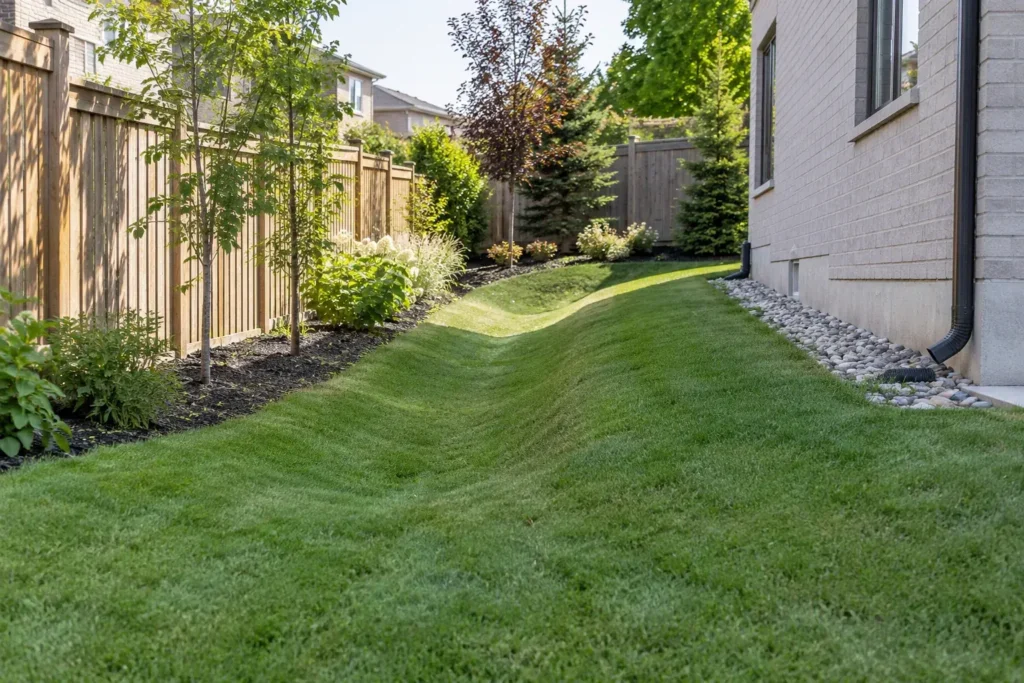
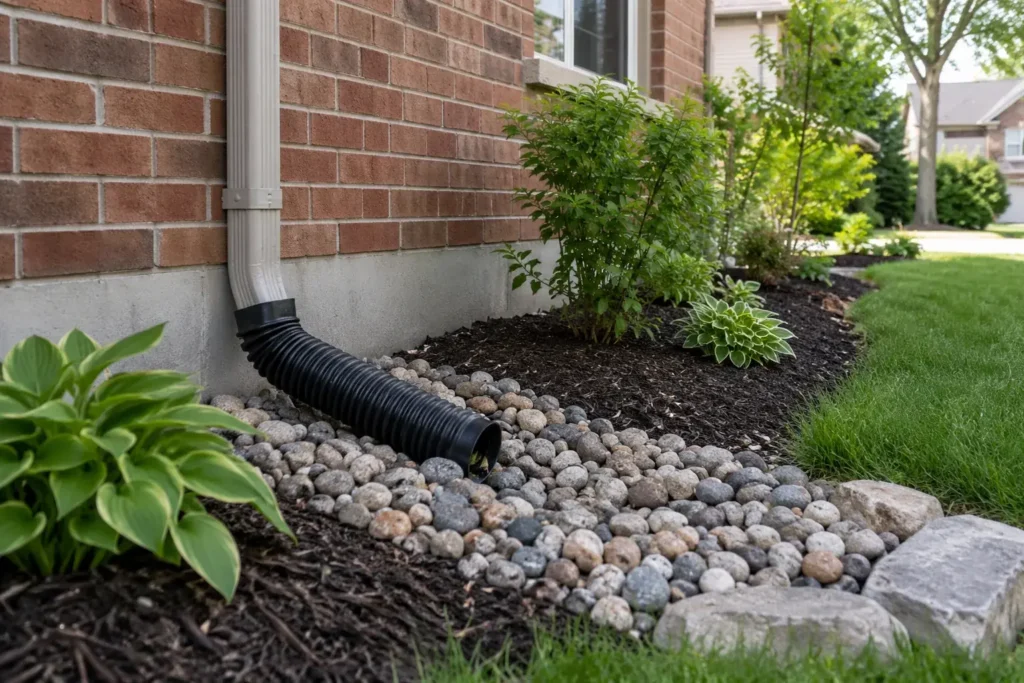
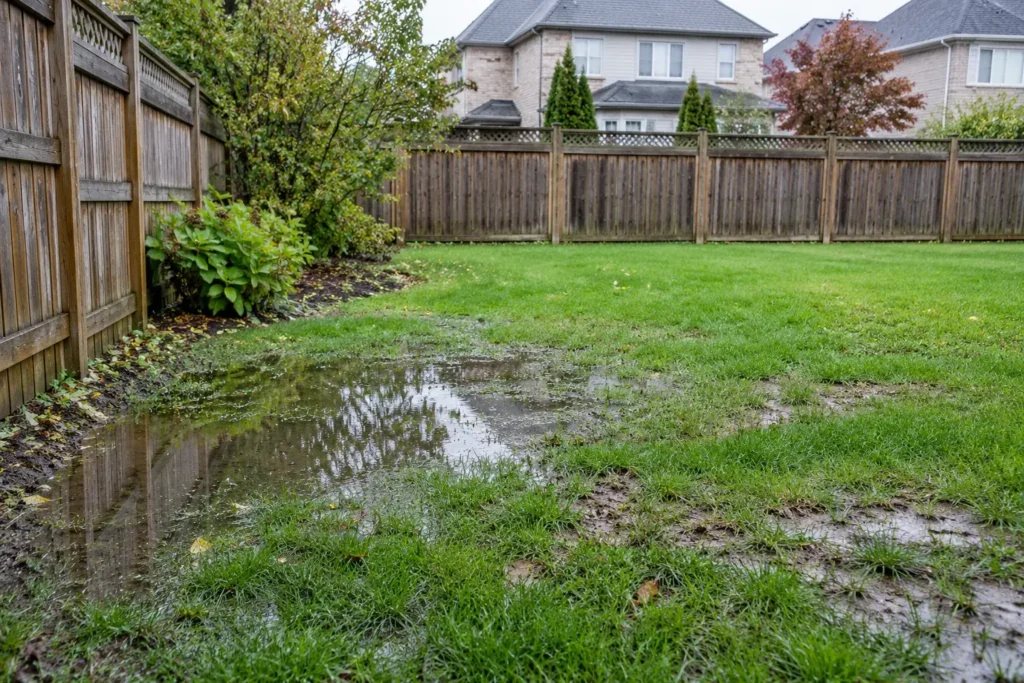
After rain, water may move along a side-yard swale, across a rear lawn, around a patio edge or toward a catch basin. Photograph the site soon after rainfall and again later. Locate downspouts, low spots, steps, foundation walls and the points where neighbouring land meets the property. Water movement in spring thaw may reveal a condition that summer photographs miss.
A shallow channel can look like wasted space and tempt someone to fill it. It may actually be part of a planned lot drainage route. A raised garden bed, wall or extra topsoil can interrupt that route even when the change looks minor from the patio. Do not divert water to a neighbour as a shortcut. If the lawful outlet is unclear, settle that question before placing fill.
Understand the narrow topsoil discussion
The Town’s current FAQ describes a specific exemption for topsoil used for lawn maintenance, landscaping and garden beds, but only when all listed conditions are satisfied. Those conditions concern the extent of grade increase, impact on neighbouring drainage, distance from the lot line and cumulative quantity within a stated time period. This is not a blanket exemption for any yard project. The Town advises contacting it before work to confirm whether the exemption applies.
For a homeowner, the practical step is to document the area and quantity of topsoil, the original elevation, proposed finish and boundary distance. If a project also reshapes a swale, builds a berm or supports a raised patio, describe those elements separately. Avoid breaking a larger job into a series of apparently minor deliveries without considering the cumulative scope.
Different conditions call for different scopes
A localized lawn depression may be corrected with careful surface work if the surrounding discharge still functions. Persistent water arriving from a downspout may require its own route. A wet yard with compacted soil can need a different response from a yard receiving concentrated off-site runoff. Do not buy a drain or truckload of soil before identifying the source, route and outlet.
Retaining walls deserve a separate examination. A short decorative garden edge differs from a wall supporting a meaningful change in grade, an adjoining drive or a structure. Location, loading, drainage behind the wall and adjacent property affect the method and any required review. Retaining-wall planning should be coordinated with the grading sketch, rather than added as an unexplained border after elevations are chosen.
Watch the interfaces at the house and property line
Changing soil near the house can affect basement windows, exterior finishes, door thresholds and the route of roof water. At the property line, fences and neighbouring grades are reference points, not convenient disposal areas. Record the original conditions, surveys or subdivision grading drawings if available. Where the site has an easement, catch basin or other engineered feature, identify it before preparing a new layout.
On a newer Milton lot, approved grading and narrow side-yard access may shape a practical design. On an established lot, mature roots, previous work and undocumented fill may be more significant. These are possibilities to inspect, not assumptions about every neighbourhood. If a site falls in a regulated Conservation Halton area, separate permission may be relevant; a property inquiry can help screen that question.
Sequence a connected landscape project
Confirm the proposed elevations and water route before installing a patio, sod or a new garden. Mark utilities and any private buried lines. Ontario One Call supplies the process for public utility locates and notes that private services such as irrigation or a gas line to a barbecue require separate attention. Their homeowner guidance should be reviewed before digging.
Plan removal and access, complete any approved earthwork and drainage, then form hardscape bases and finally restore soil, planting and lawn. A late change to a patio elevation can force a second change to the lawn or gate. Documenting the intended finish elevations across the whole yard reduces that risk.
What drawings make the discussion clearer?
A survey, subdivision grading plan or earlier site drawing can identify boundaries, easements and intended surface drainage. If none is available, a measured sketch can still record the house, doors, fences, downspouts and proposed work, but it should not be mistaken for a professional survey. Mark existing and proposed elevations where known. Photographs with a visible reference point help show the height of a low area or a planned fill edge. Ask the Town what level of drawing is needed for the actual scope instead of assuming a sketch is sufficient for an application.
How do patios, walks and lawn interact with grading?
Each new surface creates an edge. An interlock base may need excavation and a stable transition to the lawn; a raised patio needs a route for water at its outer perimeter; steps need usable landings; sod needs soil and establishment watering. Make a cross-section from house to lot edge and check where water travels at each transition. If the patio is constructed first at the wrong height, lawn restoration may be forced into a steep or trapped strip. The appearance of a level surface does not establish that its drainage is functional.
What should happen before importing fill?
Confirm the quantity, material, placement, access and proposed final elevations. Check whether the work may fall within the Town’s site alteration process or narrow exemption; the detailed conditions should be read as a set, not selected individually. Determine whether existing utility covers, tree roots, fence bases or foundation openings will be affected. If the work depends on a swale or catch basin, clarify its intended function. Record the starting condition so the completed grade can be compared. A delivery scheduled before this review can leave material with no appropriate place to go.
When is professional input useful?
Complex retaining, substantial changes in elevation, uncertain drainage outlets and work near structures or neighbouring property may require more than a cosmetic landscape sketch. An appropriate designer, surveyor, engineer or municipal reviewer can clarify a particular technical or approval issue. The relevant expertise depends on the actual question; a blanket instruction that every retaining wall needs the same professional would be inaccurate. Seek the necessary input early enough that its findings can shape the layout, rather than paying to revise a completed installation.
Planning a phased yard renovation
Suppose a homeowner wants drainage work now and a patio next year. Set a proposed final patio height before restoring the lawn, preserve a route for future excavation and avoid planting along the only equipment entrance. Document the locations of any new drainage components so later construction does not damage them. A phase can deliver immediate value while remaining compatible with the intended full property. If a temporary grade is unavoidable, consider how it handles rain and neighbour-facing boundaries until the next stage is built.
Questions to ask before requesting work
Does every grading adjustment need a site alteration permit?
No universal statement fits every job. The Town’s current rules and FAQ distinguish types and extents of work, with conditions for particular exemptions. Describe the actual excavation, fill, drainage change, location and quantity to the Town before deciding how to proceed.
Can I add topsoil and sod over a wet lawn?
New turf may improve the finish, but it does not identify or repair the reason water remains there. First document when the lawn gets wet, downspout routes, swales, soil and an appropriate outlet. Then choose a restoration method that supports the water plan.
What should I send with an estimate request?
Provide the address, photographs after rain, rough dimensions, any survey or grading drawing, known property-line concerns and a description of the desired finish. Mention earlier repairs and planned patios, walls or planting. Discuss the landscape scope once the site conditions are clear enough to assess.