
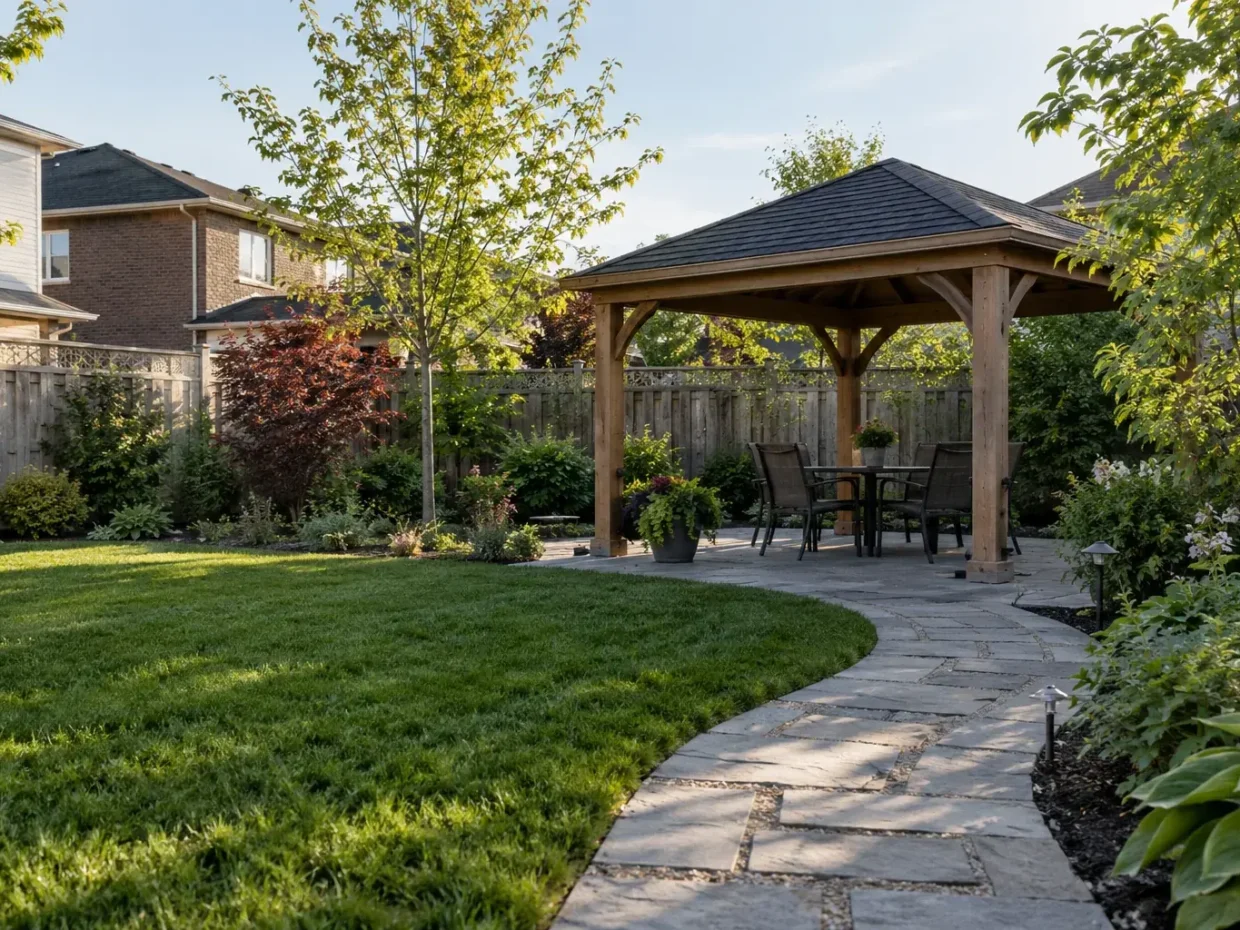
A shade structure can define an outdoor room without enclosing the whole yard. The footprint, height and placement need to suit a real dining or lounge use while respecting access, drainage and the scale of the property.
What to examine for pergolas & gazebos
Define the purpose
Decide whether the structure supports dining, seating, a walkway or a quieter garden corner.
That use determines useful dimensions and whether shade is needed at particular hours.
Map sun and views
Observe afternoon exposure and views from the house and neighbouring properties.
A roof or slatted frame changes light for plants and may alter privacy in unexpected directions.
Size the floor below
Place furniture, circulation and posts together on a plan.
Posts should not occupy a chair pull-back area or block a path between doors and lawn.
Plan foundations
Ground conditions, paving, utilities and attachment details influence the support approach.
A structure should not be fixed to a patio surface without considering how its loads are transferred.
Coordinate nearby landscaping
Think through drainage, planting, lighting and any grill or fire feature relationship.
Service routes are easiest to arrange before the surrounding surface is completed.
Review maintenance
Material weathering, climbing plants, cleaning and seasonal use should fit the desired upkeep.
Dense vines may provide shade but can complicate inspection and repairs.
Check approvals by scope
Location, dimensions, attachment and site-specific conditions may affect Town review.
Confirm current zoning and permit guidance for the exact pergola or gazebo rather than assuming every structure follows one path.
Keep flexibility
Leave appropriate access to fences, equipment and future garden care.
A well-placed structure enhances the yard without consuming every usable route.
Shade is a time-of-day question. A pergola located for a noon photograph may miss the intense late-afternoon sun at the dining table. Observe the proposed site when it will actually be used. The structure should also be scaled against the house and neighbouring views, not selected only from a catalogue dimension.
Locate shade where it is needed
Watch the proposed area at breakfast, midday and late afternoon. A dining table used after work may need shade from a different angle than a weekend lunch space. A slatted pergola filters light differently from a roofed gazebo, and the nearby house or mature tree may already provide part of the desired cover. Locate the furniture first and study its actual hours of use. An overhead structure placed only to look centred on a patio can shade the wrong part of it.
Work out the floor and posts together
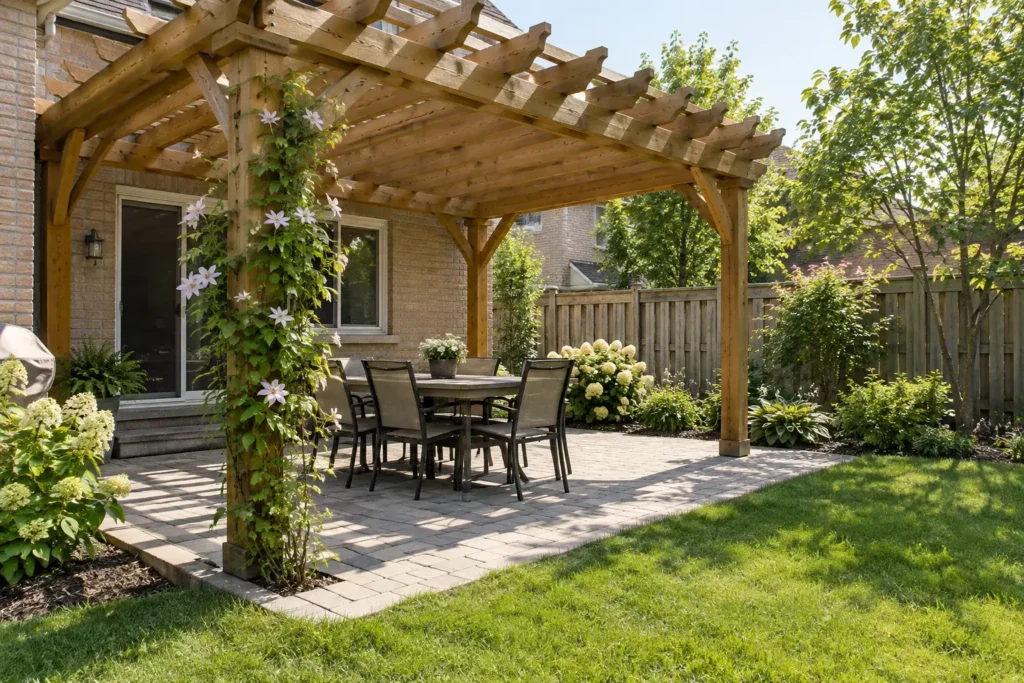
Draw an occupied table, chairs, walking route and gate swing. Then place the posts so they do not land in a chair pull-back zone or narrow the way from the house to lawn. If the patio already exists, its surface does not automatically provide a structural foundation. Footing or anchoring details need to suit the proposed structure and ground. If the patio is new, coordinate bases and service routes before installing the finish, rather than opening it again.
Scale the structure to the house and yard
Height and visual weight affect views from indoor rooms and neighbouring properties. A broad roof can make a compact backyard feel crowded or cast substantial shade on a garden and lawn. A smaller frame may define a clear outdoor room while preserving openness. View the proposed outline from the back door, upstairs windows and seating positions. The right dimensions emerge from those relationships, not only from a catalogue footprint.
Decide how privacy will be achieved
A pergola can carry a screen or selected planting, but it may not block a view from an upper window. Map the direction of the view. A fence, side screen or tree may address a particular sightline more directly. Climbing plants can add seasonal enclosure but need soil, support, pruning and access; they also alter light as they mature. Do not expect newly planted vines to provide immediate, year-round privacy.
Coordinate drainage and utilities
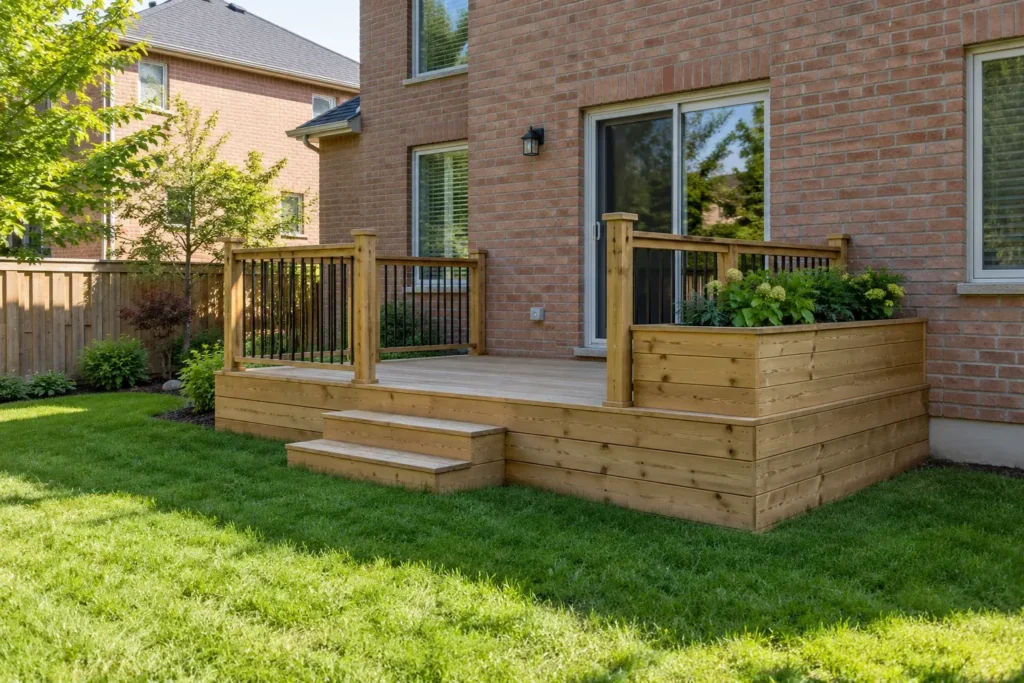
A roofed gazebo sheds water onto its perimeter, where the patio, beds and lawn must carry it away. A pergola with an open top has a different rain relationship but still has posts and footings in the ground. Lighting, fans or other electrical features should be planned with appropriate qualified trades before the finish closes routes. Public utility locates and separate private-line checks may be necessary before digging for posts.
Check the current approval path
A freestanding open frame, a roofed gazebo and a structure attached to a building can raise different zoning and permit questions. Gather location, dimensions, height, attachment and proposed services, then check the Town’s current requirements for that design. Avoid relying on a universal setback or someone else’s approval. If the lot is in a subdivision with additional conditions or another regulated area, confirm that context as well.
Think about care and future work
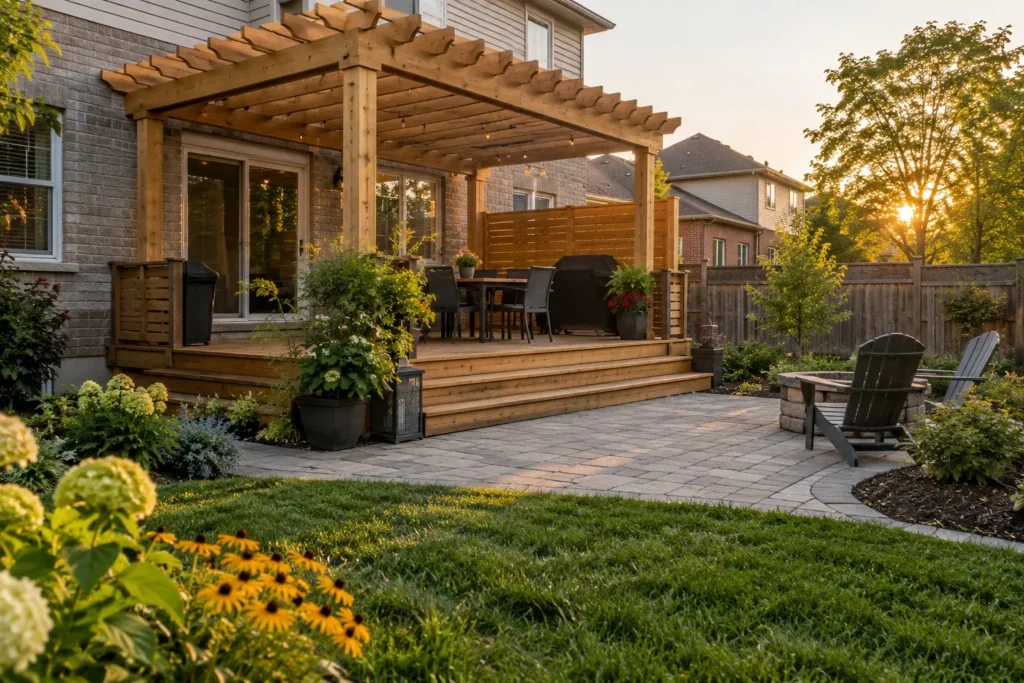
Wood, metal and other materials weather and need different care. Leave room to reach fasteners, clean the roof if present and maintain adjacent planting. A structure over a patio should not block access to a fence, drain or equipment that may need repair. If a future pool or larger outdoor kitchen is being considered, reserve space and construction access now. A clear phased plan prevents a new gazebo from occupying the only useful location for a later gate.
Questions to settle
Can an existing patio carry the posts?
Do not assume so from its appearance. Review how the structure’s loads will be supported and what is under the paving. The appropriate support method depends on the design and site.
Should planting be included at installation?
It can soften the structure, but choose species for mature size, shade and upkeep. Keep post bases and routes accessible, and consider whether later construction would damage the new bed.
What makes a proposal comparable?
Ask for the structure footprint and height, post and footing approach, material and finish, patio restoration, utility allowances and any approval assumptions. The cost of a freestanding open frame cannot be compared fairly with a roofed, serviced gazebo by size alone. Clarify which party prepares drawings or confirms Town requirements. If privacy screens or climbing plants are included, specify their dimensions and establishment care.
A compact-yard layout test
In a narrow yard, mark the house door, gate and the route to a lawn or shed. Set the dining table under the proposed frame with chairs occupied. If a post lands in the only path, shift the structure or reduce the table rather than squeezing the circulation. Consider how the shadow falls on adjacent turf in the afternoon. This simple test can prevent a visually impressive frame from making the property less useful.
Photograph the proposed location at the time of day shade matters. Include views from inside the house and the property edge. Those images help separate the desire for shade from the desire for privacy; the same structure may not deliver both without additional design.
Do not overlook the relationship to a patio or deck that already exists. Check for movement, poor drainage or a surface that slopes awkwardly before installing a permanent overhead feature. If the ground plane is rebuilt, choose finished levels and footing locations together. A comfortable structure needs a comfortable floor.
Ask how rain, snow and leaves will be handled, particularly with a roofed gazebo. A downspout or roof edge should not discharge into a bed or across the main walking path without a considered route. These practical details can change the structure position as much as the desired view.
Check how the structure looks and works from the house in colder months, when vines and leaves may be absent. A roofed feature can remain a strong visual element year-round. Its placement should also avoid blocking necessary light to an interior room. Include these views with the shade study so the decision is not based on one sunny afternoon.
Discuss pergolas & gazebos for your Milton property
Send the intended seating layout, afternoon sun photographs and the proposed frame dimensions. Discuss a shade structure that fits the patio, footing conditions and current Milton review path.