
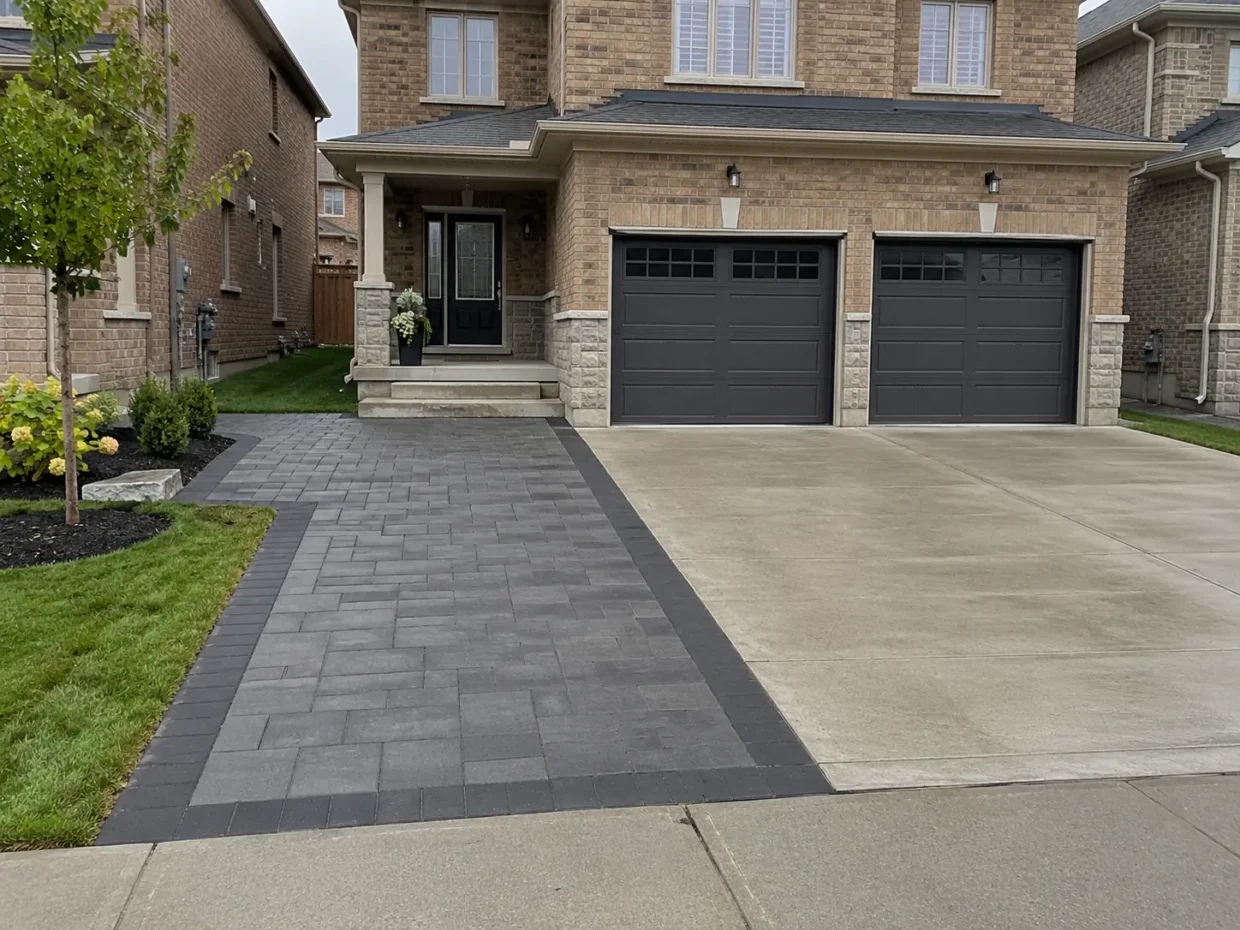
A driveway extension can create more useful space for parking and access, but its feasibility in Milton cannot be decided from the available lawn alone. There are several distinct questions: what hard surface may be installed on private property, where a vehicle may legally park, whether the existing driveway entrance may change, and what work is allowed in the municipal road allowance. The answers depend on the lot, current zoning and Town requirements, subdivision conditions, utilities and the actual proposed dimensions. We start with these constraints before drawing a larger paved area. No design should imply that every front yard or curb can be widened.
Document the existing frontage
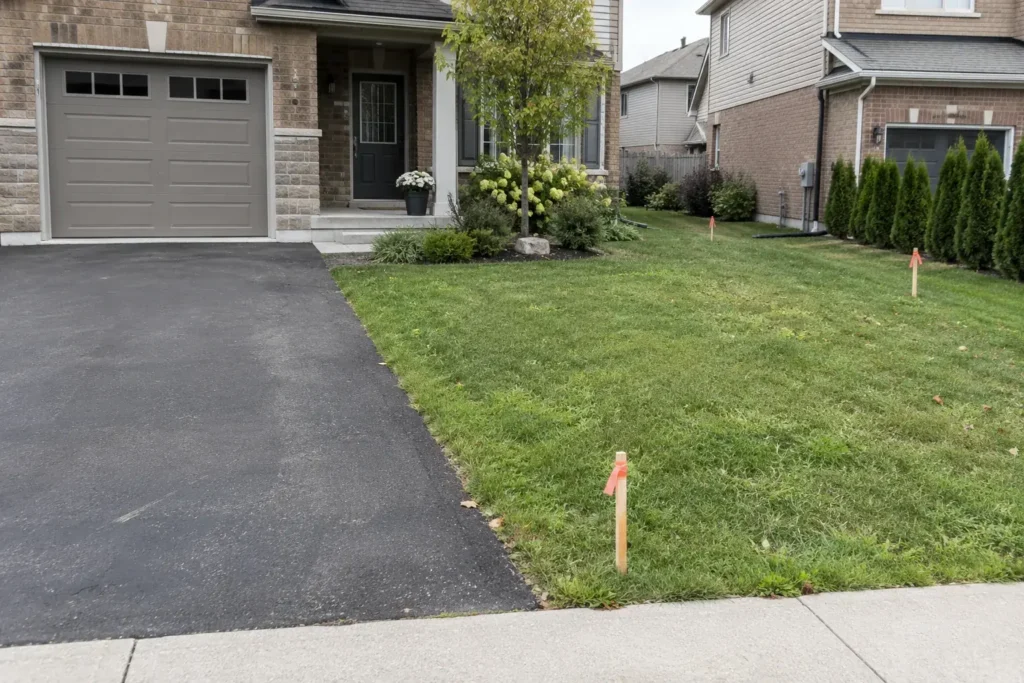
The existing arrangement needs careful documentation. Measure the garage, current paved width, side setbacks, boulevard, sidewalk, curb and distance to lot lines, as well as the space needed for parked-car doors. Identify trees, utility boxes, service lines, downspouts, grading, swales and where snow is stored. Look at the surface where the extension would meet asphalt, concrete or interlock. In a newer Milton subdivision, the original grading and front-yard landscape may carry important drainage functions. A homeowner may want room for a second vehicle, easier access beside a car, or a wider turning area; those are different design problems and may call for different amounts of paving.
Separate the private and public decisions
A private-property extension should be sketched separately from any proposed change at the street. Adding pavers next to the existing driveway does not automatically change the legal width or location of a curb cut. Conversely, work involving a curb, sidewalk, boulevard or entrance is not simply a landscaping decision. Before selecting a footprint, check current Town of Milton information for driveway dimensions, zoning, landscaped area, road allowance and entrance modifications as applicable to the address. Also review any subdivision or property-specific restrictions and obtain the relevant approvals where required. The design should preserve utility access and a practical pedestrian route to the front door.
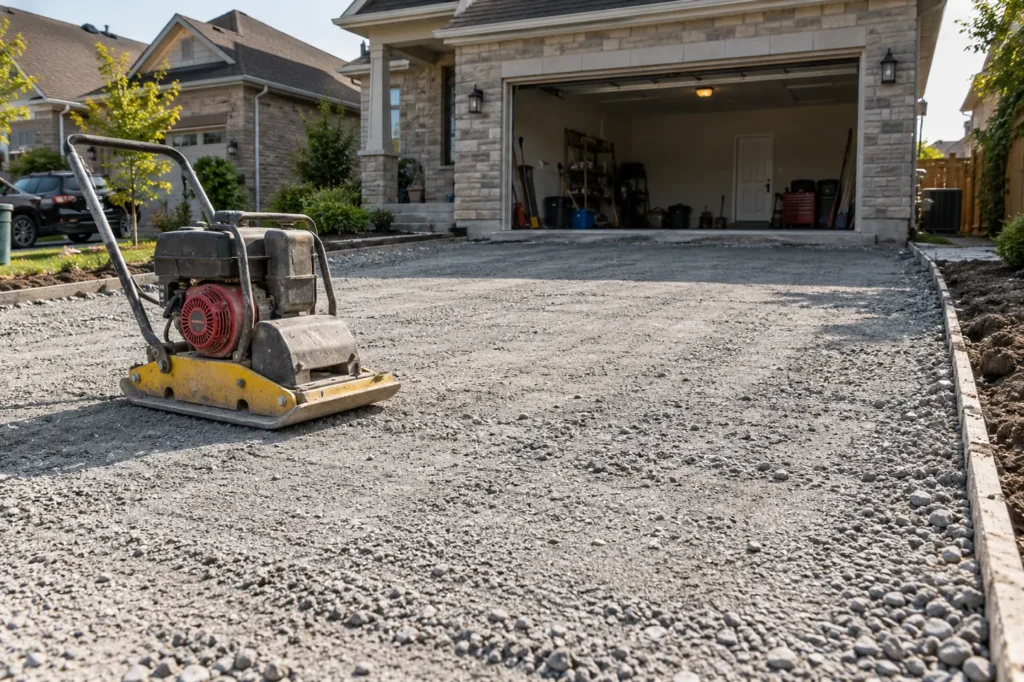
Support the permitted extension
If the footprint is viable, the extension has to function as part of the driveway. It needs support for vehicles, compatible grade and a restrained transition to the existing surface. A thin decorative strip beside an old driveway can move differently or channel runoff into the joint. Excavation and compaction must address the underlying soil, and existing drainage patterns should not be redirected toward the foundation or neighbour. Protect service lines and arrange locates before digging. Where the project affects a swale or changes grade, property-specific site-alteration and drainage requirements deserve separate review. Material selection can tie the extension to the home without disguising structural or regulatory limits.
Keep the remaining front yard useful
The front yard still needs to work when the extension is occupied. Can both drivers open doors? Can a visitor reach the entrance without walking behind a vehicle? Is there space for snow that does not cover a sidewalk, block visibility or bury vulnerable planting? Consider the view from the street and whether a balanced garden, tree or front walk can keep the frontage welcoming. Retaining a small but usable lawn or planting area may be more successful than leaving narrow scraps beside paving. Lighting should guide pedestrian movement and avoid glare. The project can be coordinated with steps, a walkway or driveway replacement if those surfaces have reached the end of their useful life.
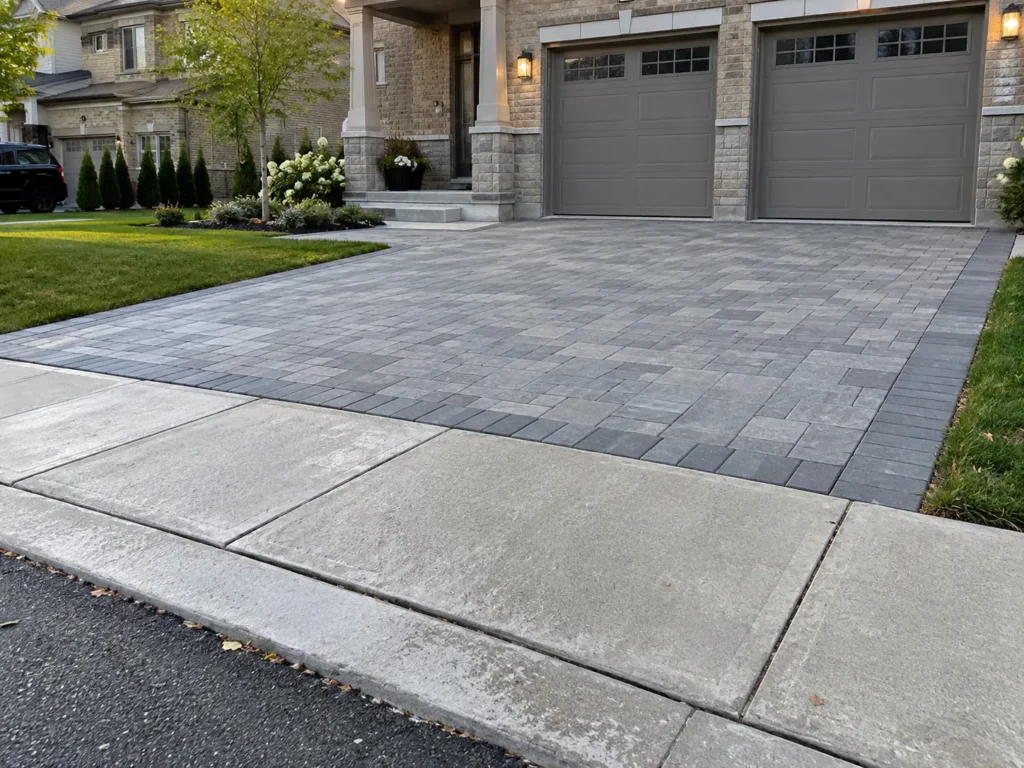
Monitor the joint between old and new
Once built, interlock extensions require joint, edge and stain care similar to the rest of the drive. Pay particular attention to the connection between old and new areas and to any changes after freeze-thaw cycles. A mismatch in settlement may indicate the existing driveway also needs rehabilitation. Keep municipal utility features accessible and do not plant over or bury them to make a wider surface appear seamless. If the desired extension is not possible under current rules, a redesigned walkway, parking arrangement or internal circulation may still improve daily use without presenting an unbuildable plan.
Decisions that shape driveway extensions
Private land versus public entrance
Treat the private paving footprint and the curb or driveway entrance as separate decisions. A request for one must not be taken as approval for the other.
Current local rules
Verify present zoning, driveway width or parking provisions, landscaped-area requirements, road-allowance work and any application process for the actual address. Do not rely on an older neighbour project as permission.
Subdivision and property conditions
Review a survey, easements, original grading, utility locations, street trees and any property-specific restrictions before choosing a layout.
Vehicle loads and transitions
Support the extension for vehicle use and detail the joint with existing asphalt, concrete or pavers to account for grade, drainage and movement.
Water and snow
Protect swales and surface-water paths. Allow room for cleared snow and avoid a design that sheds water onto a walk or neighbouring lot.
Pedestrian space
Keep a clear, inviting route from parking to the entrance and enough room to open doors and use bins without stepping into a planting bed.
Define the driveway extensions project
A useful estimate is conditional on feasibility. The planning phase should separate the dimensions that appear desirable from the dimensions that are actually allowed, then price the permitted construction with specific materials, base preparation, removal and restoration. Where approval or written confirmation is needed, it should be resolved before a contractor orders pavers or excavates the boulevard. That sequence prevents a costly surface from being placed where it cannot serve the intended parking or access purpose.
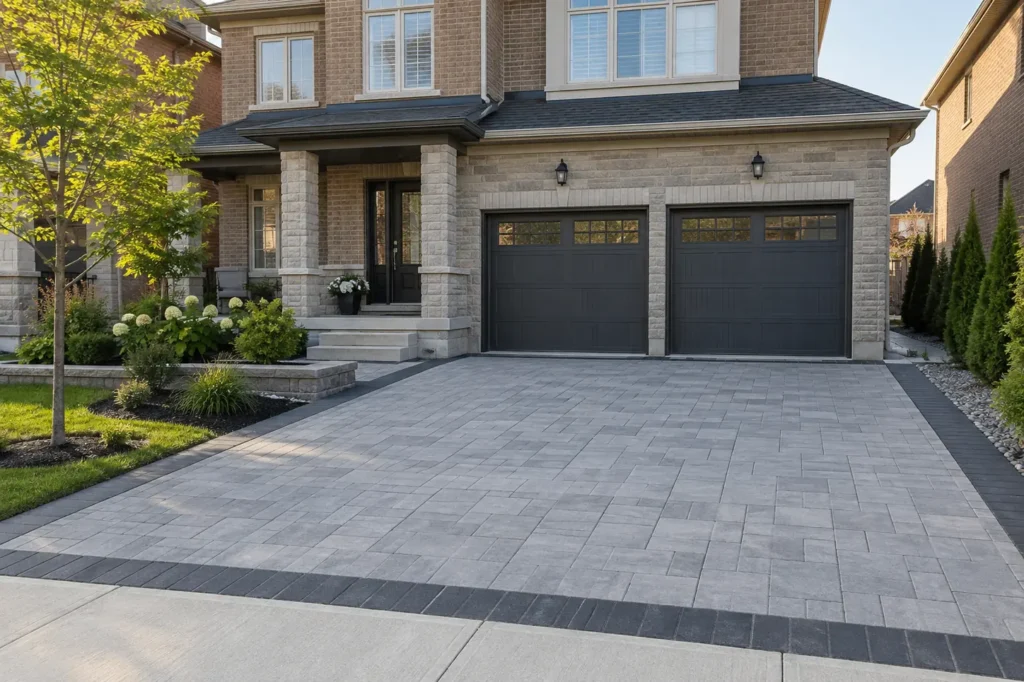
Compare driveway extensions proposals
A staged feasibility review can prevent wasted design work. First determine the existing legal and physical dimensions, then identify the proposed private hard surface and any requested curb or entrance change separately. Compare the sketch with current official property requirements and confirm whether the space may actually serve the intended parking purpose. Only then finalize material, construction support and cost. This sequence also reveals alternatives: a better front walk, adjustment within the existing permitted driveway or a different parking arrangement may solve the daily problem when a wider entrance is not available.
Photographing the existing driveway and curb before work also records the drainage and access conditions that the extension must respect.
Questions about driveway extensions
Can I pave beside my driveway without changing the curb?
These are separate issues, but even private paving and parking can be subject to current zoning and landscaped-area rules. Check the proposed dimensions for the property before work.
Can the municipal curb be widened to match?
A curb or entrance change has its own current Town process and conditions. Do not assume a private driveway extension authorizes road-allowance work.
Will interlock create legal parking?
The surface material alone does not establish a permitted parking space. Location and dimensions must be checked under the applicable rules.
What helps assess feasibility?
Send the address, survey if available, dimensions, photos showing the curb and sidewalk, the current parking problem and a sketch of the desired area. Utility or grading information is also useful.
Related property work
Interlock Driveways, Front Yard Landscaping, Front Walkways, Milton Driveway Planning Guide, Landscape Design & Build.
Discuss your driveway extensions project
Provide the address, survey if available, measurements and photographs showing the existing drive, curb, sidewalk, boulevard, utilities and front planting. Explain the parking or access problem you want to solve. Feasibility can be discussed before selecting pavers or pricing a dimension that may not be available.
For the municipal entrance, review the Town’s current roadway permits guidance. Its curb-cut rules and subdivision title warning are distinct from questions about paving on private land; both parts of the proposal need their own property-specific review.