
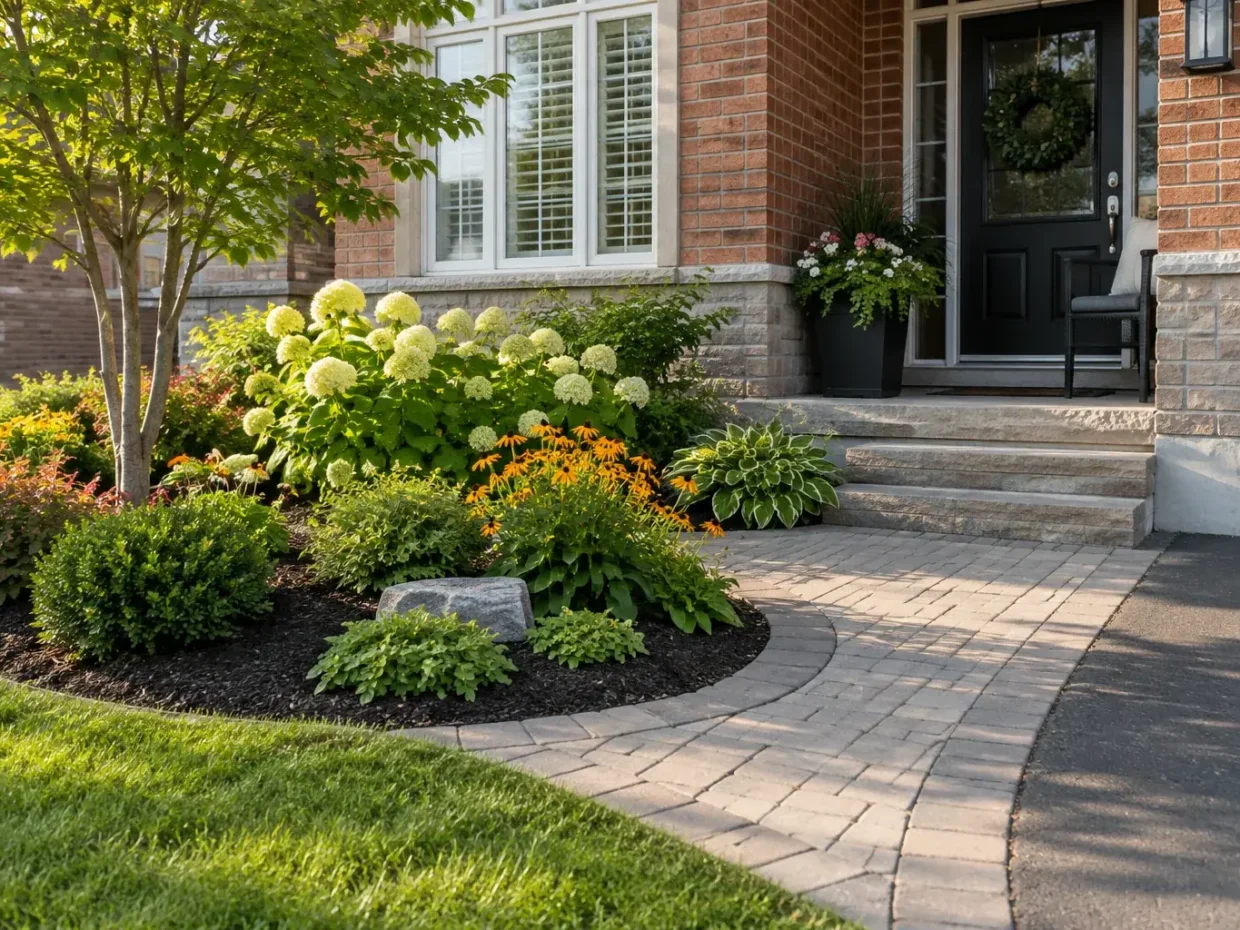
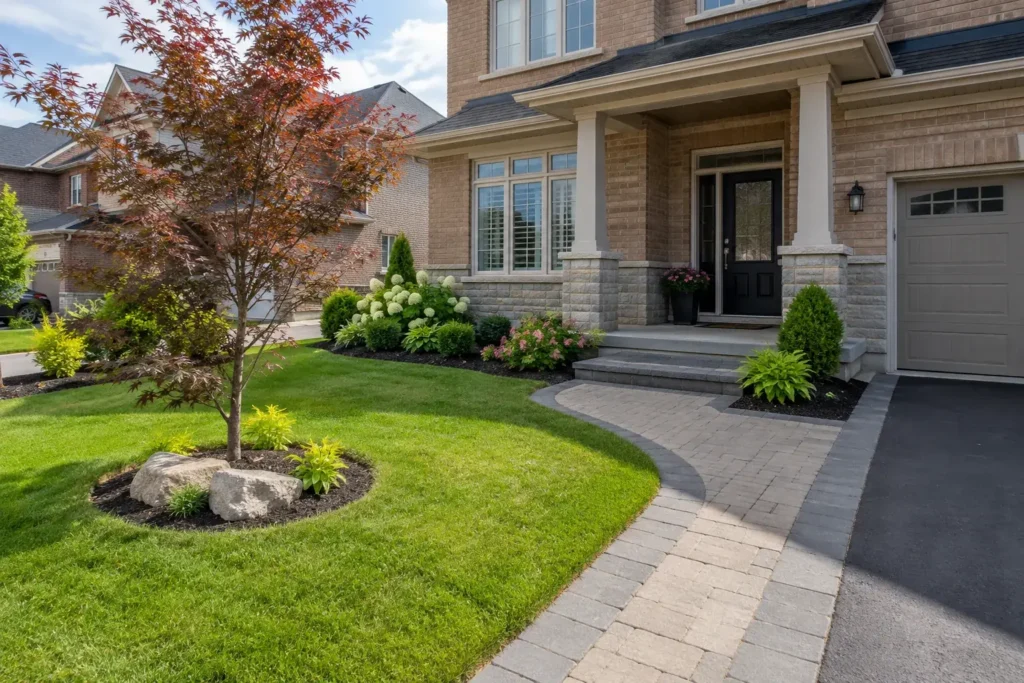
The front yard is the part of a property used most consistently: the route from parking to the door, deliveries, visitors, bins, winter shovelling and daily access all meet here. Good front-yard landscaping in Milton needs a comfortable entrance as much as an attractive view from the street. Walkway width, driveway edges, porch levels, garden depth, tree placement, snow storage and water movement should be considered together. A new planting bed is less useful if it narrows the only path or covers a drainage route. A broader front-yard plan can coordinate interlock, lawn, planting and lighting around the way the property actually functions.
Read the arrival and drainage
Begin at the curb and look toward the house. Is the main entry obvious? Where do people leave a car and step onto the path? Does water cross the walkway, settle by the porch or collect where snow is piled? Check existing slopes, downspouts, utility boxes, street trees, driveway condition, property lines and the amount of space needed for waste bins or a side-yard gate. A newer subdivision lot and an older Milton property can differ considerably in dimensions, mature trees and existing surfaces. The front entrance should also be viewed from inside: door swing, landing depth, steps and porch height affect a safe and welcoming arrival.
Give each entrance a route
A clear main walk is often the organizing line. It can run from the driveway to the door, from the sidewalk, or both, depending on daily approach. The route should have room for two people where useful, a stable landing and sensible transitions at porch or driveway. Gardens can frame the entrance without concealing sightlines or crowding walls and windows at mature size. Trees provide structure and shade, but roots, utilities and future canopy spread must be considered before placement. Lighting is most useful at changes in level and where the entry needs to be recognized; fixtures should be coordinated with planting growth and snow maintenance. Lawn can keep the front open, while an intentionally smaller lawn may reduce routine mowing.
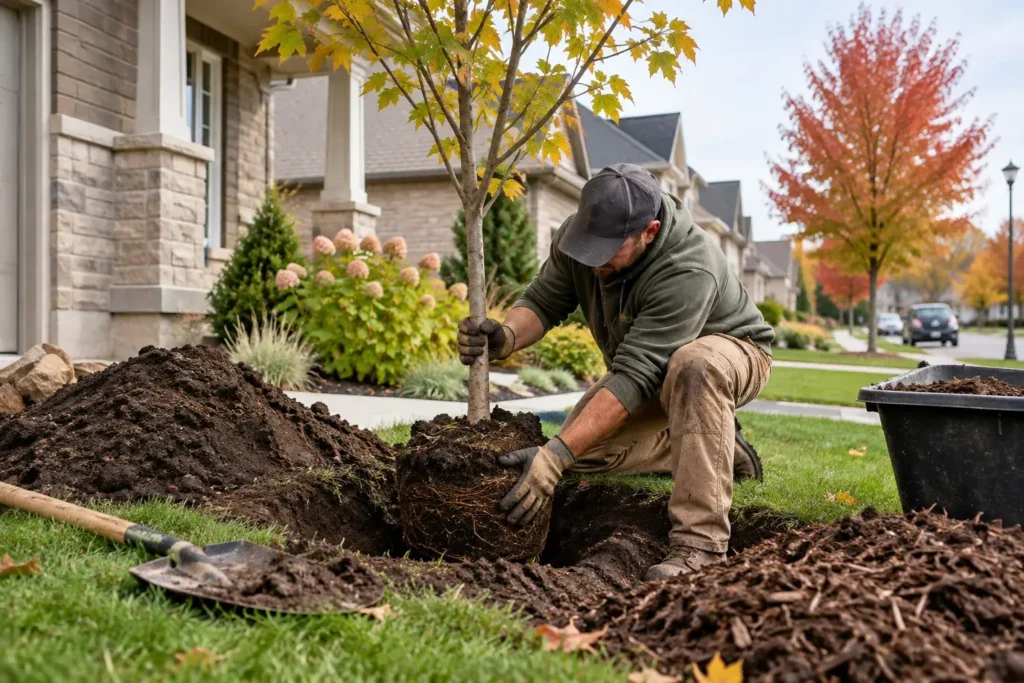
Build at the correct levels
Hardscape needs a support and drainage strategy that matches use. A front path has different loads from a driveway; a porch or step introduces elevation changes and sometimes railing or structural questions. Connections at a municipal sidewalk, curb, boulevard or driveway entrance cannot be treated as just another private patio edge. A proposed driveway extension needs a separate check of current Town of Milton rules, zoning, road-allowance conditions and subdivision constraints for the actual lot. Confirm utility locations before excavating near services, trees or street-facing infrastructure. Where grading or drainage changes are proposed, check the property-specific requirements rather than assuming a cosmetic surface change is exempt.
Design for winter arrival
Winter exposes details that are easy to miss in summer. A winding narrow walk can be harder to shovel; a planting bed next to the drive may receive salt and piled snow; an ornamental edge can become a trip point when partly covered. Select a place where snow can be stored without blocking drainage or damaging young plants. Consider how a visitor reaches the bell, whether a package can sit on a landing, and whether lighting makes steps legible after dark. A fence, low wall or tree should not block the view needed to turn safely out of the driveway. These practical constraints can still produce a distinctive, composed front yard.
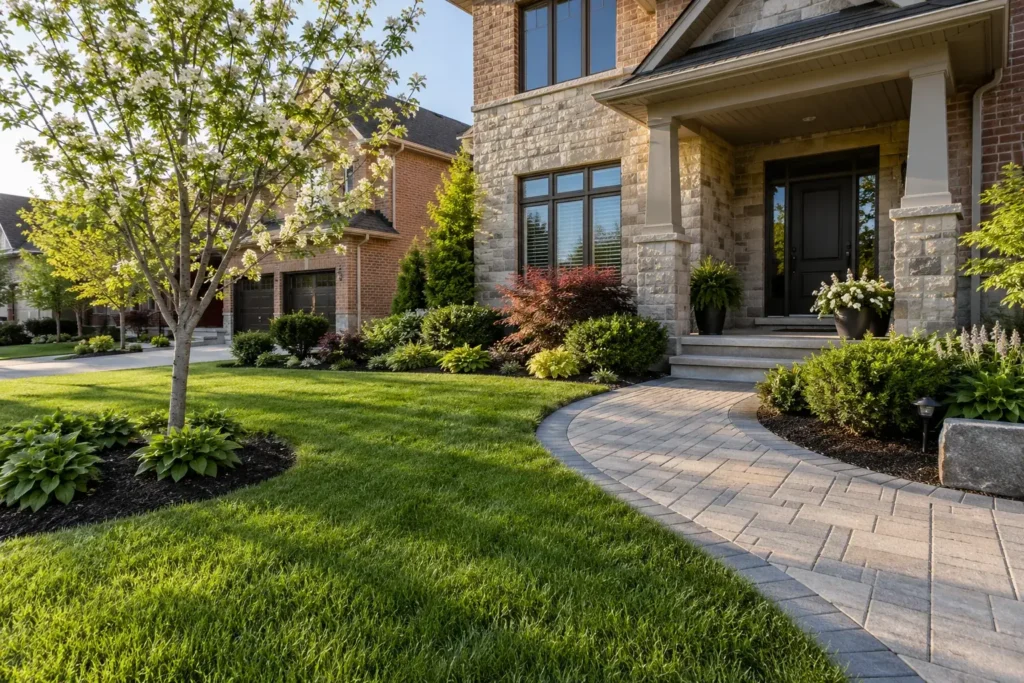
Protect the long-term frontage
After installation, front-yard plants need watering through establishment and thoughtful pruning so the walk and house do not become crowded. Mulch keeps beds more orderly but should be managed around trunks and stems. Interlock joints and edges should be inspected after settlement and seasonal weather. The lawn needs a mowing shape that can be reached without crossing fragile beds. Ask whether the desired appearance can be maintained with the household's actual schedule. A restrained palette of robust plants may deliver a better long-term entrance than a dense assortment of species that quickly outgrow a compact frontage.
Decisions that shape front yard landscaping
Entry sequence
Clarify whether most visitors arrive from the drive or sidewalk. Place the walkway and landing where people naturally go rather than forcing a diagonal shortcut across lawn or planting.
Drive and municipal edge
Study garage, parked-car doors, sidewalk, curb and road allowance separately. Hard surface on private land is not the same question as altering a municipal entrance.
Steps and porch
Resolve rise, landing room, handholds or railings where applicable, material transitions and runoff at the foundation before selecting a finish.
Gardens and trees
Choose bed depth and plants by light, mature size, root space and utility clearance. Leave room to reach windows, meters and the side gate.
Snow and salt
Keep functional storage space for snow, protect salt-sensitive planting near the drive and design surfaces that can be maintained without damaging decorative edges.
Surface drainage
Map the flow from roof, walk and drive. A new bed, curb or paver border should not dam water against the house or redirect it toward another property.
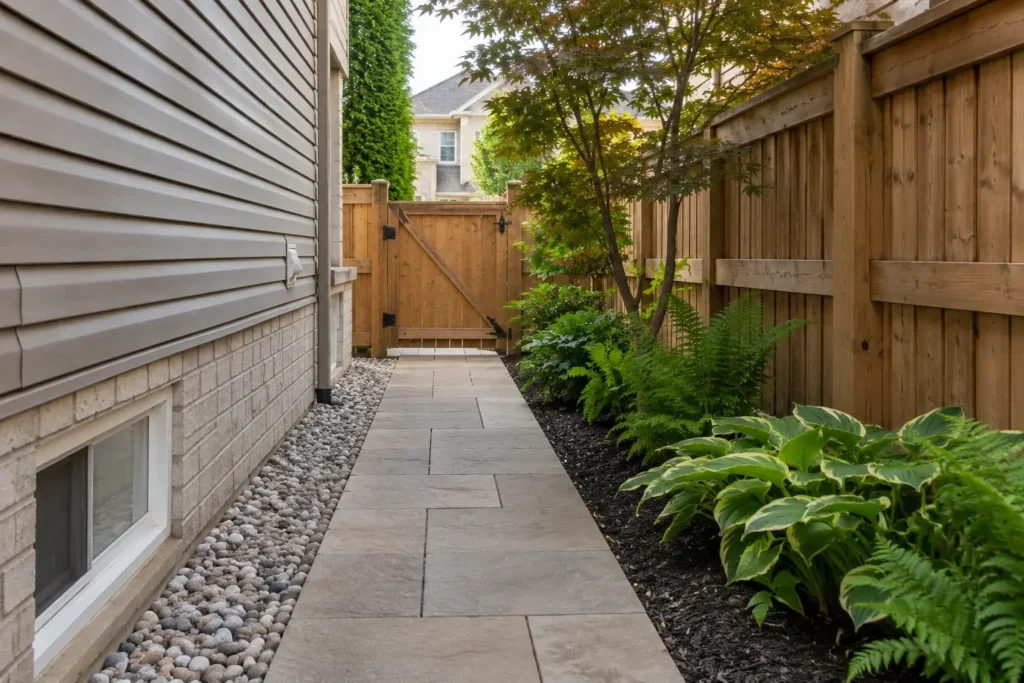
Compare front yard landscaping proposals
The scope should distinguish work on private property from anything that touches the public sidewalk, curb or road allowance. A front-yard redesign may be straightforward when it stays within existing elevations and surfaces, or it may require more planning when parking, drainage or the municipal edge changes. A survey helps confirm boundaries; photos from the street reveal utility fixtures and the true approach to the house. When comparing quotes, check whether removal, base preparation, soil restoration, plants, edging and winter-ready entrance details are all described. These affect the completed yard as much as the selected paver.
Phasing can be useful. If a driveway may be replaced later, determine the front walk connection and target elevations now. If a tree is newly planted, choose a location that survives later excavation and gives its mature roots space. A coherent front yard can begin with a reliable entry and drainage repair, then add planting and lighting without dismantling the first phase.
The best front-yard plan should still be understandable when a visitor approaches at night, in snow or with the driveway occupied.
Questions about front yard landscaping
Can the front walkway be changed independently of the driveway?
Yes, but its connection to parking, porch and drainage still needs to work. Compare the heights and edges before selecting the walkway footprint.
Can I extend my driveway into the front yard?
Possibility depends on the property and current municipal rules. Private paving, driveway entrance width and work in the road allowance are distinct issues. A design should be checked against the applicable rules before promising a width.
Which trees work near a front entrance?
Selection depends on available soil volume, mature canopy and root spread, sun, utilities and the space between the walk and house. Choose for eventual size rather than the appealing dimensions of a small nursery tree.
What information helps a front-yard estimate?
Provide views from the street and porch, approximate dimensions, parking needs, areas that ice or pond, existing tree locations and any survey or grading information available.
Related property work
Interlock Walkways & Front Entrances, Driveway Extensions, Interlock Steps & Porches, Tree & Shrub Planting.
Discuss your front yard landscaping project
Send a street view with any parked vehicles, the approach to the door, existing walk and steps, snow-storage areas, utility fixtures and areas that ice or pond. Include a survey when available and describe whether parking dimensions or the municipal entrance are part of the request.