
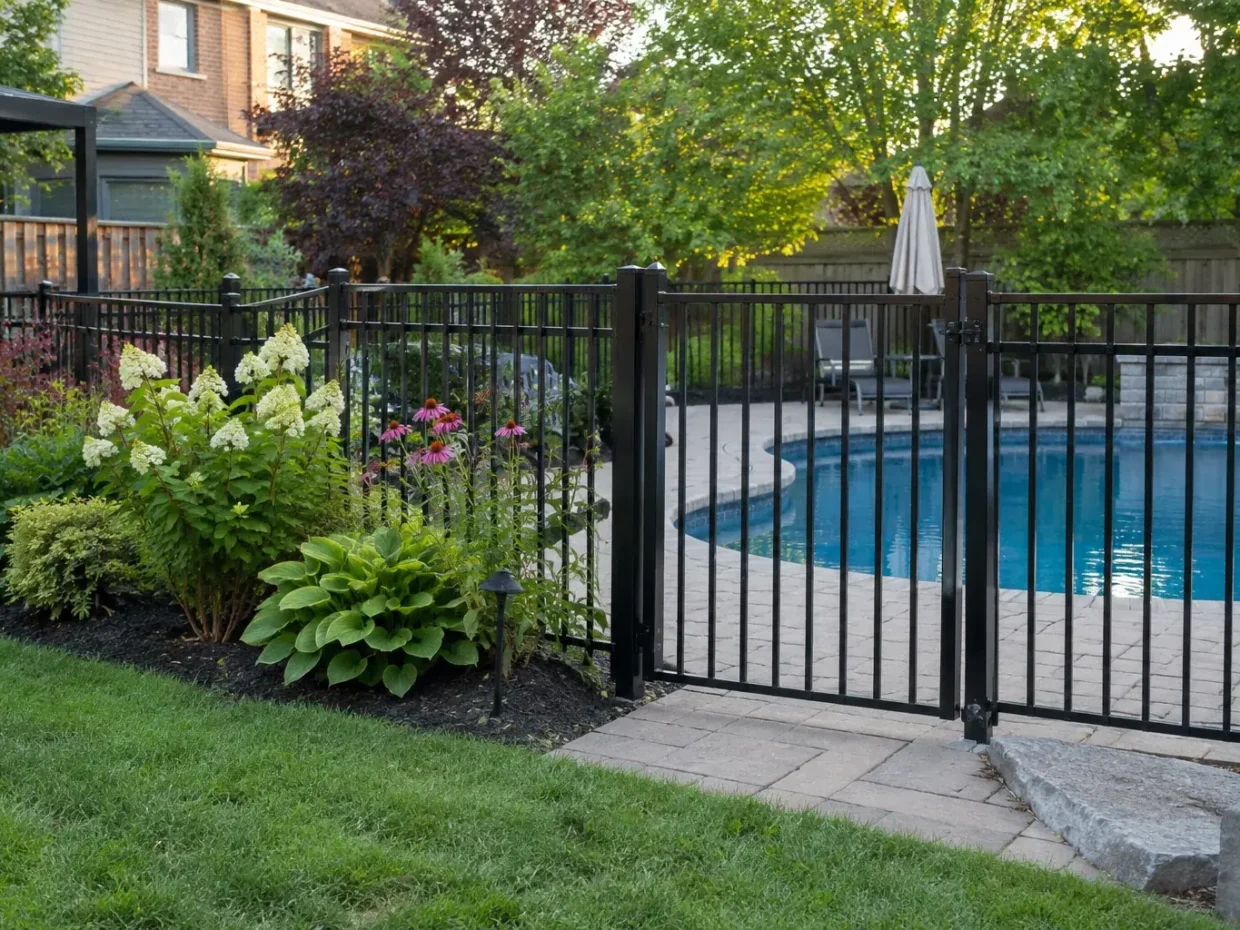
The space around a pool is a working part of the project. The patio, gate, enclosure, equipment access, drainage and planting need to fit on the same site plan as the water. A narrow strip of paving chosen after construction may not leave room for seating or circulation.
The Town of Milton pool permit guidance identifies items for the pool site plan, including property lines, easements, catch basins, retaining walls, swales, landscaping, patios, decks, pool equipment and enclosure details. Confirm the current instructions for the actual proposal. This guide addresses the surrounding landscape and does not offer pool installation.
Draw existing and proposed conditions together
Mark house doors, fences, gates, the existing grade and all important drainage features before placing the new pool surround. Add the pool and equipment dimensions, then test the route from the house to seating, water and service area. The site drawing should make it possible to see which features conflict rather than leaving surprises for installation day.
On a compact Milton lot, construction access may determine how and when existing fencing is removed and replaced. On an established lot, mature roots and older paving can constrain excavation or shape the garden. Neither condition is universal. Investigate the specific property and coordinate any work that relies on the same side gate.
Give the patio a real use
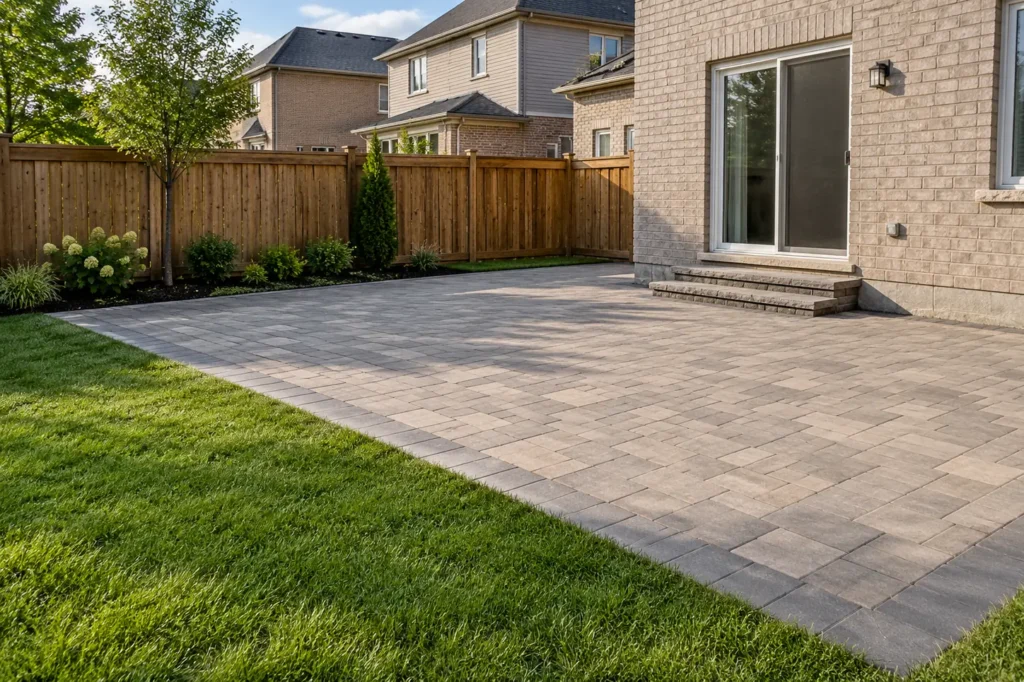
Place loungers, a dining table and walking clearances on the plan. A patio needs room for people to pass occupied chairs and reach the gate without crossing a planted bed. Choose the overall footprint and elevations before comparing interlock, natural stone or concrete finishes. A material swatch cannot answer whether the circulation works.
Transitions at doors, deck stairs and lawn edges should be deliberate. Review slip, cleaning and maintenance characteristics in the context of the selected material and the user’s needs. Leave space for routine access to equipment; a decorative screen should not make servicing impossible.
Coordinate enclosure and privacy separately
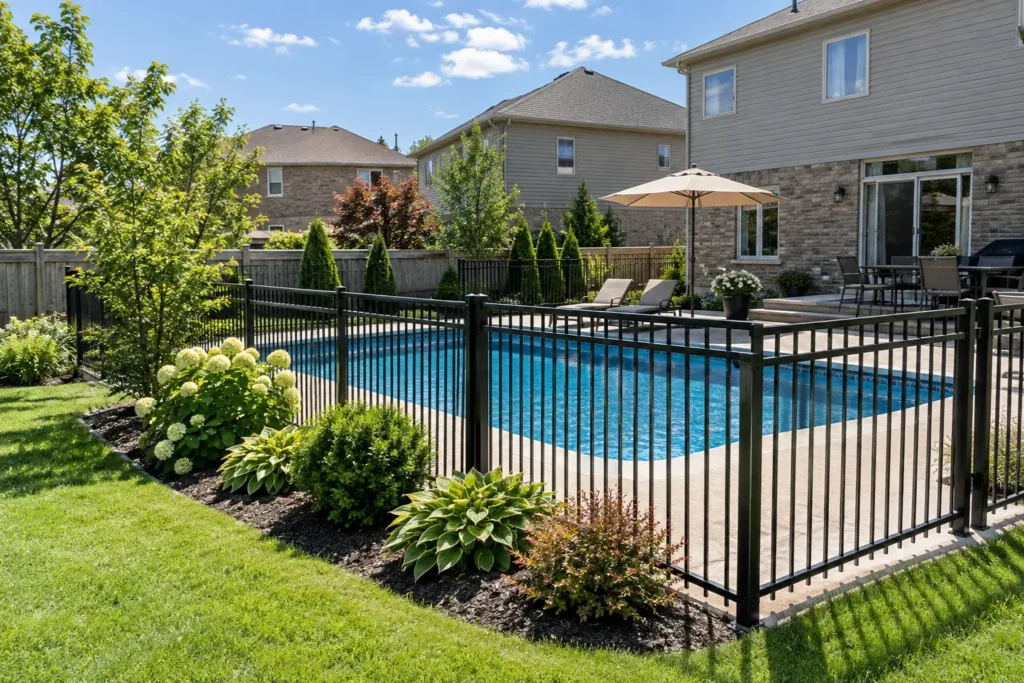
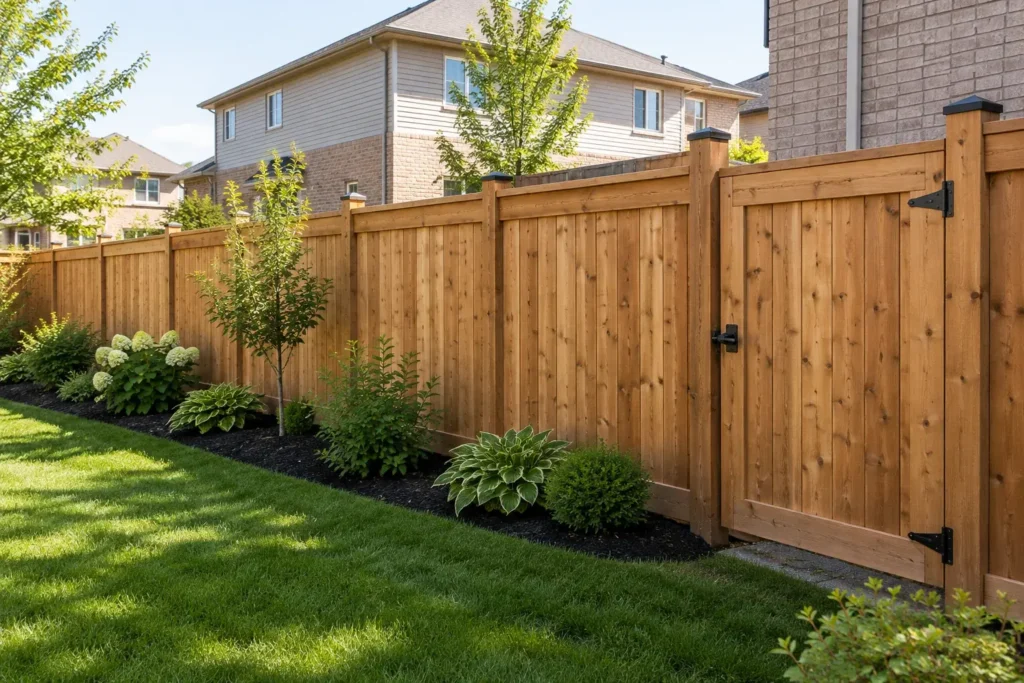
Pool enclosure rules concern gates, access control and the particular pool configuration. Privacy concerns views from neighbours and the house. One fence may need to address both, but do not assume that a standard privacy fence automatically meets the pool requirements. Check the current Town permit and zoning guidance for the exact design.
Planting can add a softer layer outside or along the enclosure where suitable. Choose species with mature size, shade, dropped material and root growth in mind. A young hedge will not supply instant privacy. Maintain clearance for inspection, gates and walking routes as plants grow.
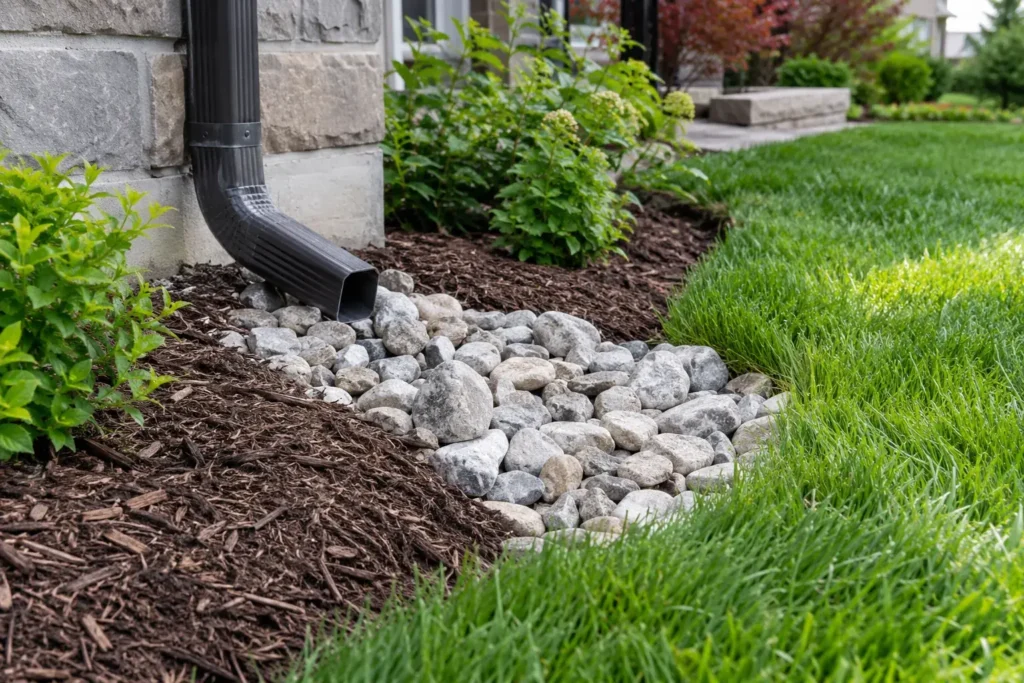
Preserve swales, drains and neighbouring grades
A pool and patio can displace substantial soil and alter surface elevations. Show existing swales, catch basins and retaining features before designing the final grade. Water still needs an appropriate route around the completed work. Do not fill a swale merely because it crosses a proposed planting strip. The Milton grading and site alteration guide explains the planning questions to screen.
If a retaining wall supports a raised patio or responds to a significant slope, its loading, drainage and relationship to boundaries need their own design review. A low decorative garden edge is a different condition. Check whether the pool submission and any separate approvals require additional information for the proposed wall.
Plan equipment, utilities and lighting
Equipment location affects noise, service access, screening, electrical routes and planting. Mark existing public and private utilities before excavation; Ontario One Call addresses public infrastructure and notes that private lines need separate consideration. Qualified trades should manage regulated utility work.
Lighting can make steps, gates and gathering areas usable after dusk without flooding neighbouring windows. Identify paths and utility routes before hardscape closes the area. If irrigation is planned for new gardens, zone it so spray is not directed unnecessarily across the pool deck.
Build in the right order
Resolve the pool site plan, applicable permissions and access first. Coordinate excavation, equipment services and any necessary drainage or retaining work. Follow with hardscape base and finished levels, enclosure, lighting routes, soil preparation, planting and lawn restoration in a sequence suited to the actual project. Installing valuable new plants along the only construction access before equipment leaves can create needless rework.
Keep records of approved drawings and field changes. A change to a patio height or retaining edge may affect the shown swale or enclosure details. Confirm revisions with the appropriate authority rather than assuming the initial approval covers every later modification.
Choose the finished elevations early
Pool coping, patio, house doors, deck stairs and lawn cannot each be set in isolation. Draw a cross-section showing how the finished surfaces meet. Water should have a considered route without forcing an uncomfortable step or a steep lawn strip. Check existing swales and neighbouring elevations before importing material to create a raised outdoor room. If a patio change affects the approved pool site plan, determine what revision is required before installation continues.
Match planting to a pool setting
Study sun exposure, wind, mature canopy and the amount of dropped leaves or fruit near the water. Plants can frame a seating area and screen a view, but dense roots, awkward thorns or heavy debris may be undesirable beside a narrow deck. Place beds where they can be watered and maintained without requiring work through the pool enclosure every time. Privacy hedges grow over years, so combine immediate structural screening and long-term planting deliberately rather than overplanting for an instant photograph.
Consider ordinary use and service days
People enter from the house with towels, food and equipment; maintenance access may require larger items to pass through a gate. Place gates and clear routes for both. Leave storage or a sensible path to it. Test where chairs sit when occupied, where wet feet leave the pool and whether the equipment area can be opened without moving furniture. These daily movements make the difference between an attractive plan and a usable yard.
Integrate walls without losing drainage
Some pool designs meet a sloped yard with retaining features. The wall may support paving or grade and should be assessed for its loading, base, drainage and position relative to boundaries and the pool. A decorative low edge is not the same as a substantial retaining element. Ensure the pool plan accurately shows proposed and existing walls, and seek the necessary design or permit review for the particular configuration. Avoid blocking a swale with an attractive raised planter.
Lighting, irrigation and later care
Use lighting to clarify steps, gates, paths and seating without glare into nearby windows. Coordinate wiring while the area is open, with appropriate qualified involvement for regulated work. Irrigation zones can help establish new beds, but spray should be checked for overshoot and pooling on paving. Consider leaf removal, snow storage and access to drains after the first season. A pool landscape needs a maintenance plan that respects both the enclosure and the growing plants.
Compare one connected estimate
Ask that demolition, grades, drainage, patio construction, fencing, gates, walls, planting, lawn restoration and utility coordination be identified. If another party installs the pool, agree on which drawing controls elevations and how site changes are communicated. Otherwise two separately sensible scopes can meet at the wrong height. Provide photos and the current pool plan to everyone pricing the surrounding work.
For a staged project, identify which surfaces can be safely completed now and which should wait until heavy construction and equipment access are finished. Temporary areas still need a workable grade, secure enclosure where required and a safe circulation route. Preserve records of buried lines and drainage work for the later phase. Selecting a patio material early can be useful, but the final layout must remain coordinated with the approved pool position, the location of gates and the measured site.
Questions to settle early
Does the pool plan need to show landscaping?
The Town’s current pool page lists surrounding features such as landscaping, patios, decks, retaining walls and swales in its site-plan information. Confirm the present checklist and draw those features accurately.
Can the pool patio be designed later?
Material selection can remain flexible, but footprint, elevation, gates, access and water routes should be considered during the site plan. These relationships become harder to change after excavation and enclosure work.
What should an estimate request include?
Share the pool drawing or proposed location, survey if available, photos, desired seating uses, equipment position and any known drainage issue. Discuss the surrounding landscape as a connected scope.
A pool yard also needs ordinary maintenance routes. Consider where leaves and garden debris are removed, how a hose reaches planting, and whether service equipment can be carried through the gate without disassembling a fence panel. A privacy bed that hides pool equipment on day one may block its access as shrubs mature. Dimension both the planted width and the service opening. This turns a visual screen into a sustainable landscape detail.