
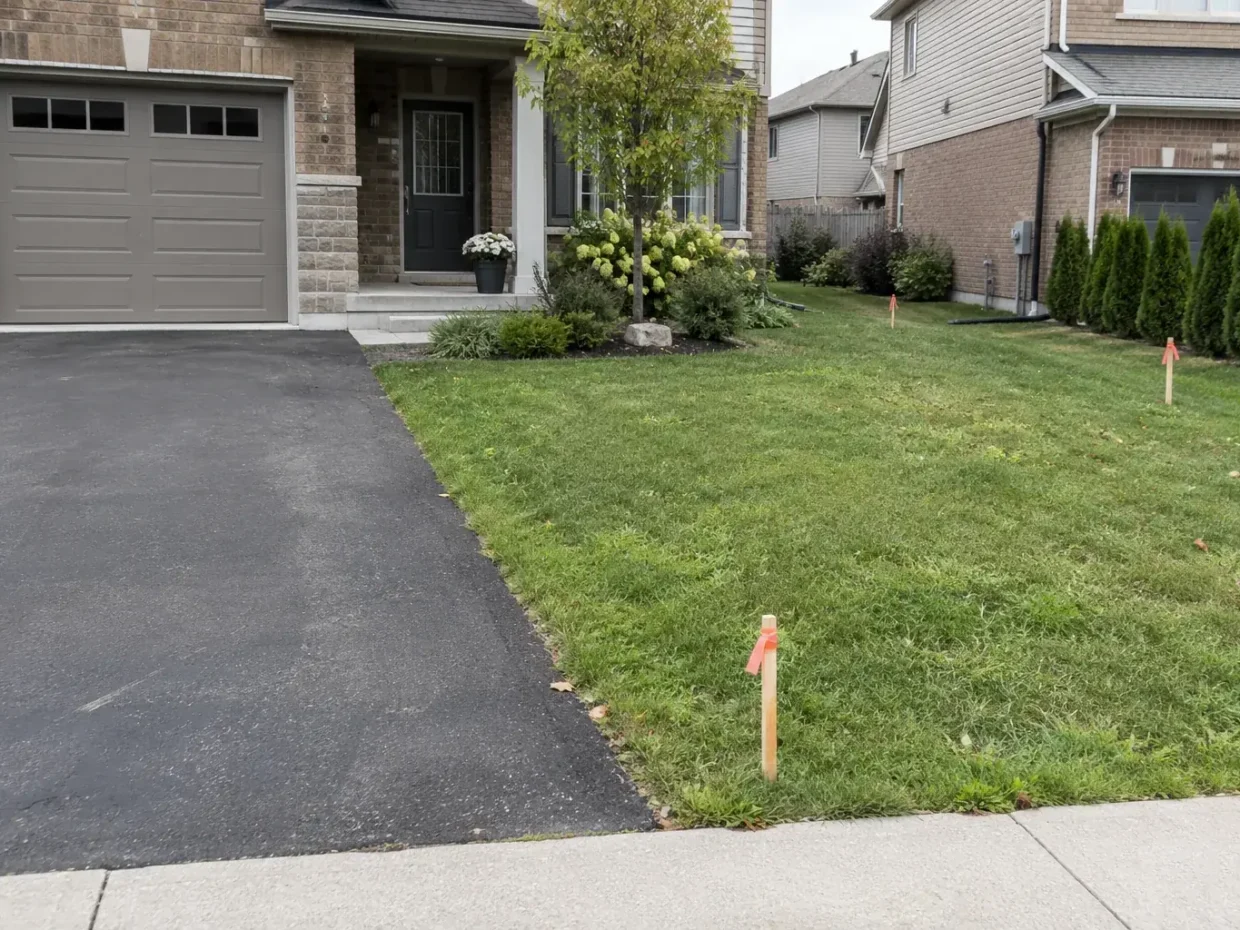
“Widen the driveway” can describe two very different physical changes. Additional hard surface may be proposed on private property, while a wider curb cut changes the municipal entrance in the road allowance. One does not automatically authorize the other. Start by marking the lot line, existing driveway, curb, sidewalk, utilities and the proposed parking layout.
Milton’s roadway permits guidance is unusually important here. It explains the curb-cut and entrance permit process and a title warning clause affecting subdivisions registered from 2000 onward. Recheck the Town’s current page and the specific property’s title before committing to a design or paying for paving.
Separate the three areas on the plan
Draw the existing hard surface inside the property, the sidewalk or boulevard, and the curb/entrance at the road. A proposal may affect one, two or all three. The Town requires a curb-cut and entrance permit before modification of an existing entrance or construction of a new one within the Town road allowance. Work or materials in that allowance can also raise road occupancy questions.
Private-property paving still needs review. Zoning, landscape-area requirements, parking dimensions, drainage, easements and utilities can constrain a proposed width or position. Do not infer permission to pave from a neighbour’s finished driveway, a paver supplier’s sketch or the fact that the curb remains untouched.
Understand the post-2000 subdivision warning
The Town states that subdivisions registered from 2000 to the present have a warning clause on title indicating that driveway curb-cut widening is not permitted, with no exception or appeal. This is a specific warning about the curb cut, and owners should confirm how it applies to their address. The same Town page cautions that paying an application fee does not guarantee a permit.
For an older property, do not jump to the opposite conclusion that any requested entrance width will be approved. Zoning, existing street features and site geometry still matter. Take the existing and desired dimensions to the Town for current, property-specific direction. The zoning resources can inform the private-land part of the review.
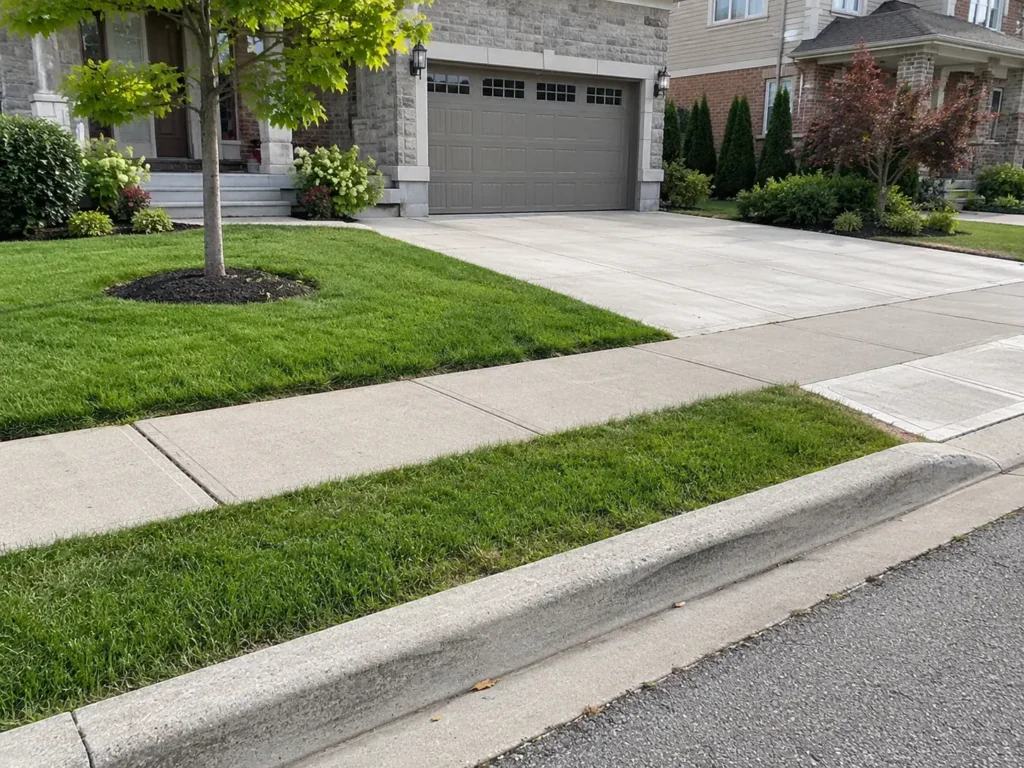
Look at the complete front yard
Parking is only one use of the space. The route from car to front door, porch steps, lawn, tree roots, garden beds, downspouts and snow storage all compete for a limited area. A widened paving field can make the entrance appear disproportionately hard if planting is relegated to narrow remnants. Plan the front yard as a composition with a practical walkway and usable planted area.
Do not cover utility features or assume a root zone can be excavated without consequences. Existing trees, buried services, street furniture and any easement should be located before the layout is fixed. Consider the actual vehicles and door opening space, not just the number of rectangles that can fit on paper.
Base construction matters more than pattern
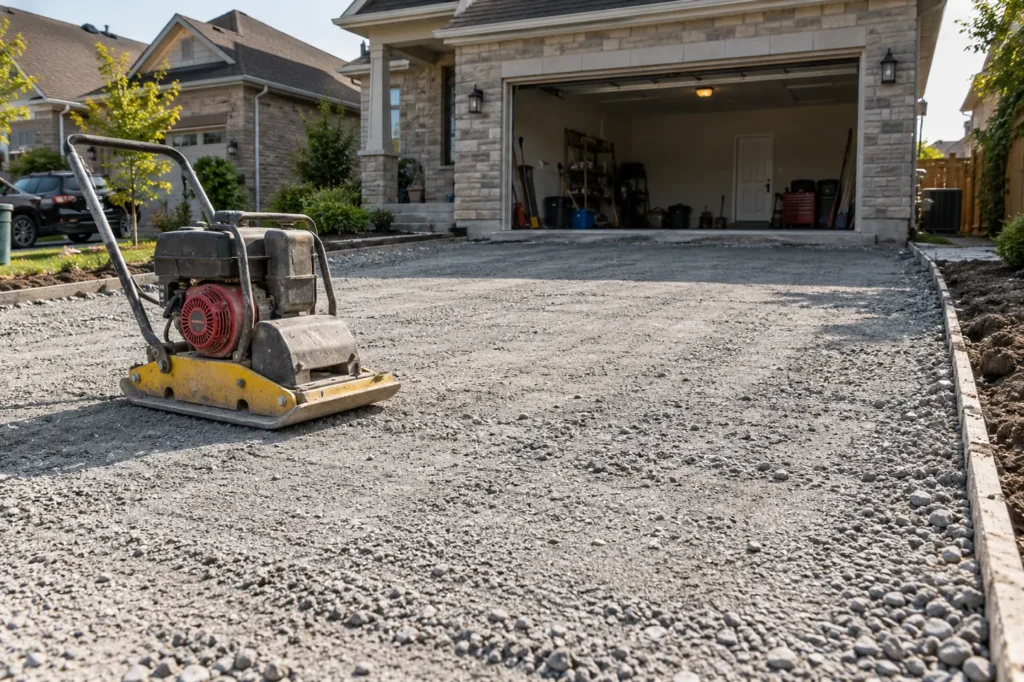
A vehicle surface needs a construction approach suited to loading, soil and freeze-thaw conditions. Excavation depth, base material, compaction, edge restraint and transitions to the garage, sidewalk or road are more consequential than paver colour. A border can sharpen the design but cannot compensate for poor preparation. Interlock driveway planning should address how the widened area meets the existing surface and whether that surface is sound.
Check the likely vehicle path. Turning wheels, drainage at the garage, a step down to the sidewalk and a narrow gate can all affect the finished geometry. If existing paving has settled, determine why before simply extending it with new material.
Protect water movement and winter function
Hard surface changes the way rainfall and snowmelt move. Review front-yard grade, downspouts, the foundation relationship and any route toward adjoining property or the municipal side. An extension should not create a bowl beside the house or send concentrated flow across a neighbour’s walk. If fill or grading is proposed, screen the work against the Town’s site alteration guidance.
Snow storage is often omitted from a summer drawing. Identify where shoveled snow from the new parking area and walkway can go without burying a garden, blocking sightlines or pushing snow into the street. The resulting salt exposure may change which plants suit the driveway edge.
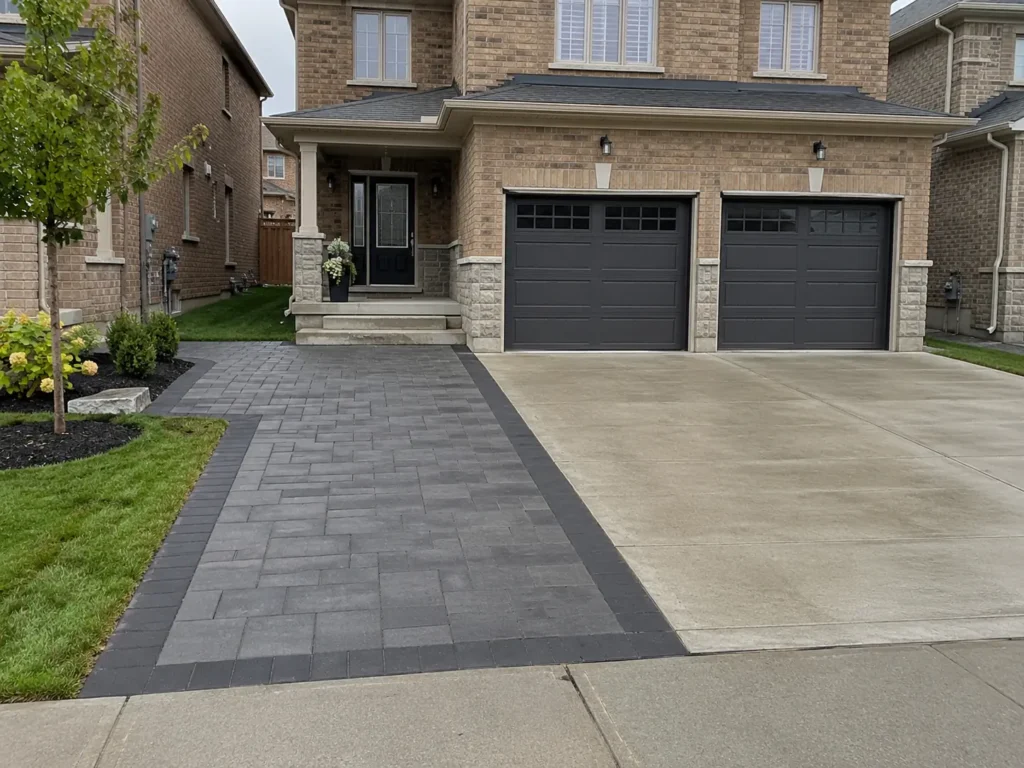
A practical decision sequence
First, collect a survey or reliable lot drawing, title information, current photos and dimensions of the existing curb and private paving. Second, sketch the vehicle and pedestrian movement with the front landscape retained. Third, ask the Town to screen any municipal entrance work and check private-property zoning/landscape requirements. Fourth, review utilities, drainage and construction details. Only then select the paver and border.
Ontario One Call provides the public utility locate process before excavation, while private services may require separate private locates. Plan material storage and any work near the road allowance before a start date is promised. A good estimate identifies which assumptions remain conditional on permissions or site findings.
How to read an existing entrance
Measure the actual curb opening and note sidewalk crossings, boulevard width, street trees, hydrants, signs and utility structures. A driveway may flare or widen after it crosses the property line, so a photograph of the parking area alone does not show the entrance width. Identify whether the requested extra parking requires vehicles to cross a curb that remains unchanged. If so, the proposed private paving geometry may be physically unusable even before a zoning review. A scaled sketch of vehicle paths is more revealing than a simple rectangle of pavers.
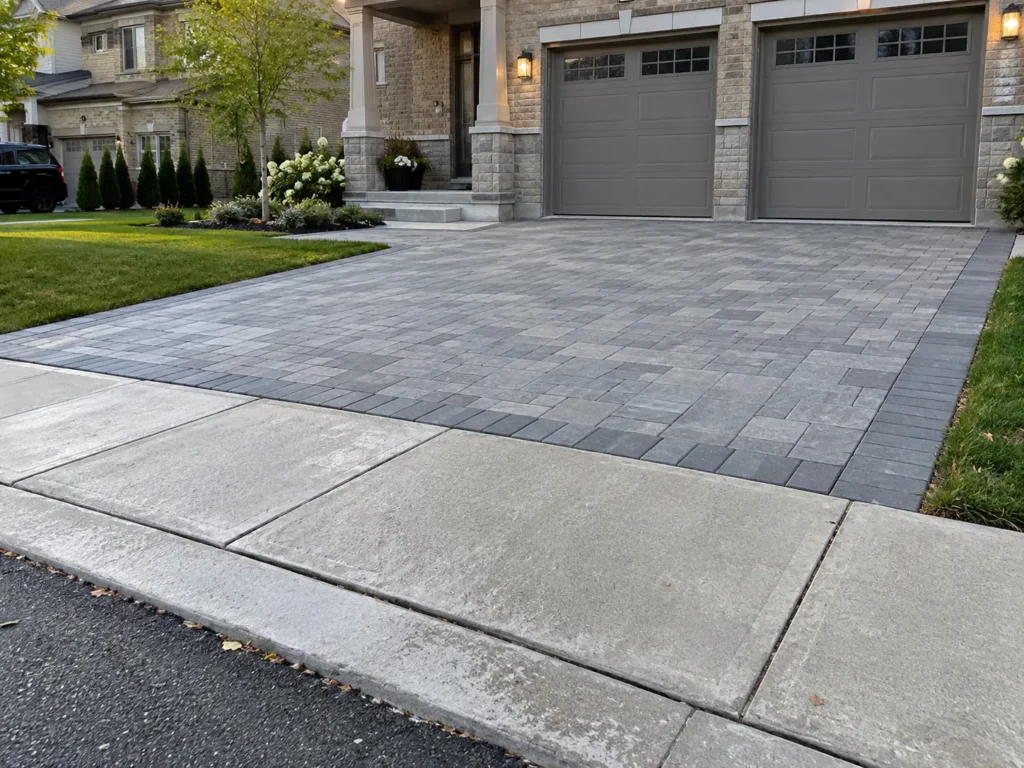
Keep the pedestrian route legible
The front walkway should still lead naturally from sidewalk or driveway to porch, with adequate landing space at steps. When most of a small frontage becomes a vehicle surface, people may be forced to walk behind parked cars or across a planted remnant. Locate where car doors open and where snow is piled. A distinct walkway, suitable planting and a clear entrance hierarchy can make a practical parking change feel intentional rather than consuming the entire front yard.
Compare material and maintenance choices
Interlock, concrete and other paving options differ in repairability, joints, appearance and construction details. An interlock border can tie existing and new sections visually, but the whole widened area still needs load-suitable support and drainage. Existing paving may have settled or cracked; connecting new work to a failed surface can make the join conspicuous. Ask how the base, edge restraint and transitions will be handled. Consider snow clearing equipment, deicing practices and garden salt exposure when selecting the final edge.
What if the curb cannot be widened?
Do not turn that restriction into an unreviewed workaround. Reassess whether a private-land layout is compliant, navigable and useful with the original entrance. Some desired parking arrangements may simply not fit that lot. Other front-yard improvements can still be worthwhile: a better walkway, repaired driveway, planting, lighting, drainage or a distinct hardscape border. The goal is a functional property, not a promise that every parking request can be achieved.
Document assumptions in a proposal
A proposal should distinguish work wholly on private property from any curb, sidewalk, boulevard or road allowance work. It should state what has been confirmed with the Town and what remains conditional, and identify removal, excavation, disposal, base, paving, edging and lawn or garden restoration. This is especially important when an initial layout depends on approvals or utility relocation. A homeowner can then compare a real scope rather than a price for a design that cannot be carried out.
Photograph the frontage from the street and from both sides, including the full curb and the nearest utility or street features. Record measurements rather than estimating width from paving joints. Include the existing walkway and front door in the sketch, then test how a vehicle would actually enter and leave the proposed parking area. If a second vehicle blocks the walkway or extends over the sidewalk, the theoretical extra space has not solved the practical problem. Discuss the geometry before selecting a construction date.
Common questions
Can I extend paving on my land without widening the curb?
Those are physically distinct changes. A private-land proposal still needs property-specific zoning, landscaping, drainage and utility review. It does not create permission to change the curb or entrance.
Will a permit application guarantee curb approval?
No. The Town specifically cautions against that assumption, and the post-2000 subdivision title warning can bar curb-cut widening. Verify the address and current policy before pricing a curb modification as part of the project.
Should the garden be designed after the driveway?
Plan both together. The retained planting, walkway, snow storage, drainage and vehicle clearance define the useful front yard. Share your driveway and front-yard photos to discuss a property-specific landscape scope.
Where a front yard contains an older tree, record its trunk, canopy and likely root area before changing the driveway footprint. Excavation close to roots can change the health of a tree that contributes much of the frontage character. If the proposed parking arrangement relies on paving that space, seek a suitable assessment rather than treating the tree as an obstacle that can automatically be removed. The front garden, walkway and parking should be laid out with the retained tree and its future growth in mind.