
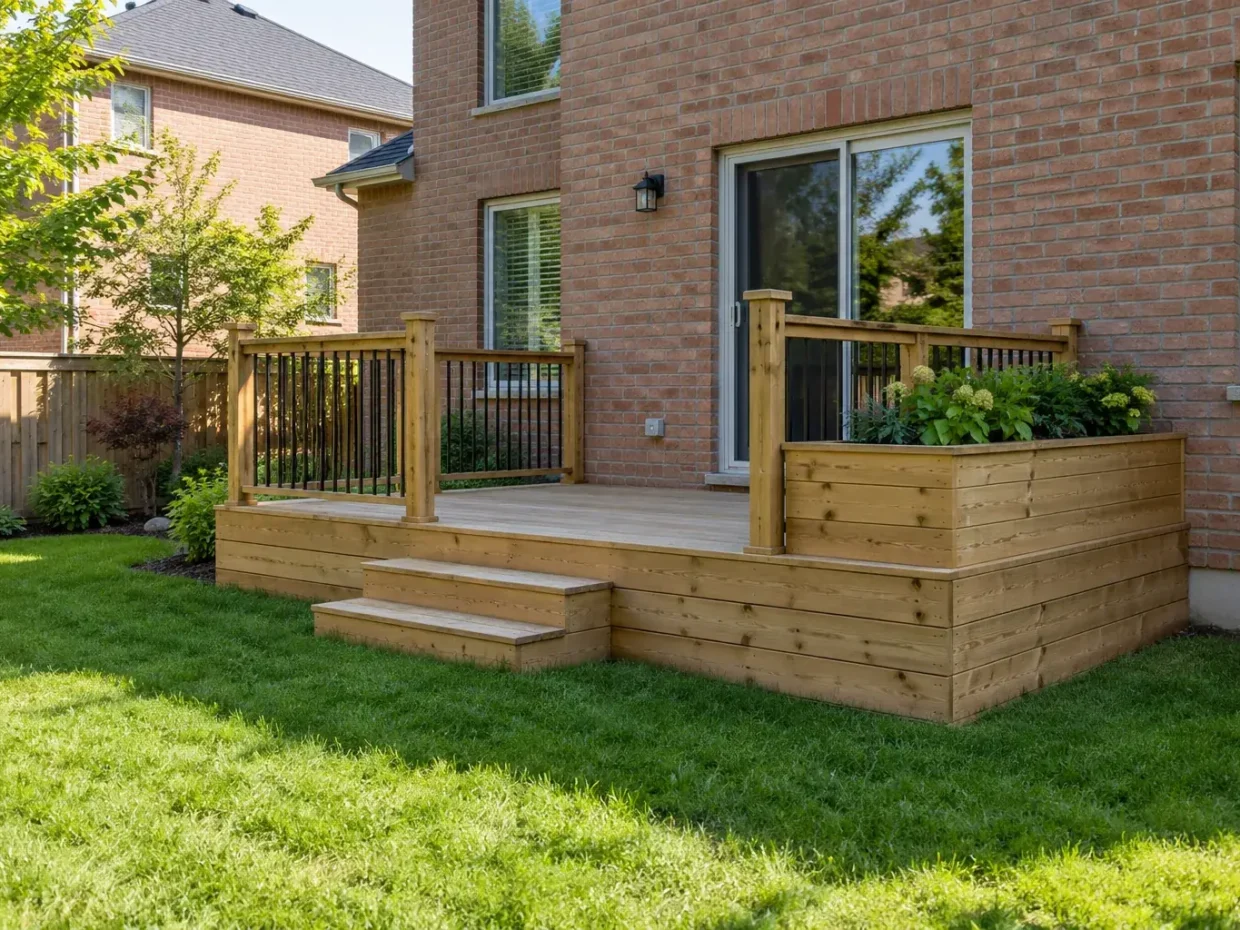
A deck can make a raised doorway, sloping yard or outdoor dining area easier to use. Its footprint should be determined by the house threshold, actual furniture, stair route, property line, ground conditions and the landscape below. Milton's current rules distinguish attached and freestanding structures, and zoning can affect location and screening. A deck design therefore begins with measurements and property context, not with board colour. The result should lead comfortably to the lawn or patio and avoid trapping water against the house or under the new structure.
Assess the existing property
A deck often solves a real change in elevation between a back door and the yard. It also changes views, circulation and the relationship to the patio below. Dimensions, support and approvals deserve attention before boards and rail colours are chosen.
Measure the door and grade
Record threshold, adjacent ground, windows and other exits. Height changes affect stair design, guard planning and how the deck meets a lawn or lower patio.
Lay out actual use
Place a dining set, grill and walking routes on a scaled plan. A deck that fits a table only when chairs are tucked in may not support the intended gathering.
Consider structure and footings
Support conditions, attachment, ground conditions and utilities shape the structural approach. The scope should be reviewed by the appropriate qualified parties and current approvals should be confirmed before construction.
Plan stairs and landings
Choose the route to the lawn, side gate, pool or patio before fixing the deck outline. Stair placement can dominate a compact Milton backyard and should not emerge as an afterthought.
Decisions that shape the scope
Review guards and privacy
Views, elevation and adjacent windows affect the need for screening. Privacy panels also influence wind and sightlines; guard and fence functions should not be conflated.
Compare materials
Consider wood, composite and other appropriate surfaces for feel, weathering, cleaning and budget. Material choice does not resolve a poorly proportioned frame or awkward threshold.
Connect the landscape
Map nearby beds, lawn, lighting and drainage. A planted edge can soften the structure while still leaving inspection and maintenance access.
Confirm current requirements
Attached or freestanding status, location, height and other property details can affect the review path. Check Town of Milton building and zoning guidance for the exact proposal; avoid relying on a universal permit or setback rule.
Sequence utilities
Identify lighting and any planned service routes before finishing boards and surrounding paving. Qualified trades should handle work within their regulated scope.
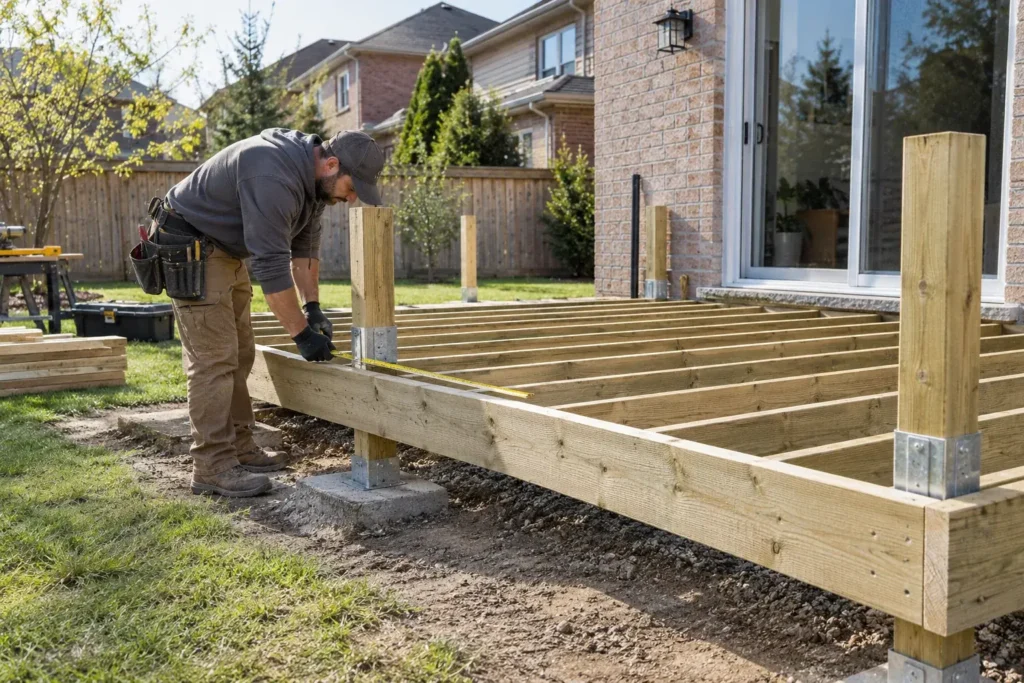
Set the platform from the door and intended use
Measure the finished floor at the door, adjacent grade, any nearby windows and the space available for a landing. Place the actual dining set or lounge arrangement on a scaled plan, including room to pull chairs back and pass behind them. A grill needs a practical approach from the kitchen and safe clearances relevant to its fuel and model. A narrow elevated strip may technically hold a table yet feel awkward every time someone stands up. If the yard is compact, consider how much open ground the deck, stairs and support will consume before deciding its depth.
Design the route down into the landscape
The stairs are part of the primary circulation plan. Decide whether people should reach a lawn, side gate, pool surround or lower patio, and give the stair a landing that does not dump traffic into a planting bed. A railing or guard may be needed depending on the actual design and applicable requirements. Changes in level also affect lighting and winter use. A stair occupying the centre of a small yard can split the remaining lawn, while a carefully positioned route can connect outdoor rooms. Draw that relationship before fixing the perimeter of the platform.
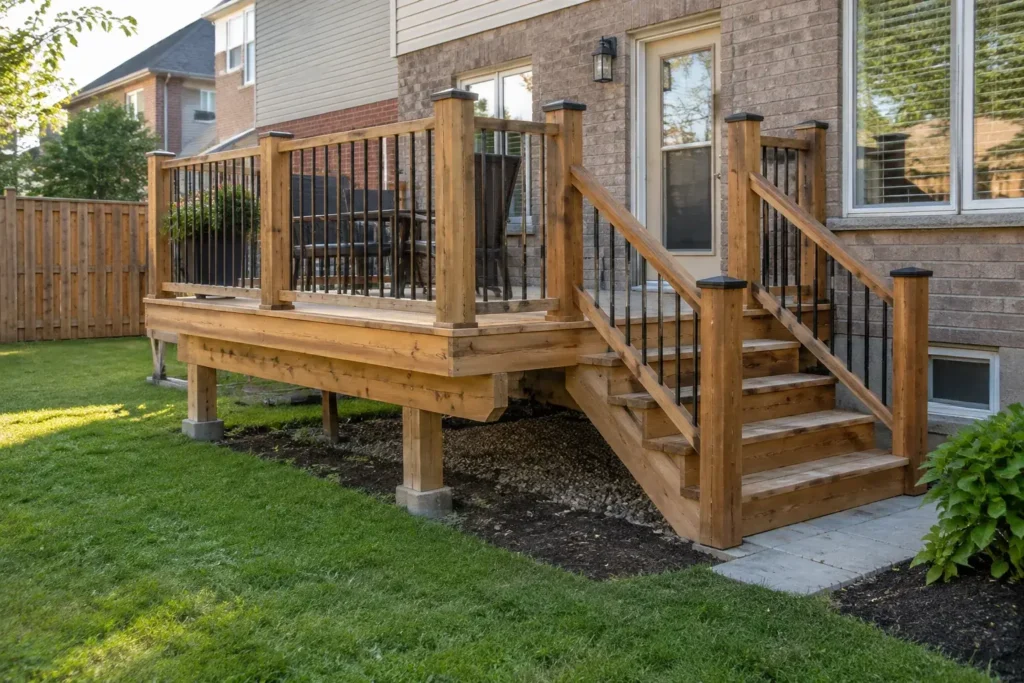
Resolve support and the house connection
Attached and freestanding approaches have different structural and permit implications. Footing locations must consider soil, frost conditions, underground services, existing foundation features and any nearby retaining structure. A ledger connection should be reviewed by qualified parties for the actual wall assembly; cladding should not be treated as structure. Under-deck drainage and ventilation matter when the space below will be used or planted. Do not assume that one standard post spacing or base detail is appropriate for every Milton property. Construction details should follow the verified loads, spans and site.
Understand current Milton requirements
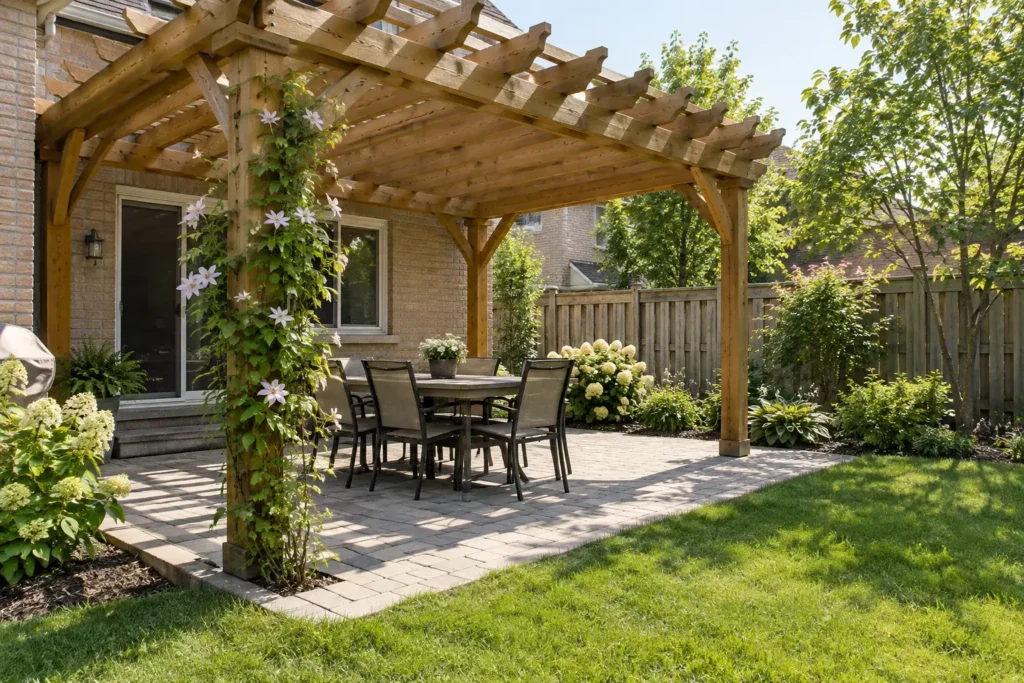
The Town’s deck guidance identifies permit cases including an attached deck and a freestanding deck over its stated area threshold. It also directs owners to zoning requirements for height, location and screening, and notes potential developer clearance in unassumed subdivisions. Read the current dedicated page and confirm the actual design with the Town before relying on an exemption. A proposed pergola, roof, hot tub or privacy screen can change the technical and approval questions. Boundaries and easements should be located before the deck outline is finalized.
Choose materials with practical upkeep
Pressure-treated wood, other suitable timber and composite boards have different appearance, surface temperature, weathering, cleaning and cost implications. Compare fastening, edge details, stair nosing and how future individual boards could be accessed. A deck does not become low maintenance merely because its visible walking boards are composite: railings, fasteners, framing, drainage and adjacent planting still need review. Choose a finish that fits the household’s willingness to clean and inspect it. Consider where snow is cleared or stored and whether salt will contact nearby beds or lawn.
Connect grade, planting and other features
A deck often creates a shaded or partly sheltered space beneath it. Decide whether that ground needs access, storage, a finished patio or simply a clean serviceable grade. Nearby beds must not cover post bases or block inspection. A fence line, privacy screen, pool enclosure or outdoor kitchen can affect the deck’s stair position and views. Run lighting routes before boards and surrounding paving are closed, while keeping later repairs possible. If a patio will be added in a later phase, document its future elevation so the deck stairs and drainage remain sensible.
Build in the right order
Confirm dimensions, boundaries, applicable approvals and utility locates before excavation. Protect the house and retained landscape while support work proceeds. Establish framing and stairs, then coordinate electrical or lighting work by qualified trades where required, finish surfaces and restore soil and planting. A final walk should consider door clearance, stair use, drainage after rain, access below and how furniture actually fits. The owner should know which components need seasonal observation rather than receiving only a finished photograph.
Evaluate nearby trees and older work
An existing tree can provide valuable shade while complicating footing locations and future growth around the frame. Map its trunk, canopy and root area before assuming a post can be placed near it. If an old deck is being replaced, look for the reason it failed: soft framing, undersized support, poor water management or an awkward ledger detail may require a different approach rather than copying the former footprint. Retained paving below should be checked for settlement and drainage after demolition. The new deck should connect to sound surrounding work instead of hiding defects that become harder to reach once the platform is complete.
Test the plan from several viewpoints
Stand at the kitchen door, at the proposed seating height and at the gate. The deck may offer an excellent view outward but expose the dining area to an upper neighbour window. A privacy element can address a particular sightline, yet its height and position may affect light or trigger additional review. Look back toward the house to confirm that a railing does not dominate windows or sever the visual connection to the lawn. These checks can lead to a smaller platform, a shifted stair or a different planting arrangement before any support is built.
Common questions
Does every Milton deck need a permit?
Requirements depend on attachment, area and the actual design. Milton's dedicated deck page identifies permit cases; zoning and subdivision conditions also matter. Check current guidance for the specific proposal before construction.
Is a deck better than an interlock patio?
A raised door or substantial grade change may favour a deck. A patio can make a strong ground-level connection to lawn and gardens. Use, budget, upkeep, drainage and approval requirements should be compared for the property.
Can a pergola be added later?
Possibly, but its loads, posts, location and approvals should be considered early. A future structure may require support beyond what an ordinary deck frame was designed for.
What details help a deck estimate?
Share the property address, photos of the wall and ground, door height, desired furniture and stair destination, approximate dimensions and any survey or existing drawings.
Discuss the property
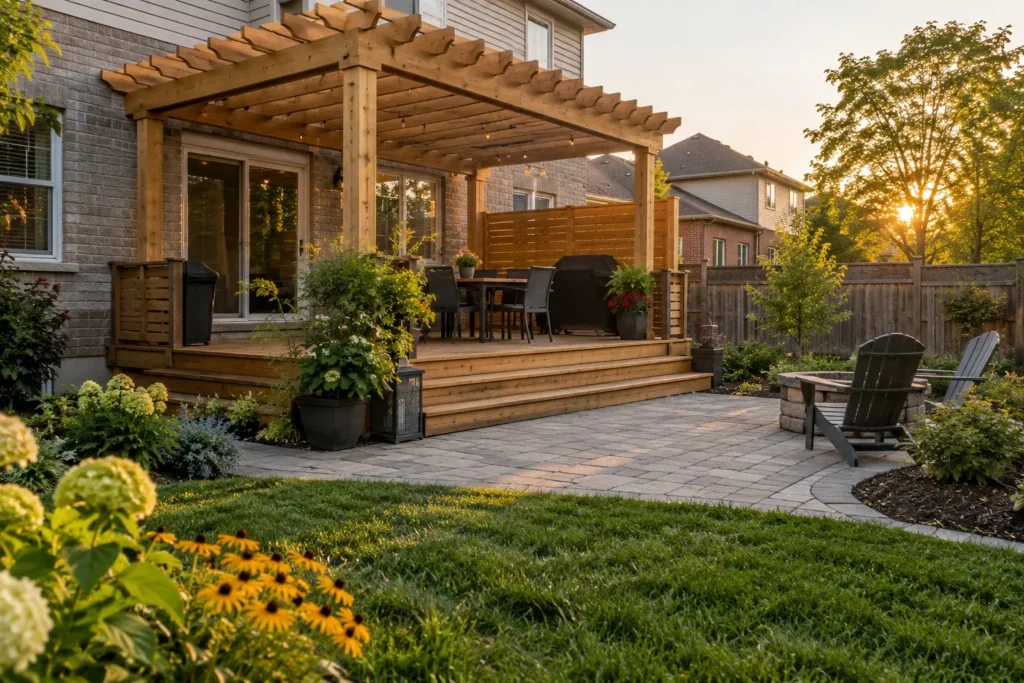
A deck should solve the transition from the house to the yard while supporting the way people use the space. Send property photos, intended dimensions, furniture needs and any future pool, pergola or patio plans. Discuss a deck project and review the Milton outdoor structure guide for property-specific planning questions.
Related planning: Outdoor living spaces · Interlock patios · Fences · Milton outdoor structure planning.