
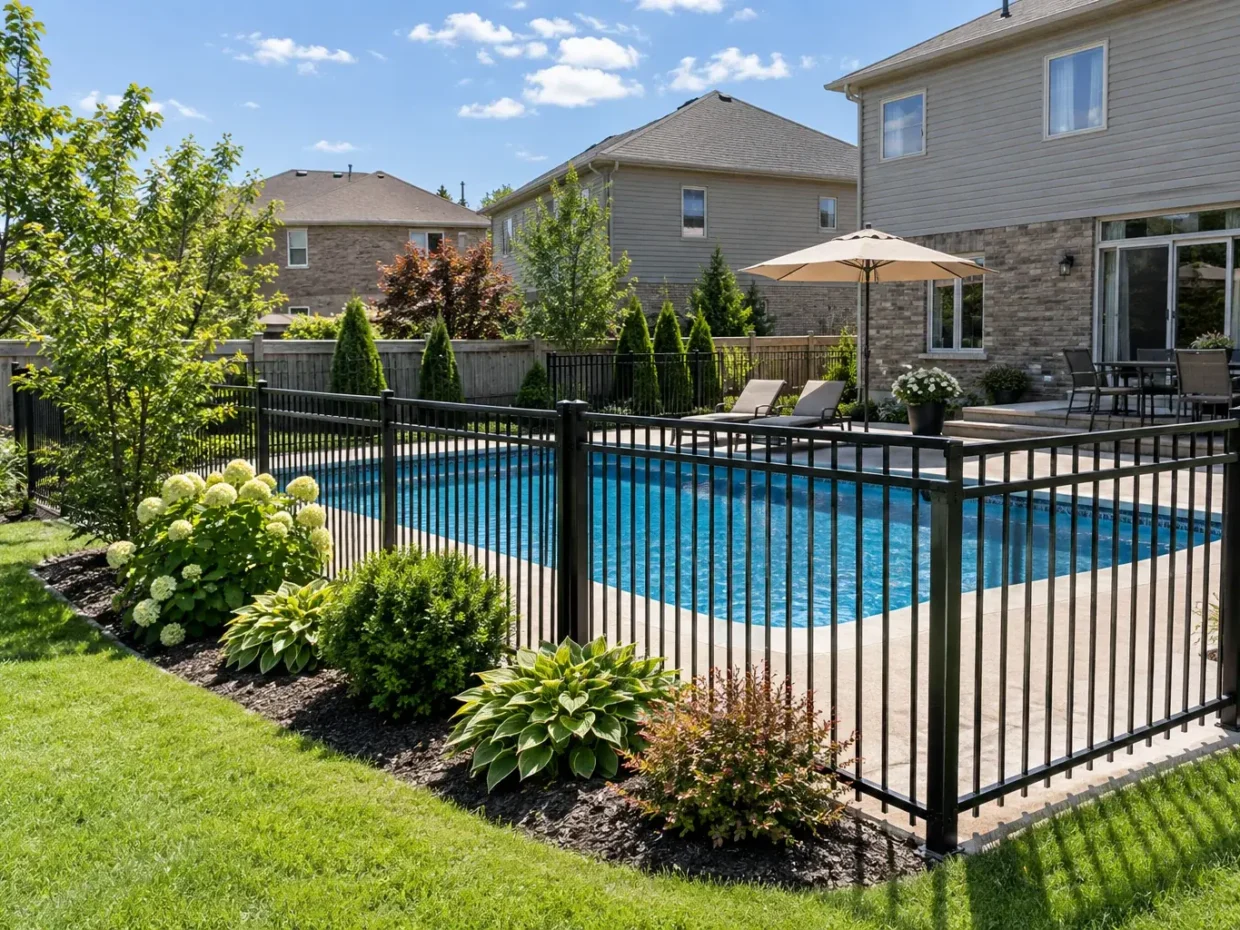
Pool landscaping is a connected site plan for the water's edge, the house, gates, circulation, enclosure, equipment, planting and drainage. An attractive patio around a pool can still fail if it blocks an easement, sends runoff toward the shell, crowds equipment or leaves too little room to walk. Milton's pool application asks owners to show many of these surrounding elements, so the landscape cannot be treated as decoration added after the pool footprint is fixed. Whether the pool is new or existing, start with a measured plan and the routes people and water must follow.
Assess the existing property
A pool changes the movement, water and safety needs of a yard. Pool landscaping includes the surfaces, routes, enclosure, planting and service space surrounding that feature; it should be planned alongside the pool proposal, not fitted into leftover strips at the end.
Start with the site plan
Locate pool edges, equipment, proposed water features and access for construction and future service. A landscaping plan drawn without these dimensions can obstruct critical routes.
Design circulation
Allow useful passages from house to pool, seating and gate. Avoid forcing guests through a narrow planted strip or across a wet lawn.
Coordinate the enclosure
Fence location and gates affect paving, planting and access. Check current Milton pool requirements for the actual project; a landscape fence and a required pool enclosure may have different constraints.
Control grade and drainage
Study swales, low points and the elevation of the pool surround. The completed hardscape should direct surface water appropriately while respecting neighbouring land.
Decisions that shape the scope
Select surround materials
Compare interlock, natural stone, concrete and other suitable surfaces for use, maintenance, transitions and budget. The finish must make sense at doors, steps and lawn edges as well as beside the pool.
Keep equipment accessible
Screen equipment carefully without blocking ventilation or service clearance. Plants and fences will change with growth and maintenance needs.
Choose planting for the setting
Consider mature size, shade, dropped material and irrigation. Privacy planting should leave routes open and should not be expected to screen immediately when immature.
Plan lighting
Light gates, steps, paths and gathering areas with glare and neighbouring views in mind. Electrical scope requires appropriate qualified involvement.
Link retaining features
Where a slope or raised patio requires a wall, consider its drainage, loads, location and any relevant review. A decorative edge and a wall retaining significant grade are different planning tasks.
Begin with the application drawing
Milton’s pool permit page asks for property lines, buildings, pool and equipment setbacks, enclosure, gates, easements, catch basins, retaining walls, swales, landscaping, patios, concrete and existing decks on the site plan. This list is useful even before an application: it shows how a pool decision reaches far beyond the basin. Review current zoning and any developer clearance requirement for an unassumed subdivision. Do not assume that a patio, wall or fence can be shifted casually after the pool drawing is prepared. The full perimeter should be planned together.
Reserve safe circulation before furnishing
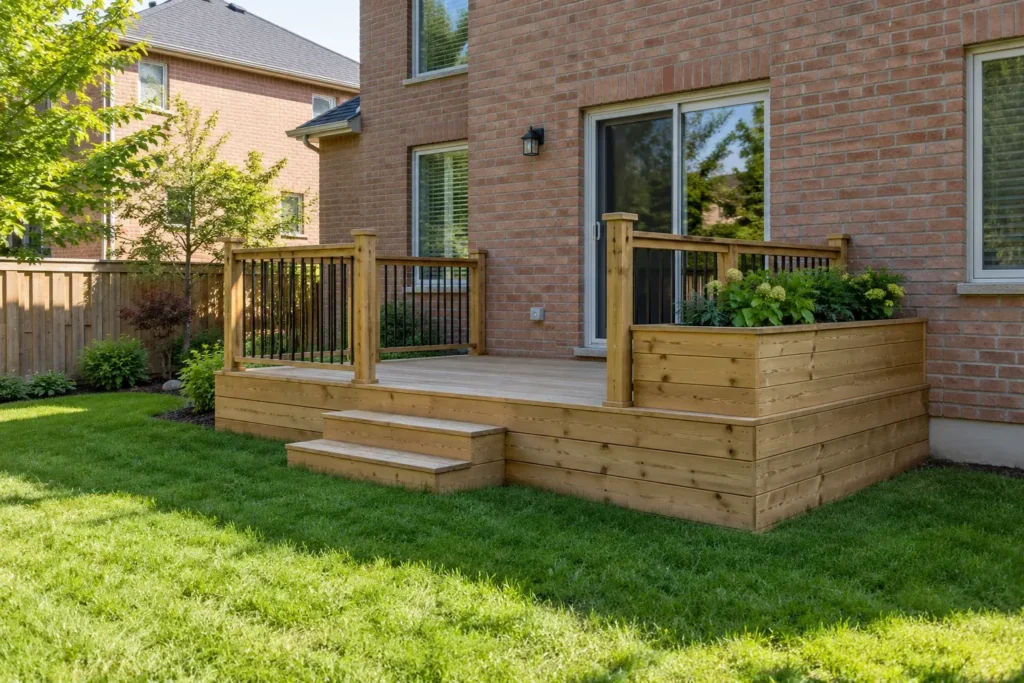
Draw routes from the house to the pool gate, seating, washroom access and equipment. A narrow strip may look sufficient on paper but become congested with loungers, children or maintenance activity. Separate the place for dining or reclining from the clear movement around the water. A raised door may need a deck or stairs that meet the surround comfortably. Think about wet feet, step visibility and surfaces that can be cleaned. If the yard is compact, a single well-sized lounge zone may work better than several fragments of paving that leave no useful lawn or garden.
Coordinate fence and gate function
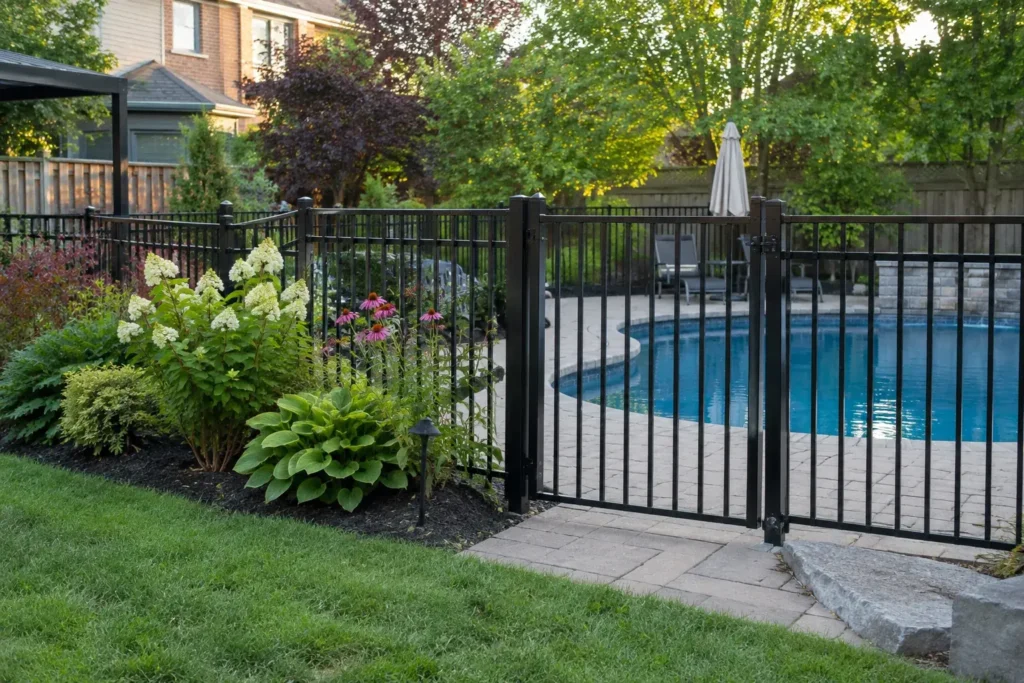
The pool enclosure has a safety role separate from ordinary privacy fencing. The Town describes enclosure and gate requirements, and the actual fence, doors and access points should be reviewed under its current rules. A hedge can soften the boundary but should not be represented as the required enclosure. Gate swings and latches need space that planting or furniture will not obstruct after growth. Consider sightlines from the house to the pool and views from neighbouring windows. Privacy screens or layered planting can help without compromising enclosure, light or maintenance access.
Protect drainage and existing surface routes
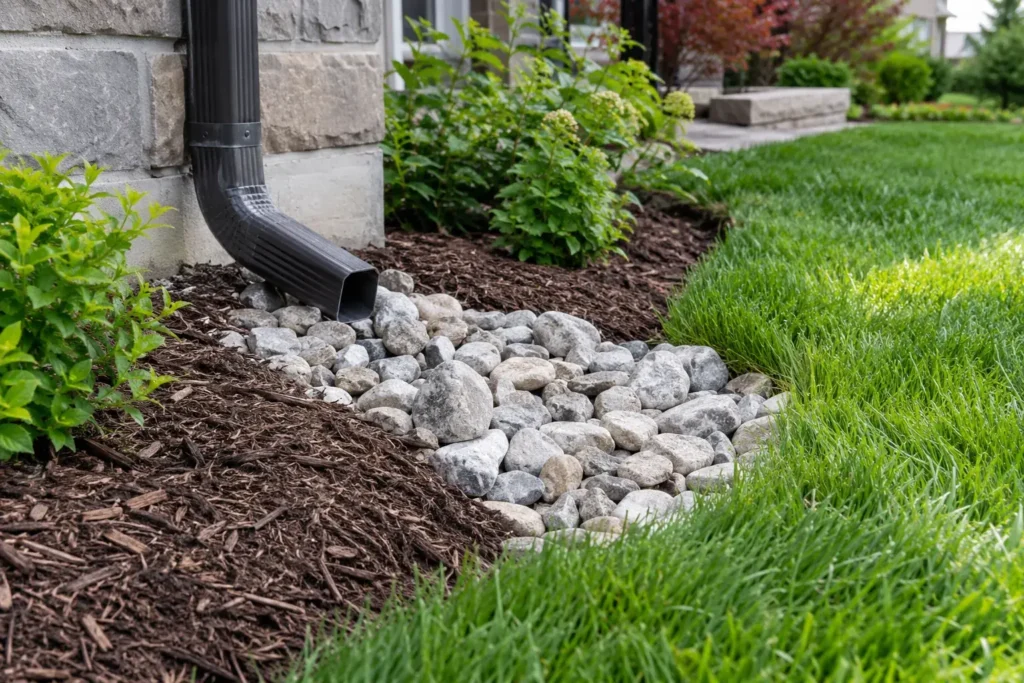
A pool excavation changes soil, access and often the elevations of the surrounding yard. Map downspouts, swales, catch basins and low points before deciding patio height or retaining edges. A pool deck should not act like a dam across an existing lot route, and roof water should not be directed toward the pool perimeter simply because the paving is new. Retaining walls around a pool need assessment of height, loads, water and adjacent conditions. Establish the outlet and grade transitions before selecting coping or pavers. Also consider thaw and heavy rain when the pool is closed.
Select materials for bare feet and care
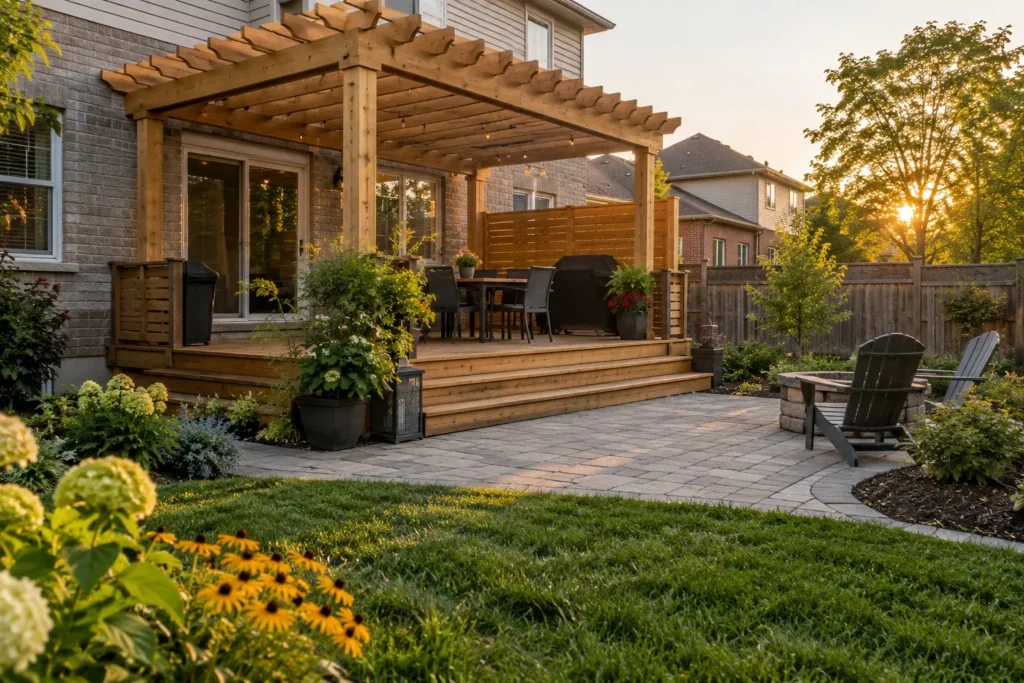
Compare texture, heat, drainage, cleaning and edge detail for interlock, concrete or natural stone where appropriate. A surface that is comfortable for bare feet and stable at the water’s edge should still integrate with stairs, doors and the lawn. Jointing, weed control and sealing have maintenance implications; no finish eliminates every stain or seasonal task. Avoid tiny planting pockets that trap leaves at the pool. Give mature shrubs room without blocking equipment, gates or sightlines. Plant debris, thorns and root behaviour matter more here than a nursery photo.
Leave service access
Pool equipment, valves, electrical components, fencing and drains must remain reachable. Locate them on the plan and keep a practical route for inspection or eventual replacement. Lighting can help identify steps and circulation after dark, but glare on the water and neighbouring windows should be controlled. Irrigation should serve beds without overspraying the pool area. If a future outdoor kitchen or pergola is likely, reserve suitable routes and footprints before the perimeter is paved. Private utility lines may need separate locating even after public utility locates are complete.
Sequence construction and restoration
Pool installation brings excavation, spoil removal and heavy access. Schedule structural and drainage work before final paving, planting and sod so new surfaces do not become a construction route. Protect retained trees and agree which fence or gate access will be temporarily affected. Once the pool, equipment and enclosure are positioned, confirm surrounding levels and then finish patios, lighting, soil and lawn. A property may need observations after its first rainy season to check settlement and water movement. This sequence protects both the investment in the pool and the landscape around it.
Common questions
Can the patio be designed after the pool is installed?
It is safer to plan its footprint and elevation with the pool application and drainage route. Materials can be finalized later, but setbacks, gates, walls and circulation need room in the original layout.
Does privacy planting count as a pool fence?
Planting can add screening but is not a substitute for the enclosure requirements described by the Town. Confirm the actual fence and gate design against current Milton rules.
Can we keep an existing swale?
It should be identified and accounted for on the plan. Whether it can remain as-is or needs a reviewed change depends on the site and the pool layout. Do not fill it simply to gain a level patio.
What should I send for pool landscaping?
Provide the pool plan or survey, equipment location, enclosure drawing, photos of all boundaries and downspouts, and any known easement or catch basin. Include desired seating and planting uses.
Discuss the property
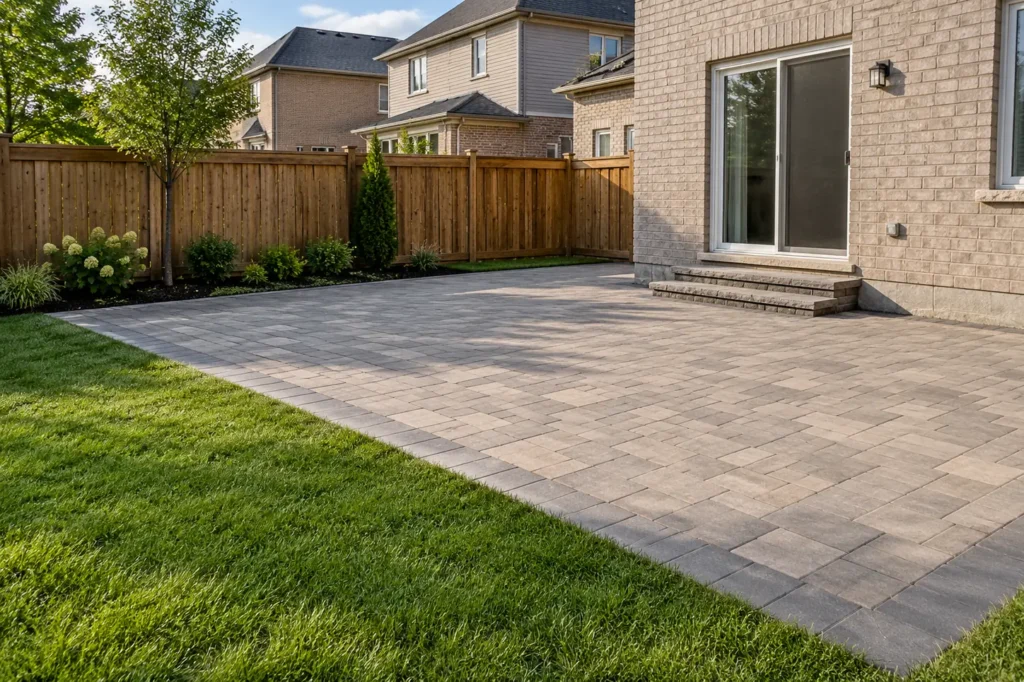
The best pool landscape makes room for people, equipment, enclosure and water movement on the same drawing. Discuss your Milton pool landscaping with the current plan and site photos, and use the Milton pool planning guide to review the surrounding-property details.
Related planning: Outdoor living spaces · Interlock patios · Fences · Milton outdoor structure planning.