
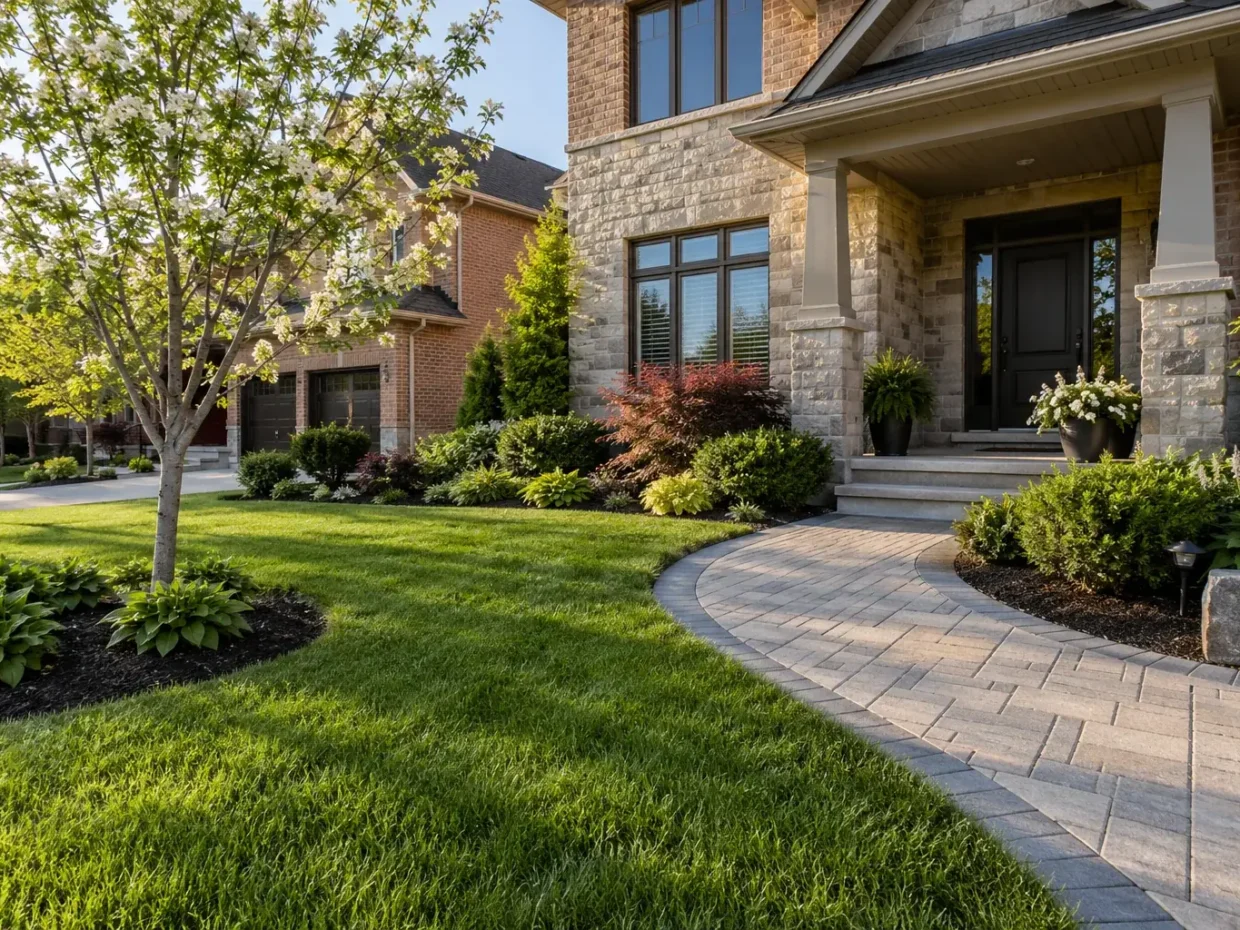
Milton Landscaping Pros approaches a property as a connected landscape. A finished patio is only one part of a yard that also has doors, drainage, soil, access, planting and maintenance. Asking how those pieces work together is the starting point for a more useful project scope.
Begin with existing conditions
A property owner often comes with a specific request: a bigger patio, a new lawn, privacy, a level yard or a front entrance that feels complete. We start the planning conversation by understanding what is already there. Where does water collect after rain? What route do people take between house and gate? Are there trees, utility features or existing hardscape to work around? What part of the yard must remain accessible during and after construction?
These questions do not make the visible design less important. They help ensure that the desired material, planting and layout serve the property. A beautiful paver cannot compensate for a weak base. Fresh sod cannot solve a persistent drainage issue. A hedge planted too close to a path can become a maintenance problem as it grows.
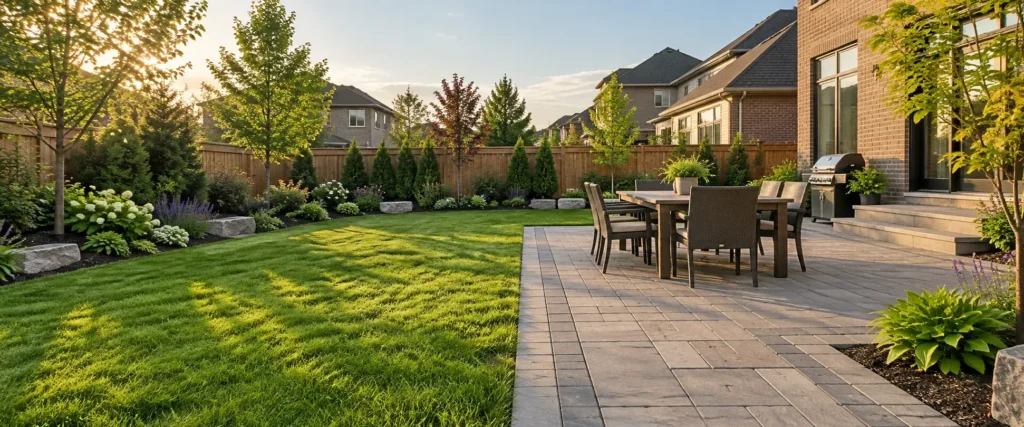
Landscape design and construction belong together
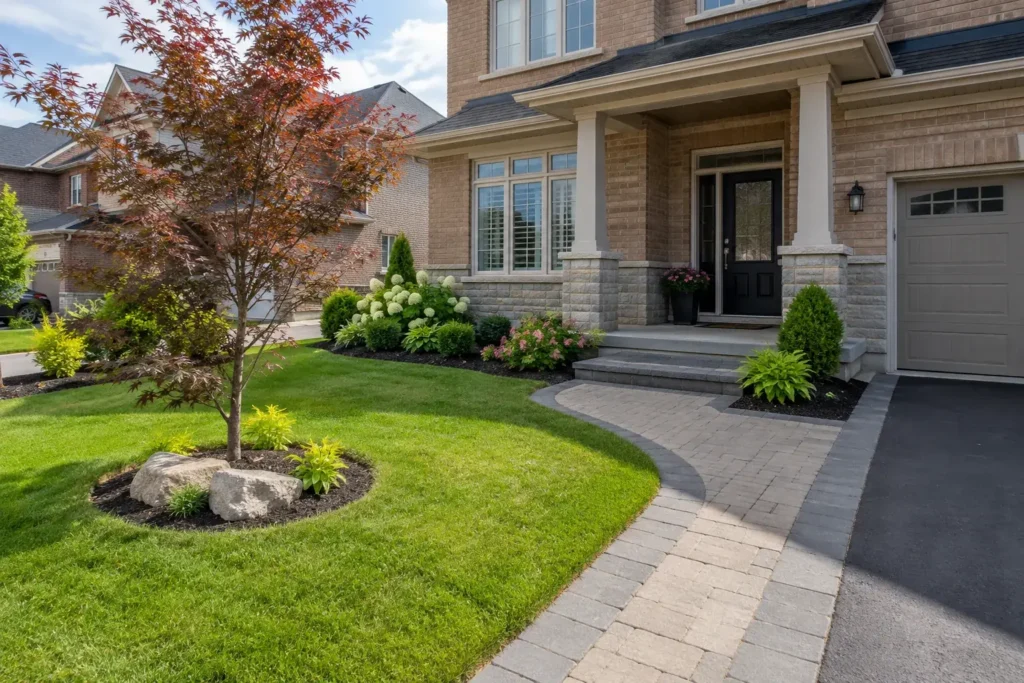
A backyard may need a dining area, lawn, garden, privacy screen and route to a shed. A front yard may need a practical walkway, steps, driveway relationship, planting and room for snow. Landscape design and build is the means of arranging these needs before individual features are chosen. Dimensions, furniture, circulation and existing grade guide the layout.
Interlocking, concrete, natural stone and retaining elements establish durable surfaces when properly prepared for use and water movement. Decks, fences and pergolas add structure and shade. Planting softens the result and changes with time. Lighting can make paths and gathering places legible after dusk. These are related layers of one property, even if work is completed in phases.
Water and grade deserve an early answer
Water can arrive from the roof, cross a neighbouring elevation, run over hardscape or remain in compacted soil. A low area may be a symptom of an interrupted surface route. Grading and drainage planning examines source, route and appropriate outlet before the finish is installed. Work near swales, boundaries or structures needs particular care.
Milton’s current rules about site alteration, driveways, decks, fences and pools depend on the proposal and property. Our public guides link to current Town information and explain what to verify. A generic claim that every landscape job needs a permit, or that none do, would not help a property owner make a sound decision.
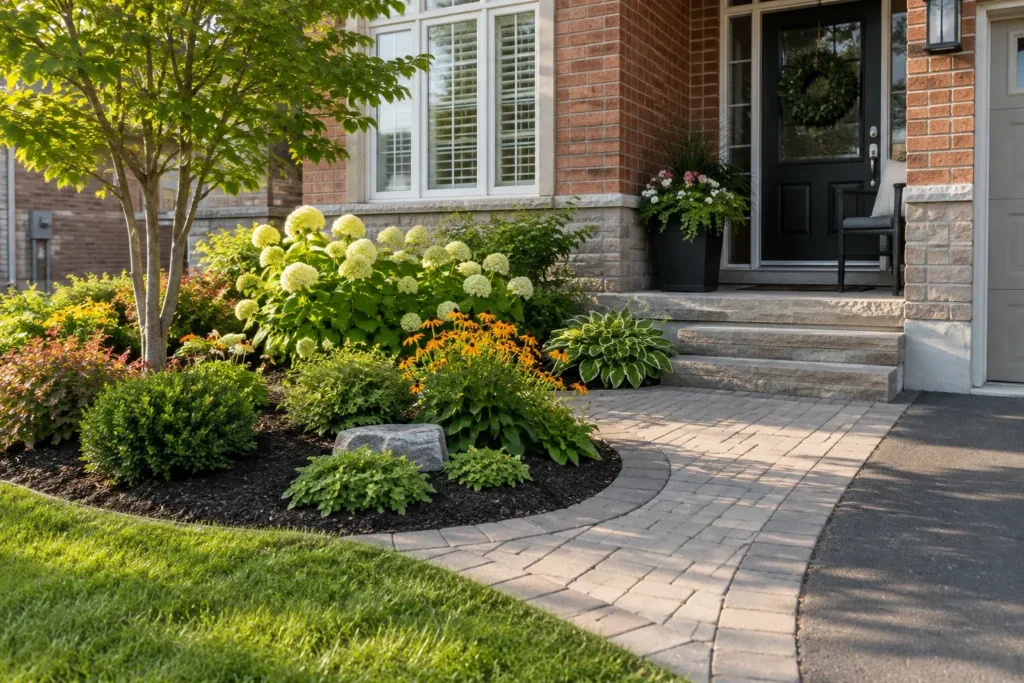
Lawns and gardens are living parts of the plan
A lawn surface depends on soil, grade, light, water and use. Sod may give a full new finish after preparation. Aeration and overseeding can suit some thin existing lawns. Artificial turf can serve selected high-use spaces but still needs a base and regular care. The choice should answer why the current area does or does not work.
Plants are selected for their mature size, site exposure and the amount of care available. A privacy planting scheme can use layers, but immature shrubs do not create instant screening. Beds need access for weeding and pruning. Mulch or decorative stone is part of a maintained garden detail, not a substitute for healthy soil or a drainage route.
Outdoor living should fit daily use
A deck and patio can connect two elevations; a pergola can give shade; a fence can define an edge; a pool landscape can coordinate enclosure, circulation and garden. The goal is to use the available space well. Furniture with chairs pulled out, open gates, grilling and routine maintenance should fit the drawing before construction dimensions are settled.
Some outdoor features involve regulated utility work or current municipal review. Pool landscaping should be coordinated with the pool site plan, not treated as leftover paving. A gas or electrical connection should be handled by the appropriate qualified trade. This careful division of scope helps the overall landscape function.
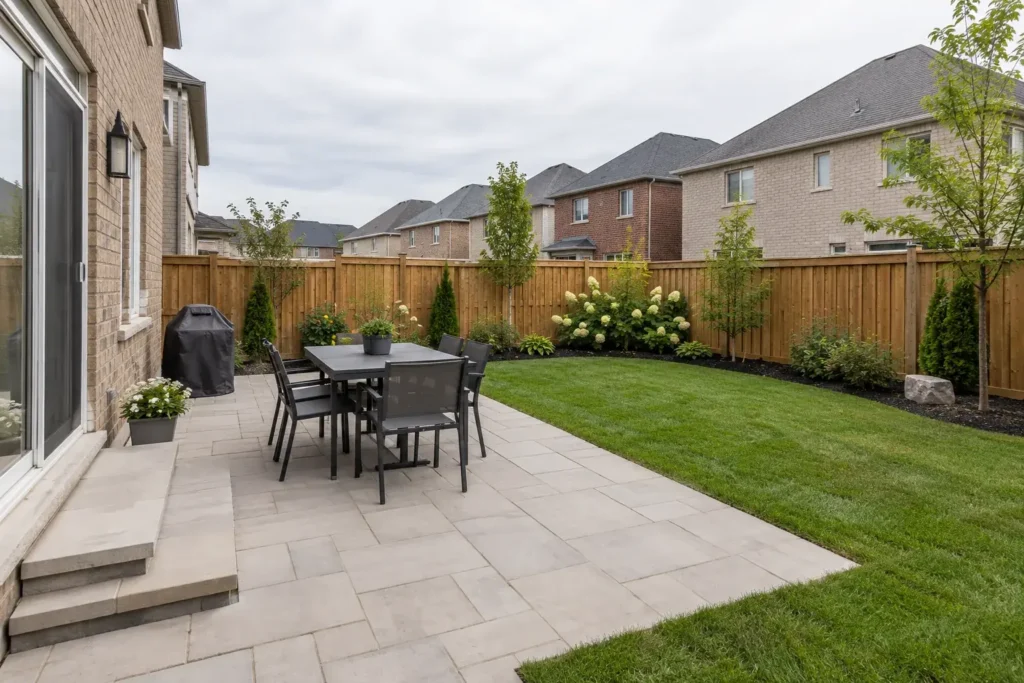
Property care after installation
Growing gardens, lawn, paver joints and drainage outlets all change over time. Residential maintenance, spring and fall cleanup, bed care and lawn services can help a landscape stay usable. A plan should also leave room to reach a fence, clear leaves and inspect water routes. Reducing maintenance is a valid design goal; promising none would be unpractical.
Commercial properties add entrances, customer movement, deliveries and multi-site coordination. Commercial landscape planning separates one-time improvements from recurring property care. Snow storage and ice treatment affect the same beds, lawns and drains that are maintained in warmer months. The property should be considered through the year.
What to prepare for a project conversation
Share broad photographs that show the house, boundaries and routes, plus close views of a problem area. Include approximate measurements, the property address and any available survey or previous drawing. Describe how the space is used now and what should change. Photos after rain can be especially helpful for a water concern. If a future deck, pool or driveway change is possible, mention it before the current work is fixed.
From that information, a discussion can distinguish the visible goal from the site conditions that support it. The eventual scope may be a focused repair, a staged renovation or a connected redesign. Tell us about your Milton property and the outcome you want.
A practical project sequence
Begin with the property goal and site record. Identify water, access, utilities and boundaries; map circulation and useful activity areas; choose the construction and planting approach; then agree on the installation sequence and care needs. That order can also guide a modest repair. A lifted paver or failed lawn patch may have a larger cause, but the solution should still match the actual extent of the problem.
Where work is phased, keep the intended final elevations and access route in view. A temporary stage must remain usable and handle rain appropriately. That way each completed part contributes to the eventual landscape rather than becoming a costly obstacle to the next part.