
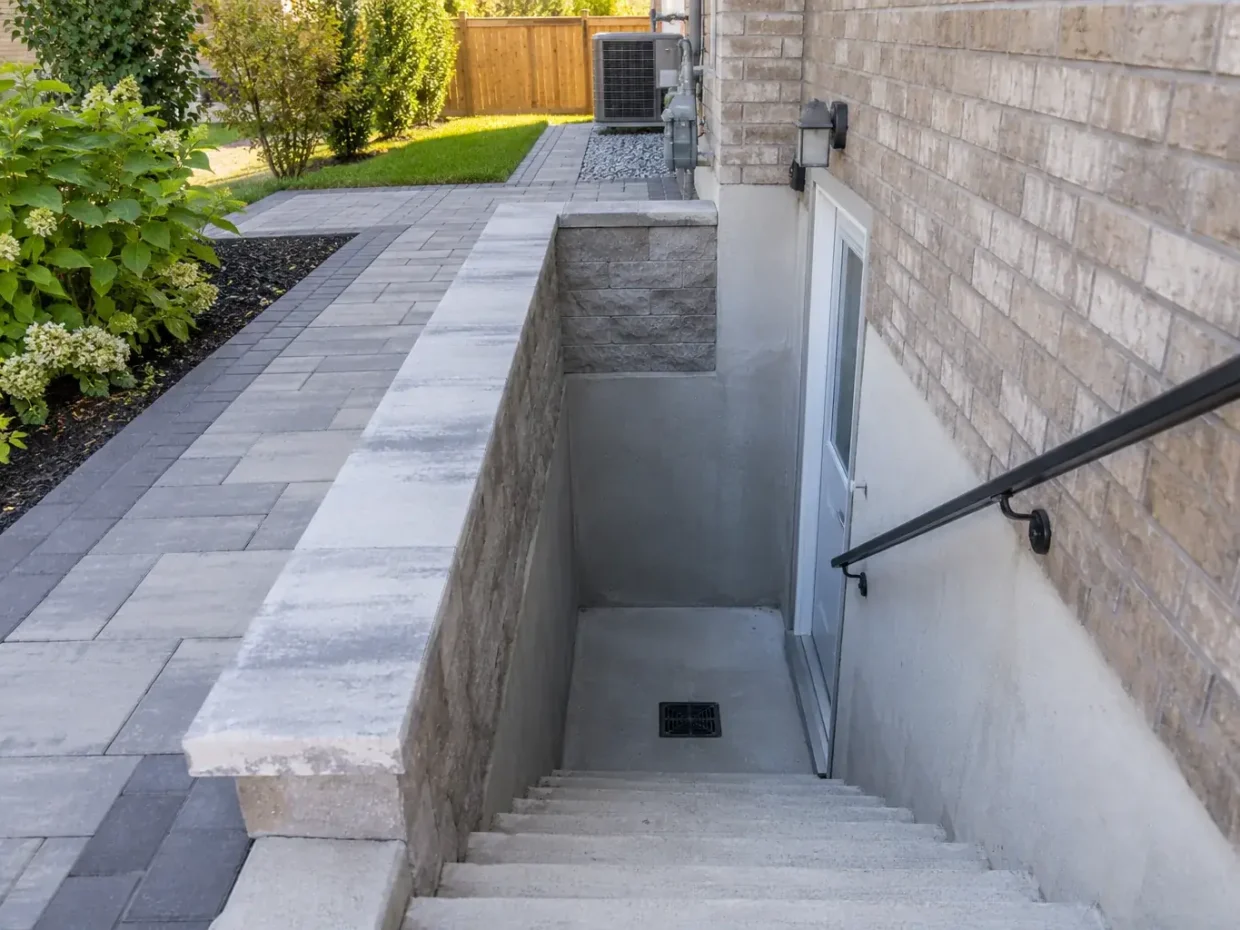
An exterior basement entrance changes how the side yard works. The route must be usable in rain and snow, the steps need appropriate landings, and surface water should not be channelled down toward the lower door. Landscaping around an existing or planned entrance in Milton focuses on the surrounding grade, walkway, retaining edges, planting, lighting and safe access. It should make the entry legible and comfortable without covering drainage infrastructure or crowding the narrow space. The legal status or construction of a basement unit is a separate matter; the landscape scope begins with the exterior ground and its connections to the rest of the property.
Measure the lower-level route
Document the elevations at the main yard, side passage, stair landing and lower threshold. Watch water after rain and note downspouts, window wells, paved surfaces, fence foundations and neighbouring grade. Measure the access width for people carrying belongings, maintenance and any planned construction; a gate that barely admits a person may not permit material delivery. Identify service meters, air-conditioning units, utility lines and emergency access considerations. An existing stair enclosure may already dictate where planting can go. For a proposed entrance, coordinate with the building design early: the excavation and structural retaining work affect the landscape grades, and the final walkway should not be an improvised afterthought.
Create a clear approach
A successful approach is direct, readable and weather-aware. The path from parking or a public sidewalk to the side gate should connect cleanly to the stairs, without unexplained steps or muddy lawn shortcuts. Provide usable landing space at doors and turns, and leave room for gate swing. Interlock or another appropriate walking surface must be supported and sloped with the lower entry in mind. Retaining edges can help resolve elevation changes, but their height, loading, drainage and proximity to buildings or property lines deserve assessment. Planting should soften hard surfaces without obstructing handrails, lights, drainage outlets or headroom as it matures.
Keep water away from the lower door
Water management is the central technical question. Roof runoff, snowmelt and surface flow from the front or backyard should be traced before new edges or pavement are installed. A drain at the bottom of a stair is not a substitute for understanding its outlet and maintenance. Where an entrance has existing drainage equipment, the landscaping plan needs to preserve access and avoid blocking it. A project that changes grade or drainage may involve site-alteration review; structural entrance work can involve other approvals. Verify the current requirements for the particular address and scope, arrange utility locates, and coordinate with the qualified trades responsible for building or structural elements. Avoid redirecting water onto adjoining property.
Light and soften the passage
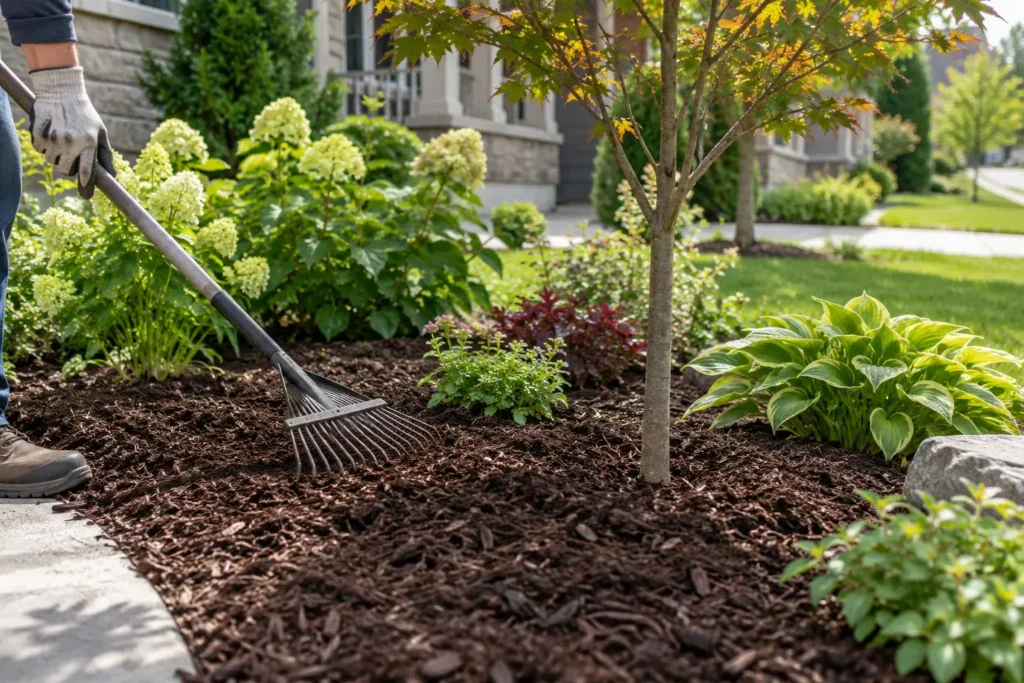
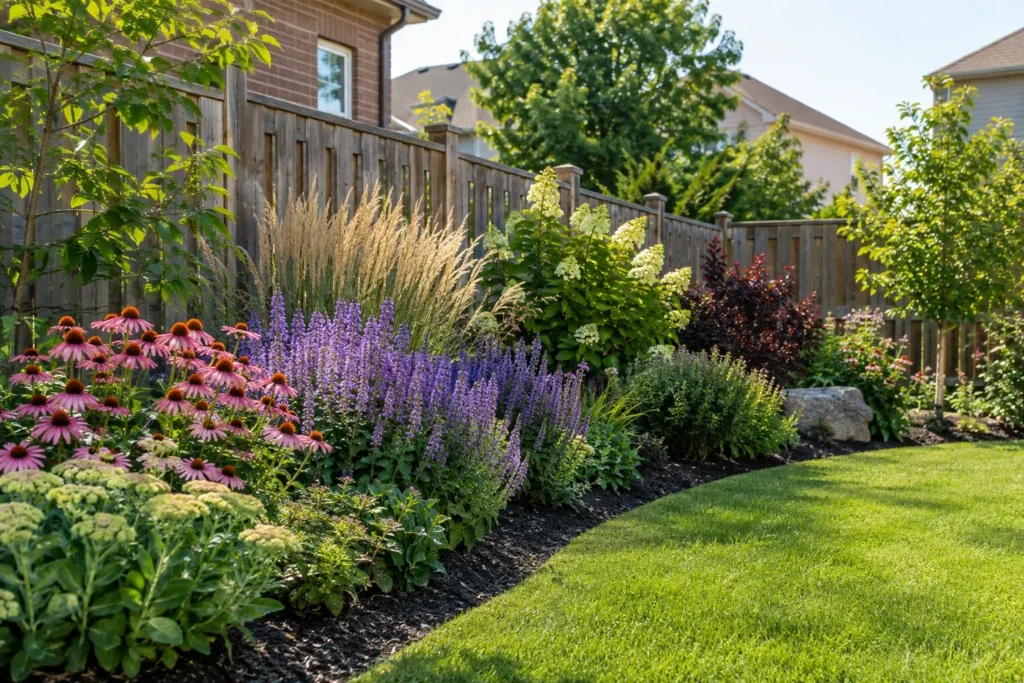
Privacy and lighting deserve proportionate treatment. A side entrance should feel separate enough for its intended users while staying visible and easy to navigate. Shielded lighting at gates, changes of level and the lower landing is more useful than glare aimed across the neighbour's yard. Planting can improve the view from both the main home and entry but should not create a hidden, cramped corridor. In winter, ask where cleared snow will be placed and whether melting snow can run back down the stairs. Materials and edges should be chosen for walking in changing weather, and the path should remain reachable for sweeping and repairs.
Maintain drainage and winter access
After construction, keep drainage grates, outlets and stair edges accessible for inspection. Leaves, mulch and snow can obstruct low points; new shrubs need pruning before they crowd a narrow route. Interlock settlement or movement at a retaining edge should be investigated rather than concealed with surface material. The ongoing maintenance plan should include snow clearing, lighting checks and seasonal observation after heavy rain. If the entrance is part of a larger yard renovation, set its finished elevations before laying adjacent sod or patios. Reworking those surfaces later is avoidable when the whole property is planned together.
Decisions that shape landscaping around basement entrances
Approach and landing
Measure the entire route from parking or sidewalk to the lower door, including gate swing, turns, stairs and landing space for everyday use.
Surface water
Trace water from roofs and both yards. Grade the approach without sending runoff down the stairs or onto the neighbouring lot; understand any drain and its outlet.
Retaining conditions
Differentiate a decorative border from a wall holding soil beside stairs or a building. Height, surcharge, drainage and adjacent foundations may change the required design.
Utilities and services
Keep meters, vents, mechanical equipment and underground lines accessible. Arrange locates before excavation and coordinate with the building-side entrance scope.
Planting and lighting
Use plants that fit the mature width and lighting aimed at safe movement. Do not obscure railings, landings, gates or drainage access.
Winter upkeep
Preserve a place for cleared snow and plan for meltwater and ice at the lower level. A beautiful path that cannot be maintained is a poor entrance.
Compare landscaping around basement entrances proposals
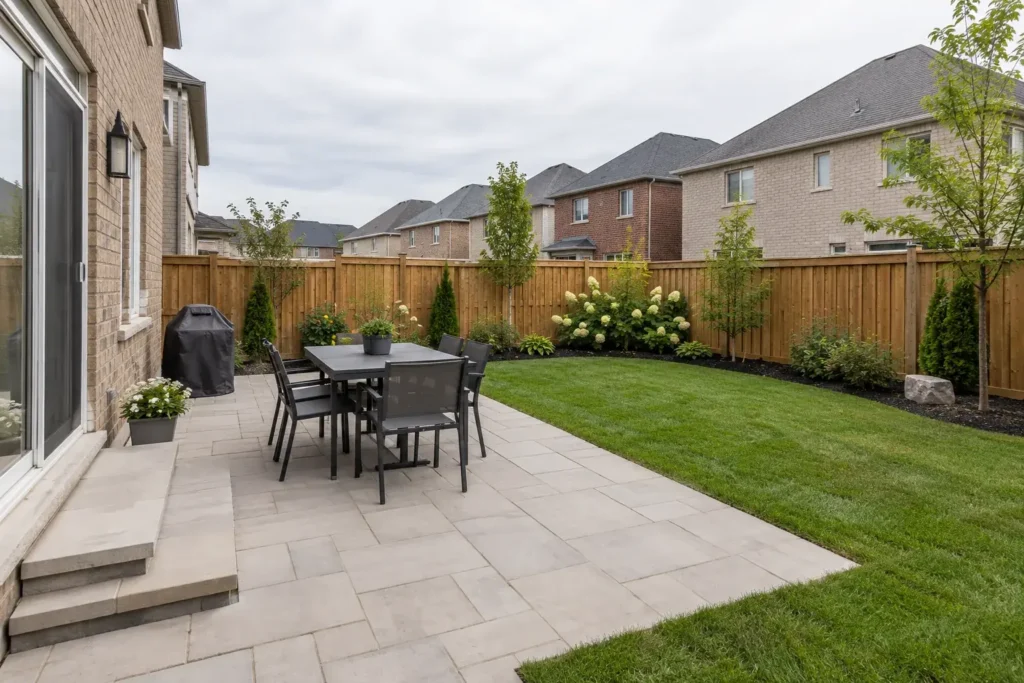
A complete estimate should separate landscape work from building or structural entrance work. It should identify the existing or designed stair and lower landing, the path and its base, any retaining edge, drainage coordination, lighting and final soil or planting restoration. If water has entered the lower door before, share those records. The proposed landscape should be evaluated against the verified drainage system, not assumed to waterproof the building.
A lower entrance may also change the way two parts of a property are used. Gates, a shared side route and storage access should be planned so people can pass safely and maintenance equipment can reach the back. Consider where bins wait on collection day and whether a narrow planting bed will survive that repeated movement. Clear circulation can improve daily use more than elaborate material changes, especially where the side-yard width is fixed.
If the route will serve people regularly, its everyday condition after snowfall deserves an explicit plan. Identify who clears the stairs, where snow will be placed and how meltwater reaches a safe outlet. The same corridor may also need access for meters or exterior maintenance. A design that fills it with tall plants or elaborate walls can make these necessary tasks difficult.
Questions about landscaping around basement entrances
Can landscaping alone create a legal basement entrance?
No. This page concerns the exterior landscape around an entrance. Building, unit legalization, structural design and associated approvals are separate matters that must be addressed for the actual project.
How is water kept out of a lower entry?
The answer depends on existing grade, roof water, stair geometry and a viable discharge route. A surface drain may be one component, but its outlet and maintenance must be understood.
Can a narrow side yard still have planting?
Often a restrained bed or suitable narrow-growing material can soften the route. Mature width, access, snow clearing and utility clearance are the limits.
What should I provide for an estimate?
Send photographs from the street, gate, top and bottom of the stairs, plus dimensions or plans if available. Include any evidence of pooling or winter icing and identify whether the entrance already exists.
Related property work
Interlock Walkways, Interlock Steps & Porches, Landscape Drainage, Retaining Walls, Landscape Design & Build.
Discuss your landscaping around basement entrances project
Show the route from parking to the side gate and lower door, with photos of the stairs, drainage features, utility fixtures and any pooling. Share plans for a proposed entrance if applicable. The landscape discussion can then be coordinated with the separate building and structural scope.