
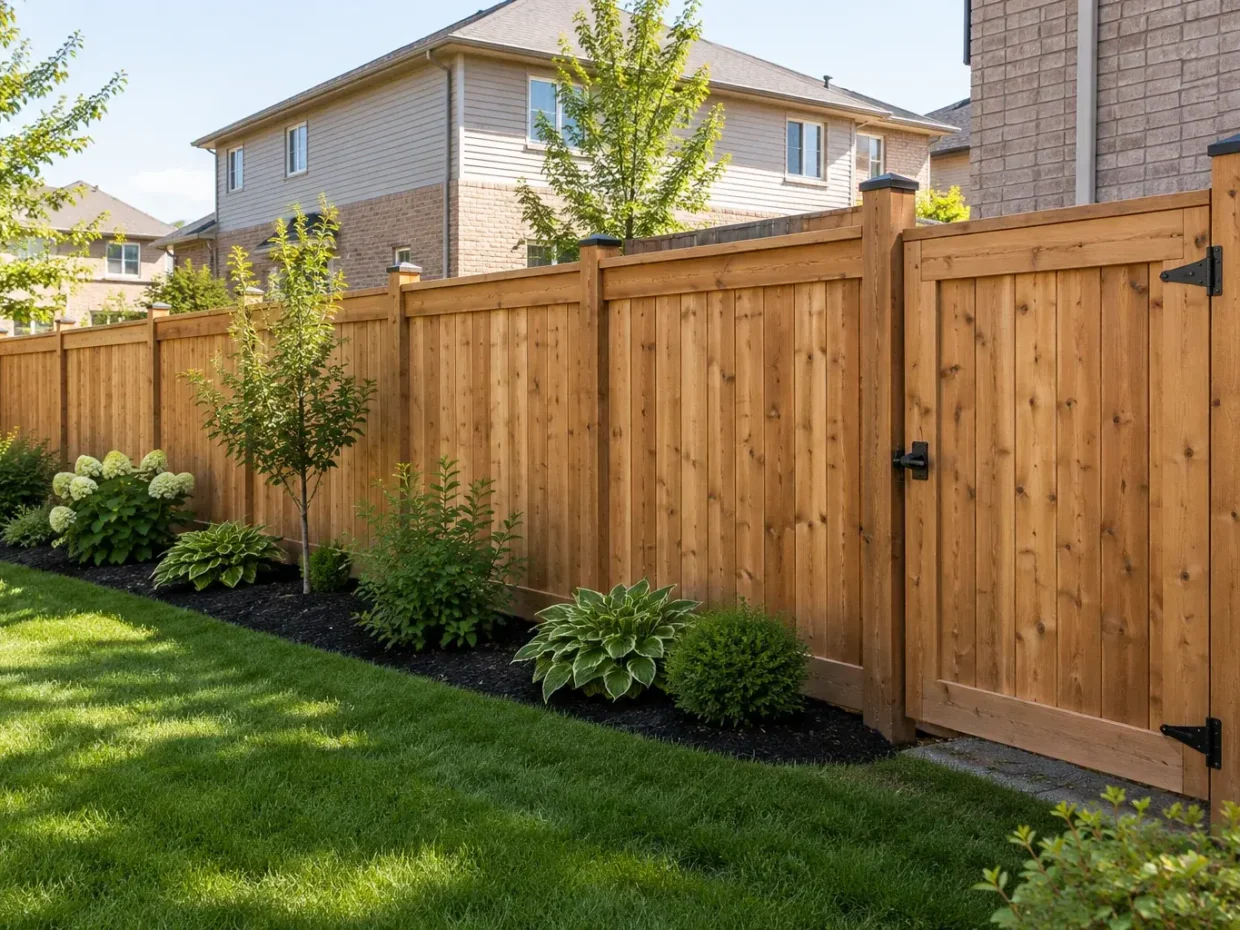
A fence can define a yard, screen a close sightline, contain a specific activity or make gates and privacy work with an outdoor living plan. It also sits near a property line and often crosses changing grade, tree roots, utilities and drainage paths. Fence planning in Milton should begin with the purpose, verified location, gate movements and current applicable requirements for the property. Height and material choices cannot be reduced to one rule for every fence, especially where front yards, corner conditions or pools may be involved. A strong fence design gives privacy where it is needed while keeping the yard usable and maintenance access clear.
Confirm the line and purpose
Review the property survey or other reliable boundary information rather than assuming the old fence is on the line. Walk the entire proposed run and measure grade changes, retaining edges, neighbouring patios, mature trees and structures close to the boundary. Note downspouts and swales that carry surface water near the fence. Identify where a gate must admit bins, a mower, a wheelbarrow or construction materials for a planned backyard renovation. Sightlines should be checked from the seat or room that needs screening; a solid fence at the rear may not address a view from an elevated deck. At a front or corner area, visibility can be a separate consideration. Discuss the neighbouring relationship early when construction access or a shared existing fence is involved.
Design the full run and gates
Choose the material and layout for the desired level of enclosure, maintenance and landscape character. Wood, metal, composite or another suitable system can differ in appearance, privacy, longevity and repair approach. Board orientation, spacing and the location of a gate can make a compact yard feel more open or more confined. A fence should not be used as an excuse to plant a hedge without enough mature width; the two layers can work together if access remains behind or beside planting. Pergolas or local privacy screens may address a specific view more efficiently than an unusually high continuous boundary. Gate width, swing and latch location should be tested with the actual route and any snow storage.
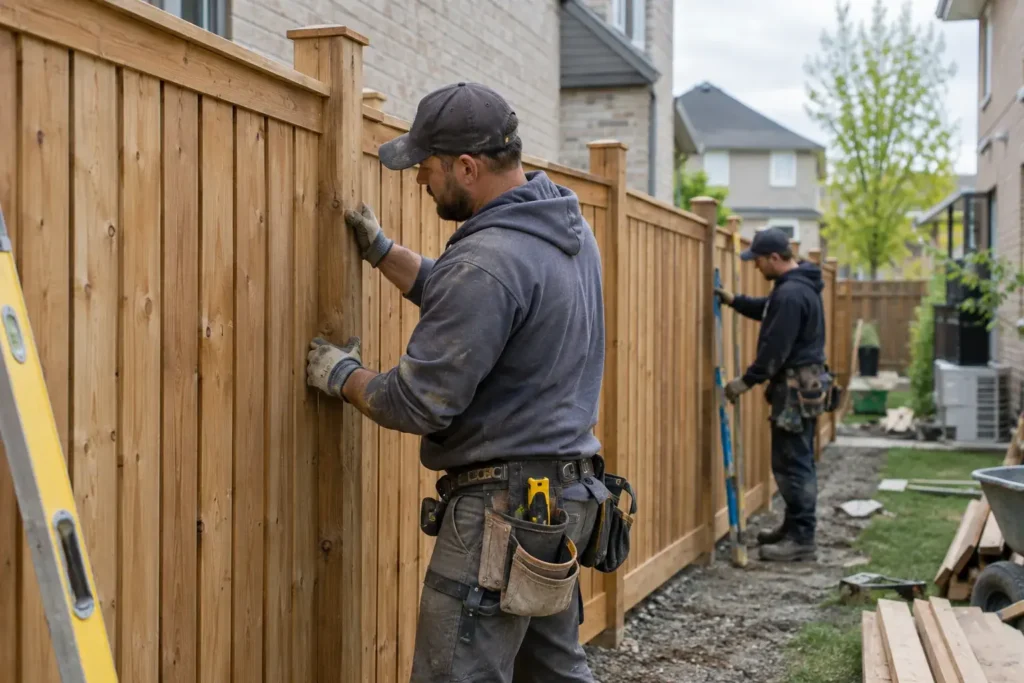
Coordinate posts, grade and services
Fence posts need appropriate support for the site and must be placed with utility locations, tree roots, walls and grade in mind. Arrange locates before digging. A stepped or sloped fence has different visual and gap conditions, especially where the ground drops toward a side passage. An existing retaining wall may not be suitable to carry new posts without separate assessment. Fence construction should not block a swale or redirect runoff toward the house or neighbour. Verify current Town of Milton fence rules for the property and location before finalizing height, placement and material. Pool enclosures have additional current requirements and should be coordinated with the pool planning and approval process; an ordinary privacy-fence assumption may not be adequate. Avoid universal claims about allowable height or permit status.
Make privacy part of the yard
The fence should serve daily movement. A gate from the driveway to the backyard needs clear access when a car is parked, and it should not swing into steps or a crowded planting bed. A privacy panel near a patio should block the actual view without darkening every part of the yard. Lighting may help at gate latches and paths, with cables planned before posts or adjacent paving close the ground. If a deck or pool is planned, settle the final heights and circulation before placing the fence, so later construction does not require relocation. Where the fence meets a garage or house wall, detail the connection and drainage rather than leaving a narrow debris-catching gap.
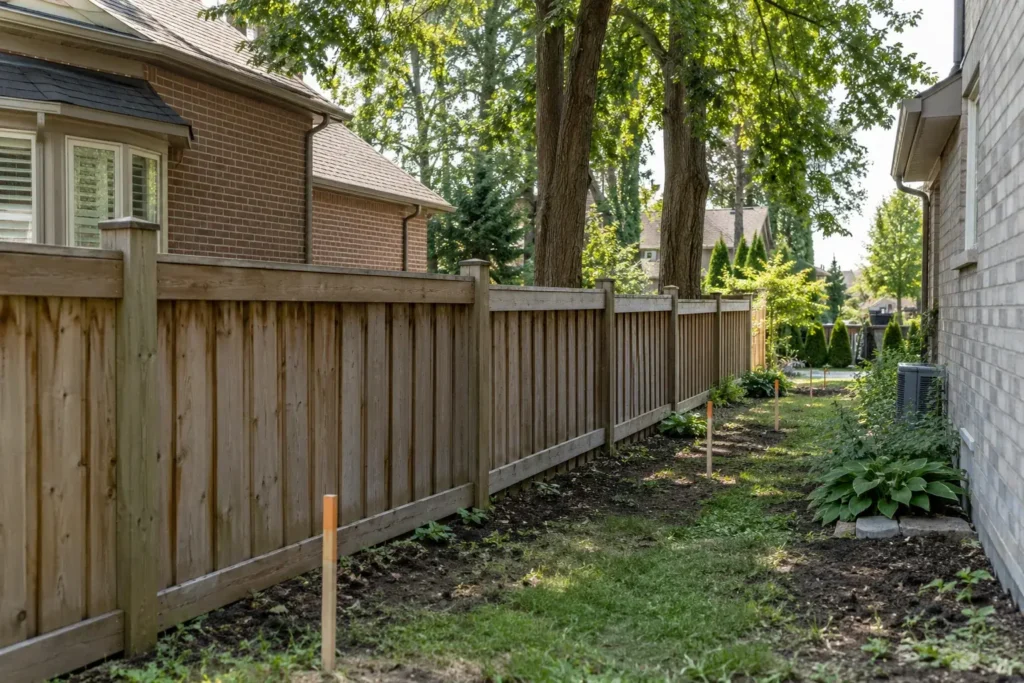
Maintain an accessible boundary
Fence care depends on material, exposure and construction. Inspect posts, gates, latches, panels and the ground below after winter; address movement before a gate stops closing properly. Vegetation should not trap constant moisture against the material or prevent inspection. Staining or cleaning practices vary by product. Keep access for pruning, drainage checks and property maintenance along the line. If an old boundary fence is failing, evaluate whether replacement is best coordinated with grading or adjacent patio work, as excavating posts after a new surface is finished can damage its edge. A useful scope explains removal of the existing fence, disposal, post method, gate hardware and any restoration.
Decisions that shape fences
Property line
Confirm the proposed fence location using reliable property information; an old fence is not proof of the boundary.
Purpose and sightline
Decide which views, access or containment needs the fence must address before setting its extent and height.
Gates and movement
Size and position gates for daily users, bins and future maintenance equipment, accounting for swing and parked vehicles.
Grade and drainage
Plan stepped or sloped panels and post locations without blocking swales or creating problematic gaps.
Current rules and pools
Check applicable Milton provisions for the actual location and design; pool enclosure conditions deserve separate coordination.
Materials and upkeep
Compare privacy, weathering, repairs and maintenance for the selected material rather than choosing only by initial appearance.
Define the fences project
An estimate should show the line and length, material, post and gate details, removal or disposal of existing fencing and how grade changes are handled. Property-line uncertainty, roots, buried services and retaining walls may affect the build. If a neighbour's access is needed, that arrangement should be addressed before work begins rather than assumed. For pool-related work, coordinate the fence with the full enclosure and current approval requirements. The result should make the yard more usable while remaining maintainable from the side where care will actually occur.
Compare fences proposals
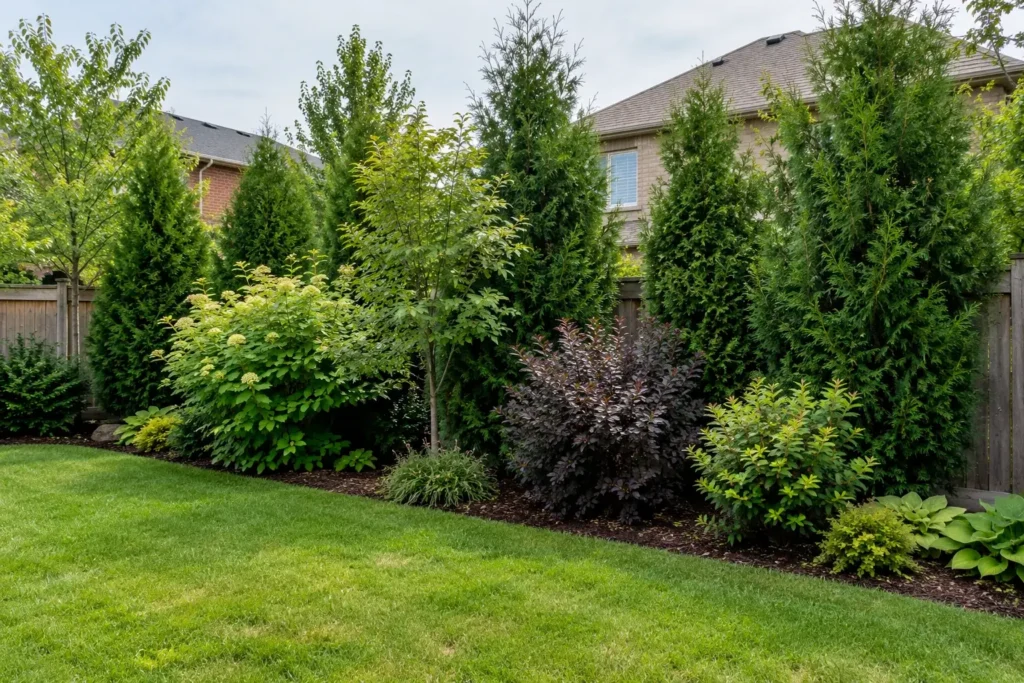
Fence alternatives can be compared by the problem they solve. A solid boundary can create immediate enclosure but may shade a narrow garden; an open style can preserve light and sightlines where privacy is unnecessary; a local screen can protect one seating area without enclosing the whole yard. Planting can supplement any of these over time. The appropriate choice considers the views from both inside the home and outside on the patio, not only a straight line on the survey.
A new fence should also be assessed in winter. Snow piles can press on panels, and repeated clearing may strike posts or decorative edges. Gates can bind when ground shifts or ice collects at the threshold. A design with appropriate clearance, robust hardware and a place to move snow will serve everyday access better. If a pool is planned for a later phase, discuss its future enclosure layout now so a recently installed fence is not immediately rebuilt. Current pool rules still need verification when that project proceeds.
Questions about fences
Can I build a fence to any height in my backyard?
No. The applicable rules vary with location and circumstances. Current Town requirements should be checked for the specific property and design.
Is the existing fence definitely on the property line?
Not necessarily. Review a survey or reliable boundary information before replacing or relocating a fence.
Can a privacy fence serve as a pool enclosure?
It may be possible only if the complete enclosure meets current pool-specific requirements for the actual property. Do not assume an ordinary fence detail is sufficient.
Should a fence go in before the new patio?
Coordinate grades, post access and final patio edges first. In many projects the sequence can be planned so neither installation damages the other.
Related property work
Privacy Landscaping, Decks, Pool Landscaping, Pergolas & Gazebos, Milton Outdoor Structure Guide.
Discuss your fences project
Provide the property address, survey if available, photographs of the full proposed line and its grade, gate locations, neighbouring surfaces and any pool relationship. Explain the privacy, access or enclosure goal. Current property-specific requirements can then be screened before final dimensions and materials are selected.
Before fixing dimensions at a boundary, consult the Town’s current fence guidance and applicable zoning. A pool enclosure adds separate requirements that should be checked with the proposed pool layout.