
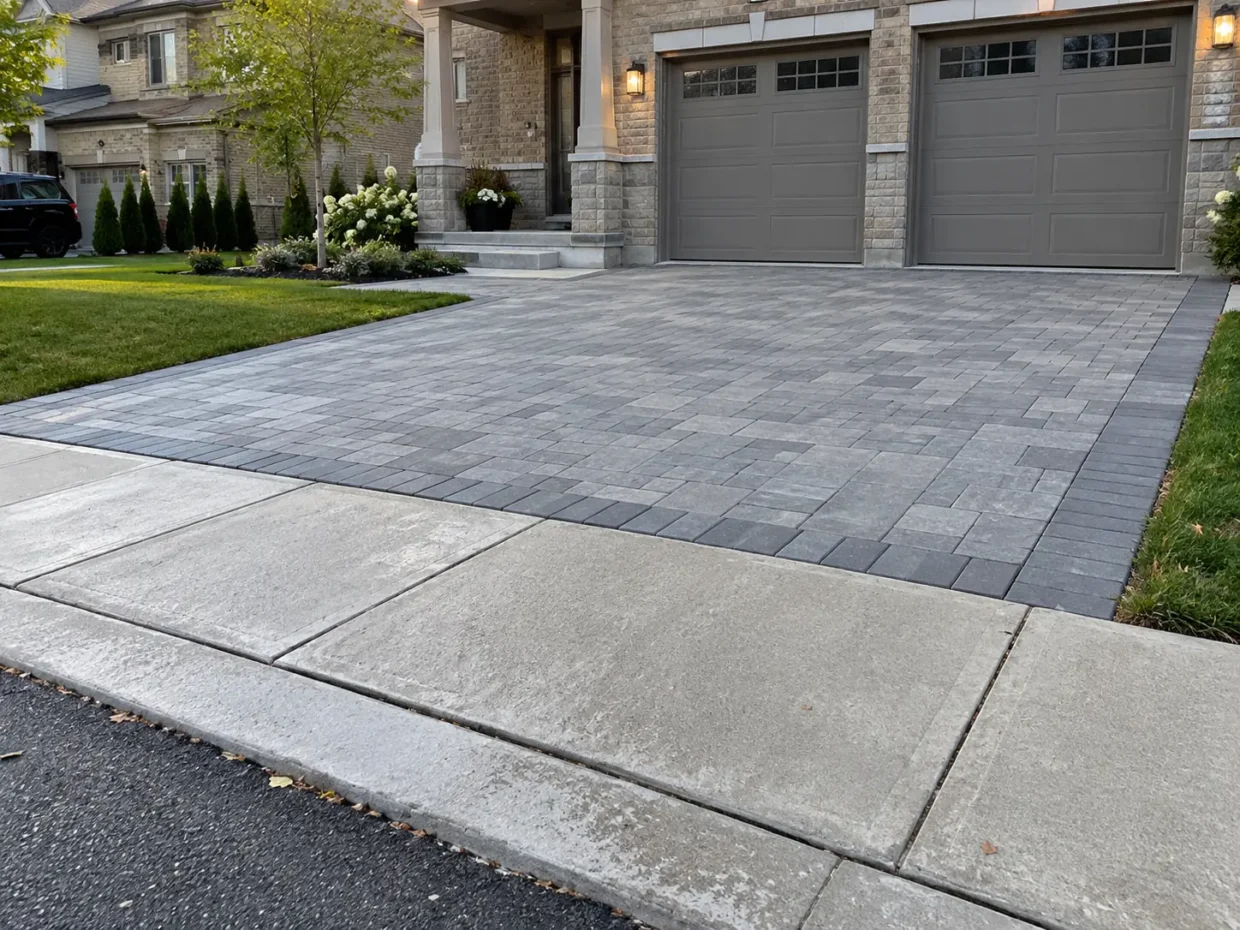
A driveway carries vehicles every day, so an interlock driveway must be planned as a load-bearing surface rather than an enlarged patio. The visible pattern can complement a Milton home, but performance comes from the excavated section, compacted support, edge restraint, drainage and controlled transitions at the garage, public sidewalk or street-facing approach. The driveway also needs enough practical space for parking, opening doors and clearing snow. A proposal should identify what happens to the existing surface and whether the driveway footprint itself is permitted, particularly if widening is being considered. A good design works in winter and connects naturally to the front walk and yard.
Check the current driveway
Measure the current driveway and observe how it has behaved. Ruts, low spots, moving edges and water at the garage offer clues about grade or base. Check where downspouts discharge and whether runoff crosses a sidewalk or pools along the house. Identify utility boxes, cleanouts, service lines, mature roots, boulevard conditions, curb and the interface with neighbouring property. A parked car can reveal where extra width would actually help, while a drawing may overlook door swing or access to bins. Where a property is in a newer subdivision, other restrictions or intended drainage patterns may affect design. Current Town rules for the exact property should be checked before promising a changed footprint.
Make space for cars and people
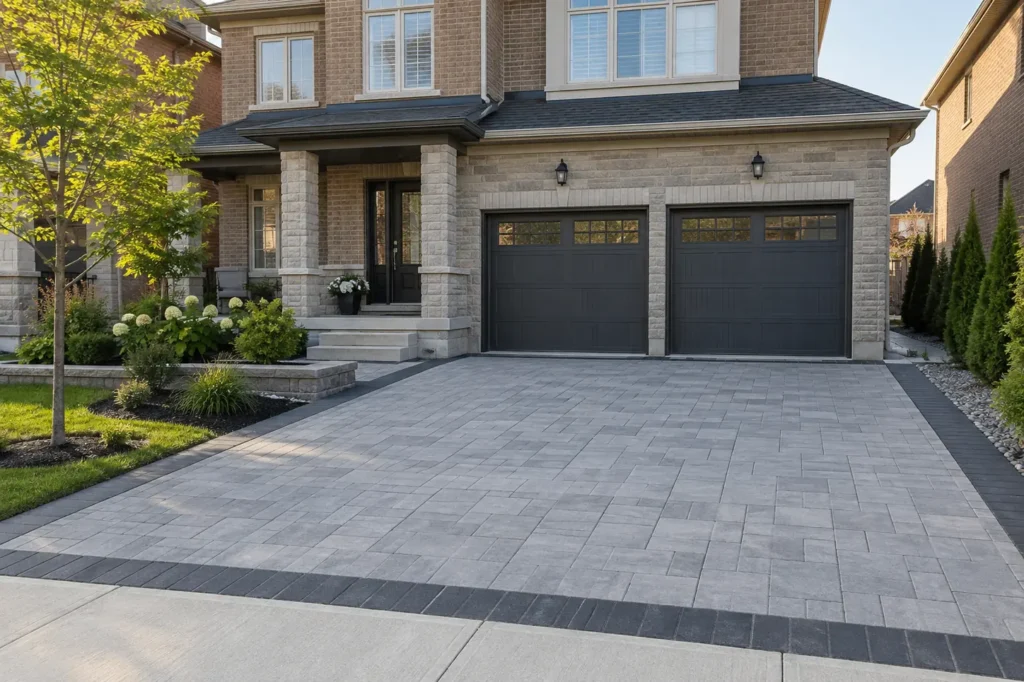
The layout should make parking and walking coexist. A clearly defined path to the front door may be integrated with the drive without turning it into an ambiguous wide expanse. Borders and contrasting units can organize the field, but do not let intricate patterning interfere with practical cuts and edges. Plan enough landing room by the garage and avoid narrow planting strips that will be damaged by tires or shovels. The connection to an existing sidewalk, concrete apron or asphalt requires attention to elevation and settlement differences. Surface colour and texture should suit the home, but material selection follows structural suitability, maintenance and the permitted dimensions.
Build for vehicle loads
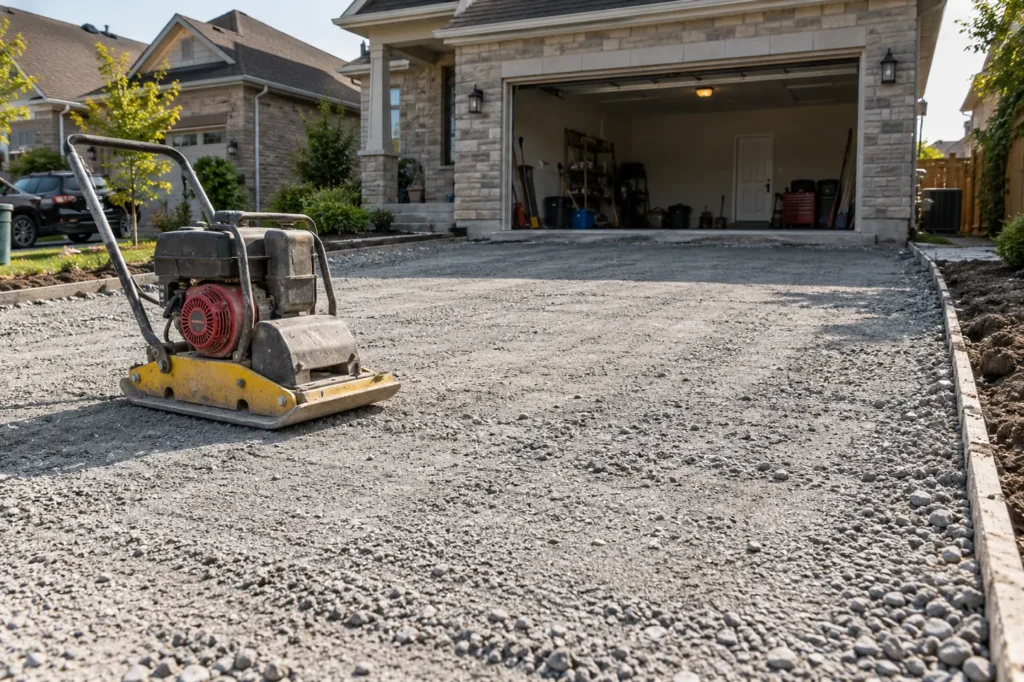
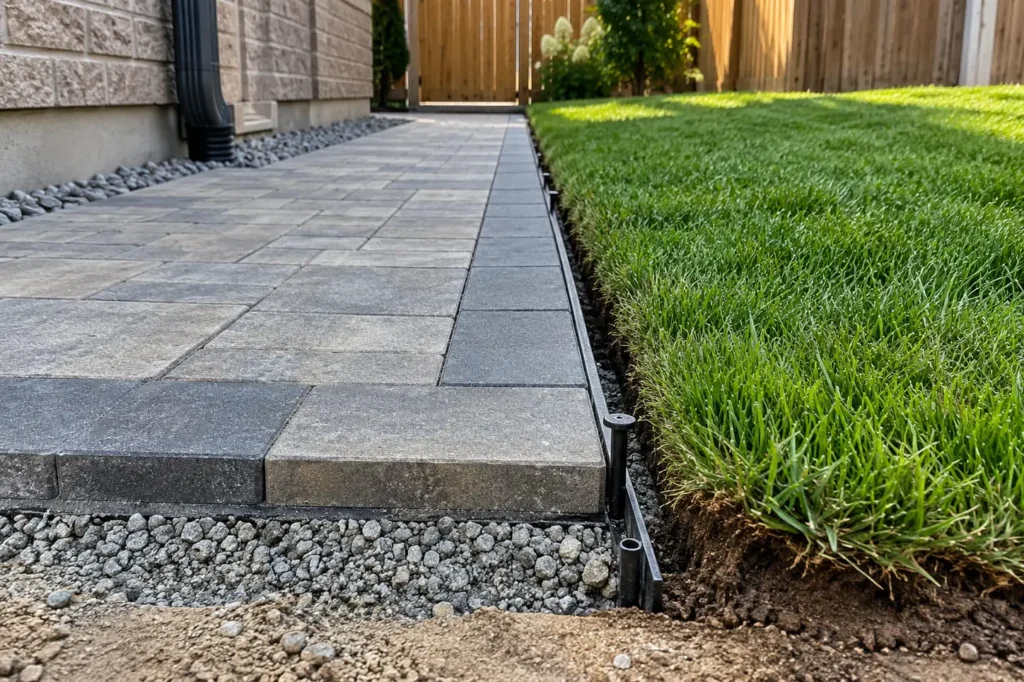
Vehicle loads drive the excavation, base and compaction decisions. The existing ground is assessed after removal; a suitable layered support system and edge restraint hold the pavers in place. Final slope must carry water away from vulnerable thresholds and toward an appropriate drainage route without creating a neighbour impact. Unit thickness, bedding, joint material and border details must fit the intended load and product. Utility locates precede excavation, while access covers must remain functional. Work at or near a sidewalk, curb, road allowance or driveway entrance can have requirements distinct from work entirely on private land. These are verified for the actual scope with current official guidance.
Plan snow and the front garden
The driveway's winter use is a design test. Snow needs a place to go that does not crush young shrubs or block sightlines. Edges should be visible and robust enough for the intended clearing method, and an abrupt lip at the garage or sidewalk becomes a nuisance under ice. Lighting can mark the route to the entrance without glare toward traffic or neighbours. When a front-yard landscaping renovation is planned, sequence driveway construction with steps, walkways, trees and grading so excavators do not cross finished beds. A driveway that takes every available square metre of the frontage may compromise snow storage, planting and the appearance of the property.
Keep edges and joints serviceable
Routine care includes removing debris, monitoring joints and edges and treating stains in a product-appropriate way. Relevelling a settled area requires looking for the cause, such as disturbed base, concentrated water or moving borders. Sealing may be considered for certain products and desired finishes, but it does not replace maintenance or prevent every stain. Keep a record of utility access locations and the installed material. If later electrical, water or communication work cuts across the drive, reinstating the base is as important as putting matching pavers back on top.
Decisions that shape interlock driveways
Parking geometry
Check vehicle positions, door swing, garage access and the route to the house. Width alone is not a useful design answer without these movements.
The legal footprint
Distinguish hard surface on private property from a change to the municipal driveway entrance or curb. Check current zoning and road-allowance conditions before promising extra parking area.
Support for vehicles
The excavated depth, compacted base, paver selection and restrained edges must reflect vehicle loads and the actual ground conditions.
Garage and street transitions
Set elevations against the garage slab, sidewalk, apron or roadway carefully. Awkward lips and trapped runoff are difficult to correct after installation.
Winter maintenance
Plan snow storage, plow routes and planting setback, and avoid vulnerable raised details where clearing equipment travels.
Integrated front yard
Connect the driveway to the main walk, porch and planting in a way that leaves usable landscape and preserves drainage.
Define the interlock driveways project
Price comparisons should identify the old-surface removal, disposal, excavation, base, pavers, borders, transitions and adjacent restoration. Unforeseen soil conditions and utility conflicts may change the method. If the plan includes widening, approval feasibility should be addressed before committing to the full design or ordering materials. A narrower compliant layout with a better walkway and planting may be more useful than an unworkable wide proposal.
Compare interlock driveways proposals
A driveway proposal should describe how the field is supported from garage to street-facing edge. Check removal and disposal of the old surface, excavation depth as determined by ground conditions, compacted layers, paver suitability, borders, joints and how adjacent lawn or beds will be restored. A price for “interlock installation” without these elements is hard to compare. If there is a drainage problem at the garage, require a clear explanation of how the proposed elevations address it rather than a promise that new pavers alone will solve it.
The driveway should also be evaluated with vehicles in place. An added planting bed may look balanced in a drawing but block a door; a proposed walking route may disappear behind a parked car. Check turning and access to the side gate, utility covers and the waste-bin location. Where a wider parking area is desired, verify the relevant current property and municipal conditions first. The public entrance, parking permissions and the private paved field should be treated as connected but separate questions.
Future maintenance deserves space in the layout. A snow pile needs a location; trees need room from tire and plow damage; a walkway should remain clear even when cars are parked. These are design constraints as real as paver colour.
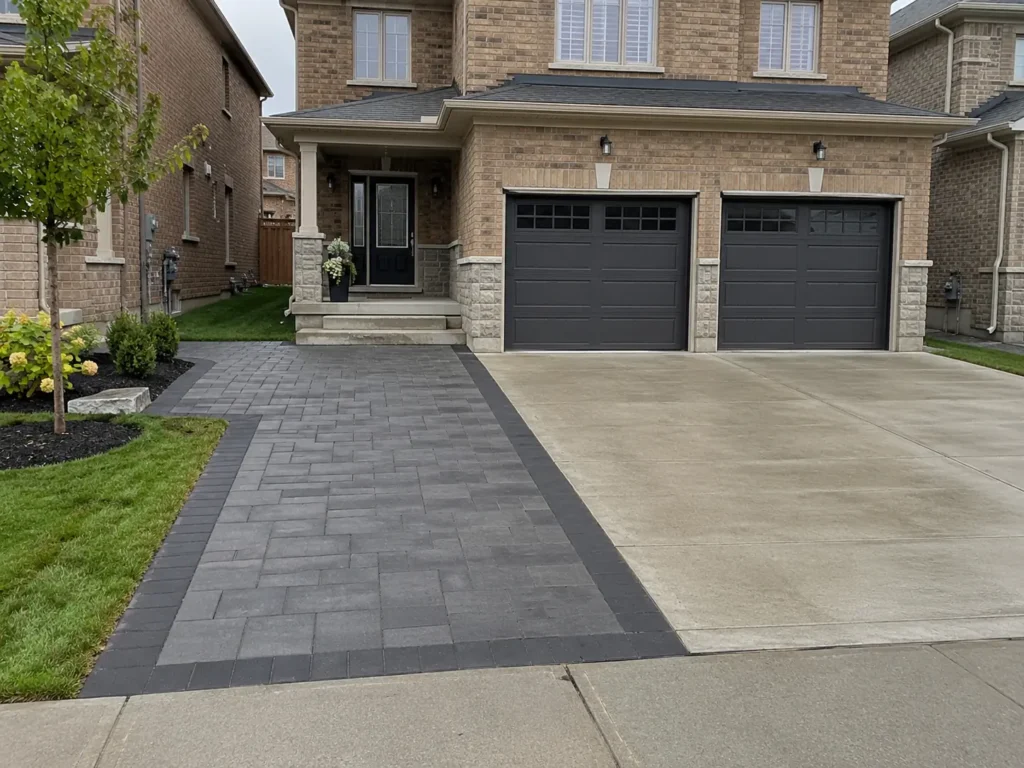
A driveway is also a major part of the front-yard view. Repetition of a restrained paver and border can complement the house, while a separate walkway gives pedestrian movement a clear route. Planting should have soil space and be protected from vehicles. The final proposal should show the balance of hard surface and soft landscape along with the permitted footprint and the construction details below it. If the project is limited to replacing the existing field, confirm whether the front walk and apron are retained and how the new surface will meet them. If widening is requested, separate that feasibility check from material pricing so the scope is based on dimensions that can actually be used.
Questions about interlock driveways
Can every Milton driveway be widened with interlock?
No universal answer is possible. A private hardscape area, permitted parking space and municipal entrance are different matters. Current rules and property conditions must be checked before final dimensions are set.
What causes pavers to settle under cars?
Possible causes include inadequate support or compaction, disturbed ground, water or moving edges. Inspect the pattern of settlement before choosing a repair.
Can interlock meet an existing asphalt driveway?
It can in an appropriate design, but the load-bearing support, grade and edge between unlike surfaces need a deliberate detail. Differential movement should be considered.
What should be included in a driveway request?
Share the address, photos from the street and garage, vehicle and parking needs, drainage concerns, existing dimensions and whether a wider municipal entrance is being contemplated.
Related property work
Driveway Extensions, Front Yard Landscaping, Interlocking, Front Walkways, Interlock Repair.
Discuss your interlock driveways project
Share a street-to-garage view, existing dimensions, parking needs, settlement or water problems and photos of the sidewalk and curb. Say whether the aim is replacement within the current footprint or a possible extension. A survey and any previous property information are useful for the latter.