A functional front yard in Milton starts with the routes people and water take through it. Before selecting pavers, plants or lighting, map where people park, walk to the door, move bins, open gates and store snow. Then check slopes, downspouts, existing trees and the relationship between the driveway, walkway and porch. A front yard that resolves those fundamentals can look composed while remaining practical every day.
At Milton Landscaping Pros, our front yard landscaping work can bring together walkways, planting, lawn, driveway edges and lighting in a connected property plan. The goal is not to fill every open area. It is to make the arrival clear, keep access usable and avoid creating drainage or maintenance problems behind an attractive finish.
Start with how the front yard is actually used
The front yard often carries more daily traffic than any other outdoor part of a property. Vehicles arrive and leave, people walk to the door, deliveries need a clear landing, bins travel to the curb, and snow has to go somewhere in winter. Begin by observing those movements rather than starting with a material palette.
Stand at the curb and look toward the front door. Is the entrance immediately clear? Consider where someone stepping out of a parked car naturally walks, whether a visitor approaching from the sidewalk has a direct route, and whether the existing porch landing has enough room to work comfortably. A walkway that follows the route people already take is usually more useful than a decorative path that encourages shortcuts across lawn or planting beds.
Also identify the working areas that are easy to overlook:
- the side gate and the width needed for lawn equipment or future access;
- utility features, meters and service areas that must remain reachable;
- the location of existing trees and the space their roots and canopy need;
- bin storage and movement; and
- the place snow can be piled without blocking a route or burying a garden.
A measured sketch does not need to be elaborate to be useful. Show the house, porch, driveway, curb, sidewalk, gates, downspouts, trees and the routes people use now. This makes conflicts visible before a narrow bed, new border or widened surface makes access harder.
Make the entrance route clear and comfortable
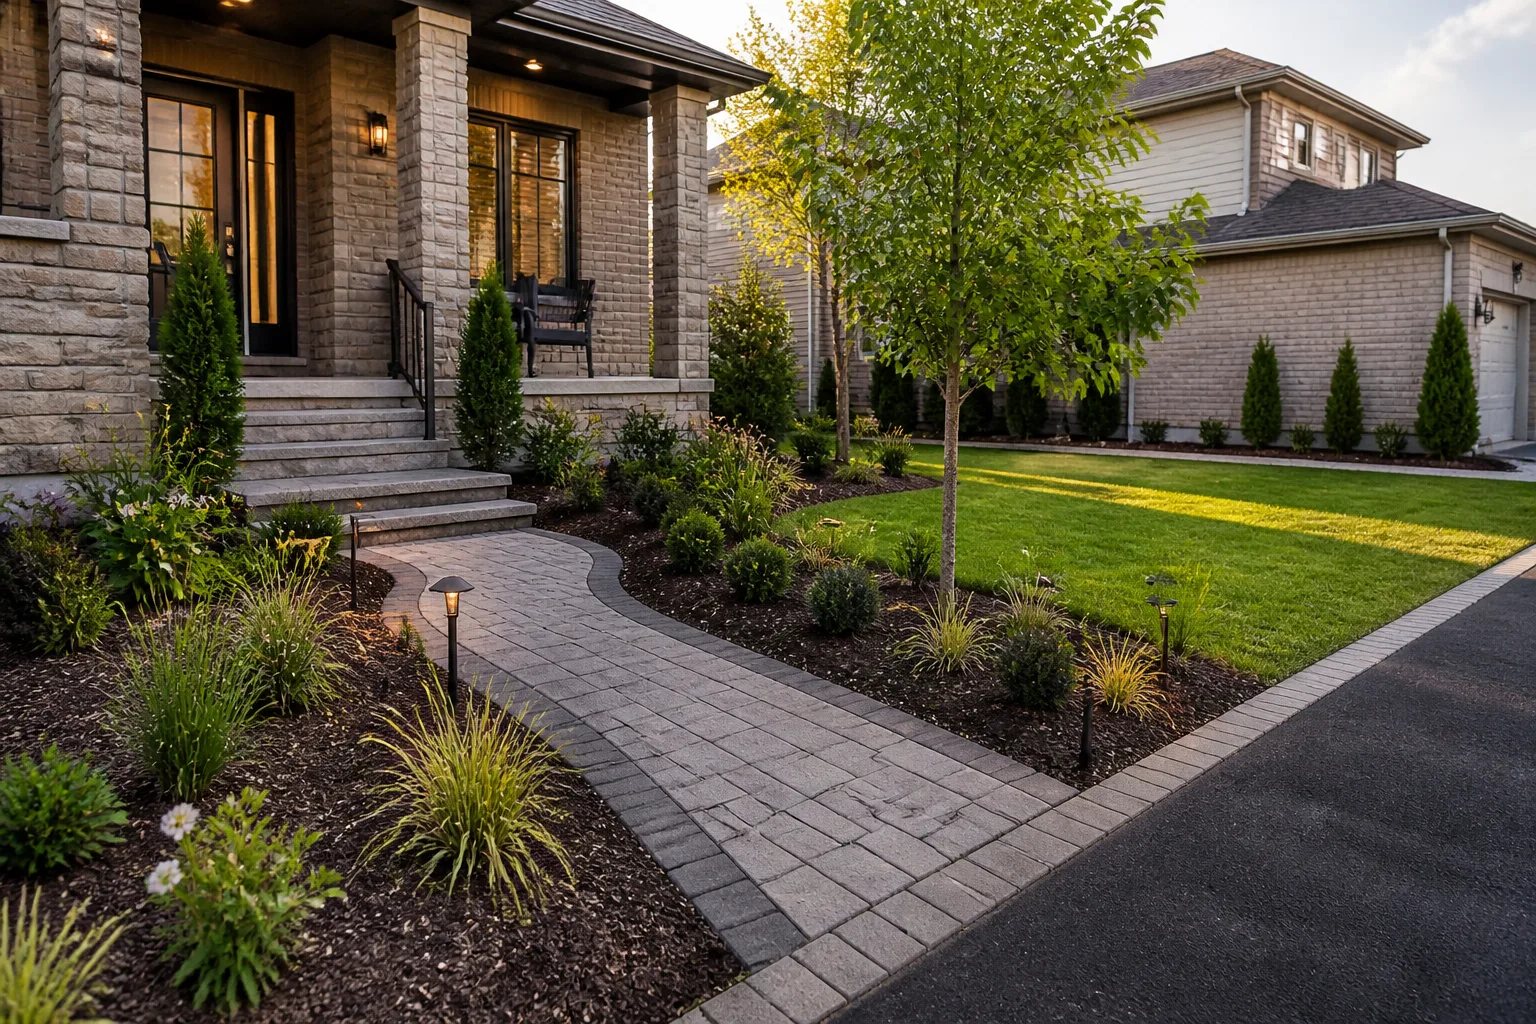
The main walk is usually the organizing line of a front-yard layout. It should connect the approach people use most often to the front door and provide a sensible landing at steps or a porch. If visitors regularly arrive from the driveway as well as the sidewalk, the plan may need to acknowledge both routes instead of treating one as an afterthought.
Walkway planning is more than choosing an interlock pattern. Changes in level, turns, driveway crossings and connections to porch steps all affect how the route feels and performs. A clear edge between the walk and planting helps keep the route legible as gardens mature. It also gives you room to maintain beds without constantly spilling mulch or foliage onto the path.
Steps and porch transitions deserve early attention. Their elevation affects the walkway’s final level, and water should not be trapped where the hardscape meets the house. Our interlock walkways and front entrances and interlock steps and porches services can be considered as part of the broader arrival sequence rather than as disconnected surfaces.
Plan driveway changes and the municipal edge separately
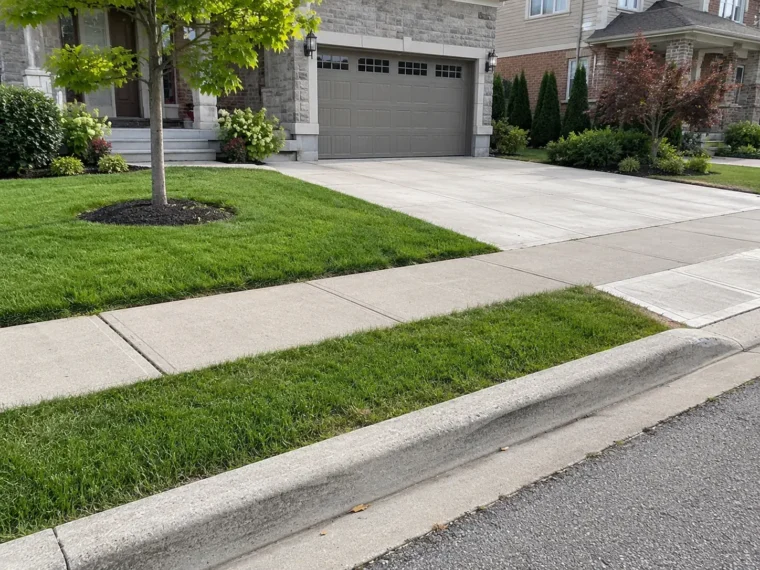
Parking needs can shape a front-yard redesign, but private paving and the curb entrance are not the same issue. A driveway can widen or flare inside a property while the curb opening remains unchanged. Conversely, changing a curb cut or entrance within the road allowance can require separate municipal review.
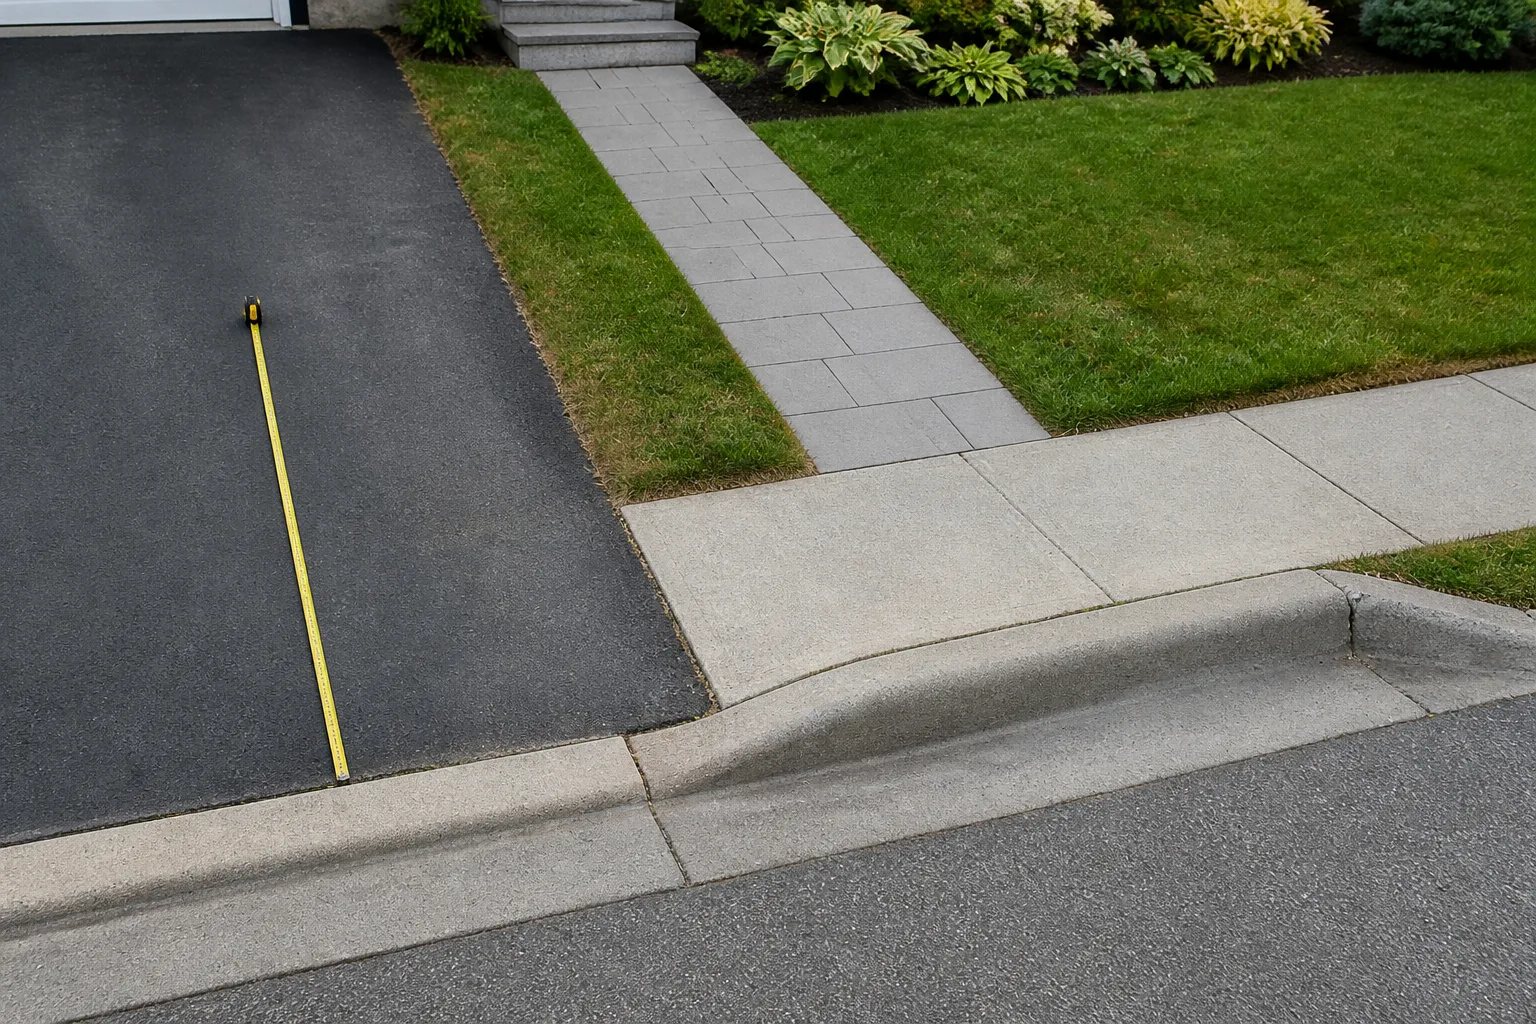
Before committing to a driveway extension, draw the actual vehicle path, parked-car door clearance, walkway and curb opening. A larger paved rectangle is not useful if vehicles cannot enter it cleanly from the existing entrance, if a second car blocks the pedestrian route, or if the arrangement forces people to walk behind parked vehicles.
Property-specific zoning, landscape-area requirements, drainage, utilities and easements can also affect a private-land proposal. Milton’s current roadway guidance includes restrictions related to curb-cut widening for some subdivisions registered from 2000 onward, so a completed driveway elsewhere is not evidence that the same change is allowed at another property. Check current Town requirements and property records before a design or estimate assumes an entrance alteration is possible.
Milton driveway planning
Private paving does not authorize a curb change
A driveway layout may involve private property, the sidewalk or boulevard, and the curb entrance in the road allowance. These are separate areas with separate constraints. Confirm current Town requirements and property-specific conditions before assuming a driveway expansion can change the municipal entrance.
Where a curb change is not feasible, a front-yard improvement can still focus on a safer walkway, a repaired driveway surface, planting, drainage or a clearer hardscape edge. The useful question is not how much surface can be added, but whether the entire arrangement remains practical, compliant and navigable.
Follow water before choosing the visible finish
New paving, raised beds, edging and added soil can alter how rain and snowmelt move across the front yard. Start by looking at the property after rain or thaw. Note water leaving downspouts, low spots near the porch, ice-prone areas, existing swales and the direction water travels near the driveway and lot edges.
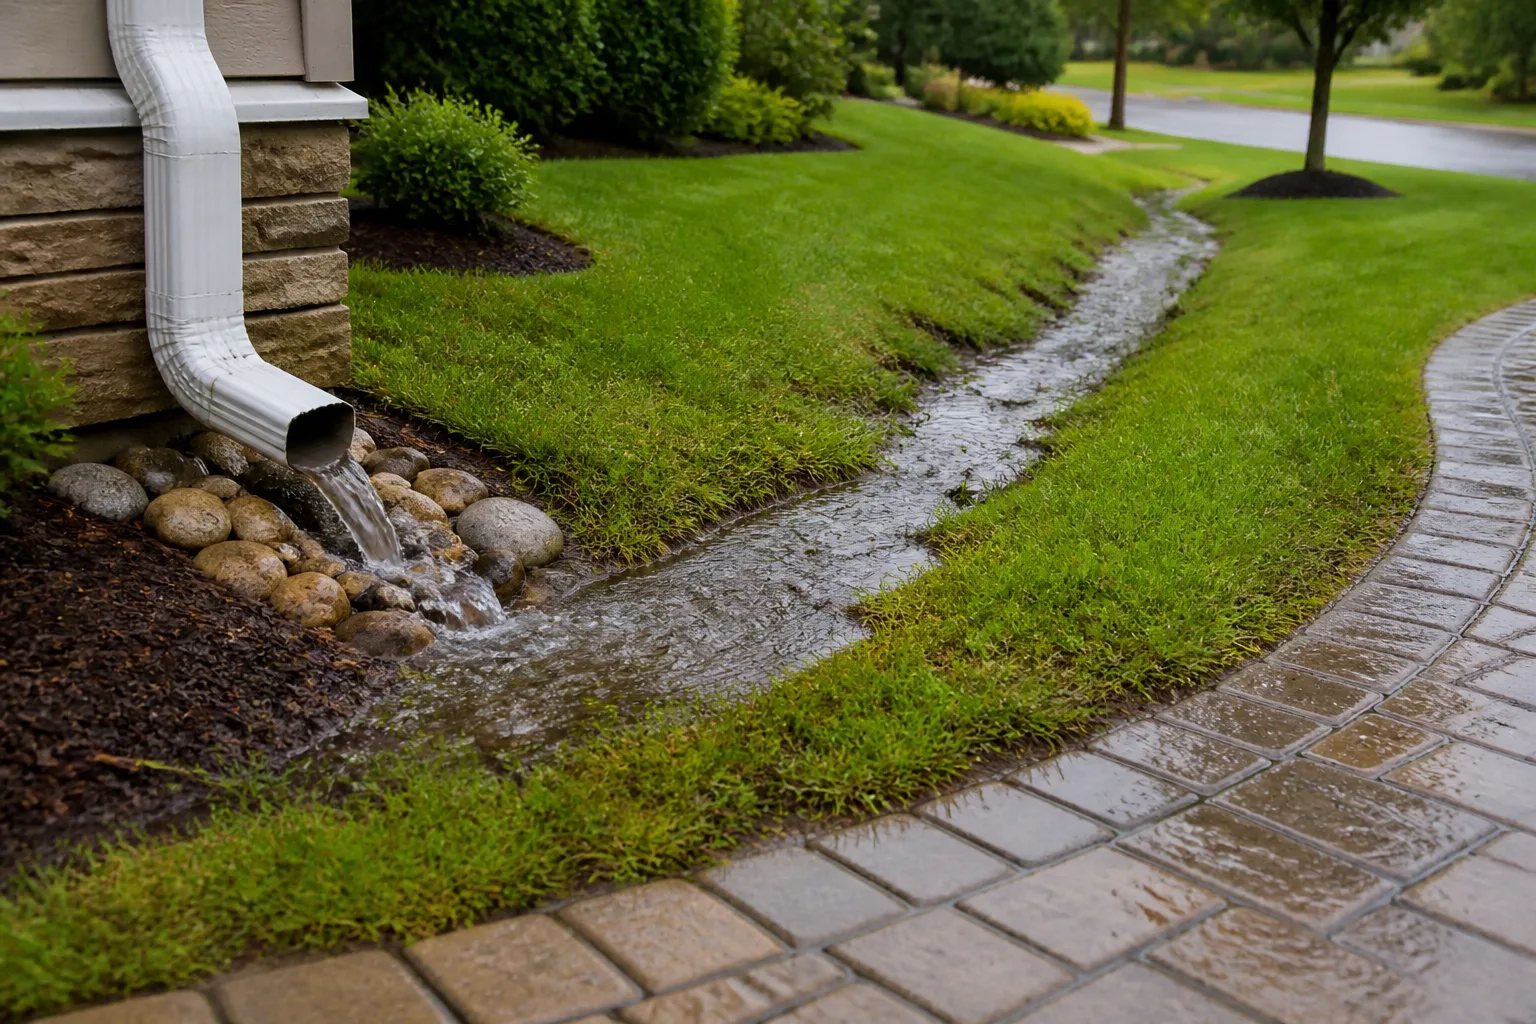
A new garden bed should not become a small dam against the house. Similarly, a paver border or driveway edge should not form a bowl that holds water beside the foundation or directs concentrated runoff toward a neighbouring property. The finished levels of the walk, driveway, lawn and garden need to work together.
Where a yard already has pooling or wet areas, identify the source, route and available outlet before adding sod or decorative materials. Roof discharge, compacted soil, low grades and paving edges can each create a different problem. Our grading and drainage services address water movement as part of a landscape scope when site conditions call for it.
Changes involving fill, removal, drainage routes or grade may raise property-specific planning questions. Review the Town of Milton’s current requirements for the actual work proposed rather than assuming that a project is only cosmetic because the visible result is lawn or planting.
Use planting to frame the house without crowding it
Planting gives a front yard depth, seasonal interest and a softer transition between hardscape and house. Its success depends on placing it for mature size, not just for the appearance of newly installed material. A compact bed overloaded with small plants can soon crowd a walk, hide windows, obstruct a side gate or make pruning difficult.
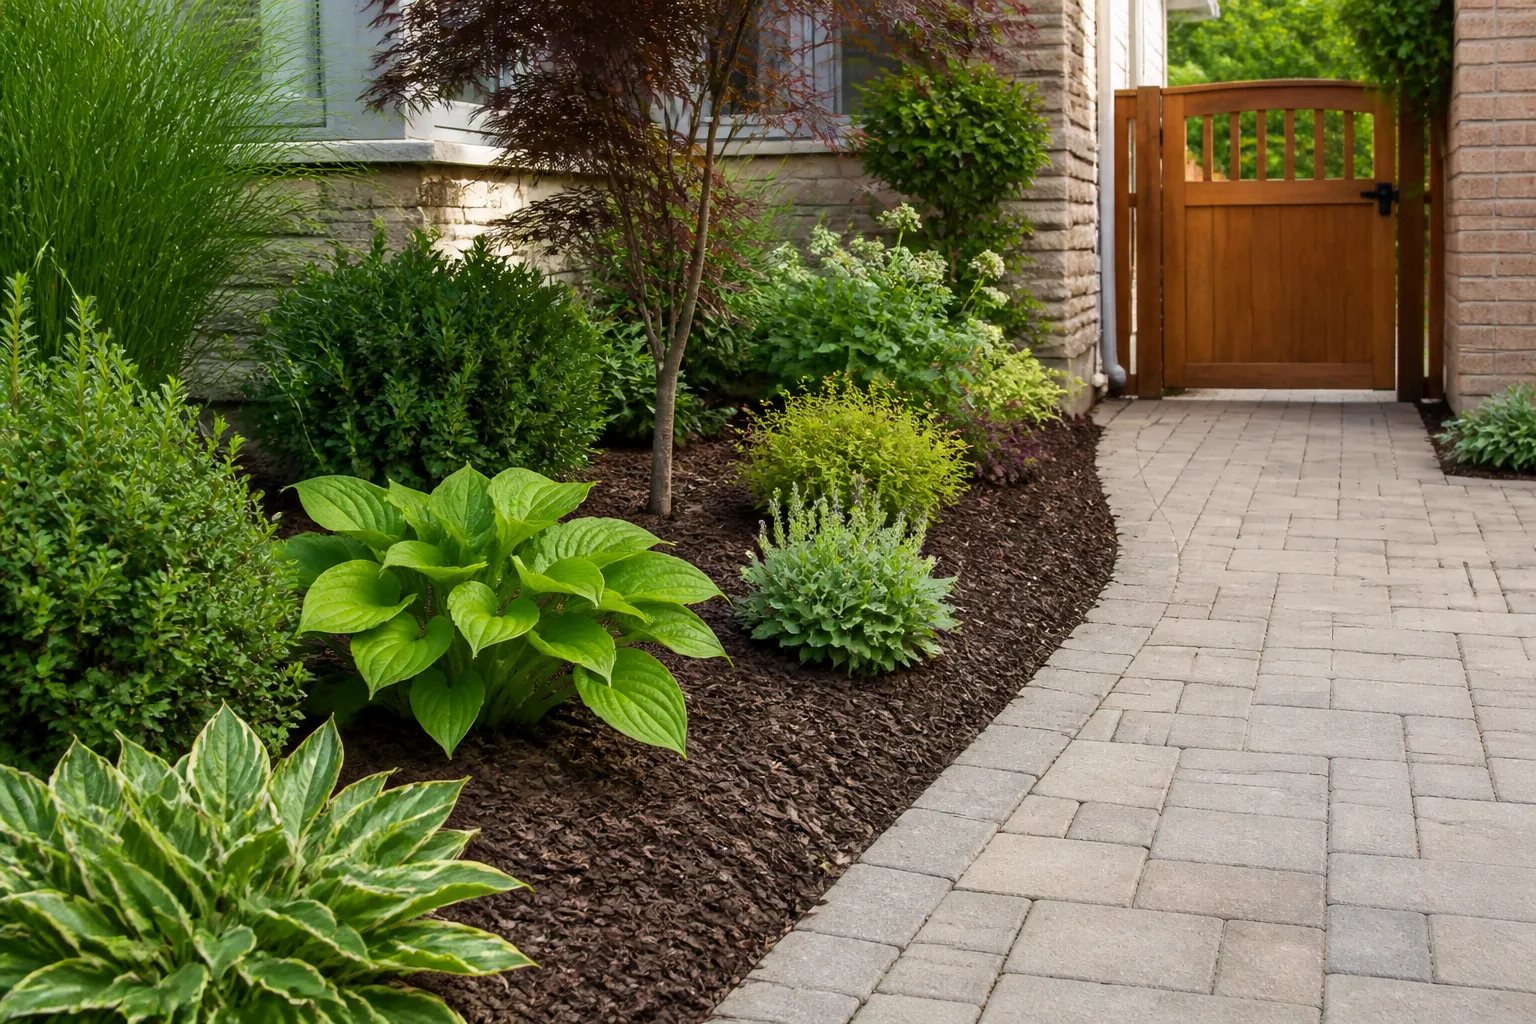
Choose bed depth and plant placement around the available light, soil, mature width, utility clearance and maintenance access. Trees need particular care in a small frontage: consider future canopy spread, root space and the effect of excavation near existing roots. Do not treat a mature tree as an obstacle to be worked around after the paving footprint is fixed.
A restrained planting palette can be easier to maintain than several tightly packed species with conflicting growth habits. Mulch can help keep bed surfaces orderly and reduce bare-soil exposure, but keep it clear of trunks and stems. New plants also need watering while they establish. We offer garden design and planting and tree, shrub and hedge planting as related parts of a front-yard landscape plan.
Design for winter, maintenance and future phases
A front yard that looks good in summer should still make sense in snow. Narrow, winding walks can be more difficult to clear; decorative edges can become trip points when partly covered; and planting next to a driveway may be exposed to piled snow and deicing salt. Set aside a practical snow-storage area so snow does not block the front walk, obscure sightlines or repeatedly cover young plants.
Lighting can help define changes in level and make the entrance easier to recognize after dark. Coordinate fixture locations with mature planting and snow-clearing routes, rather than placing lights where they will be hidden by shrubs or damaged during maintenance.
Phasing can be sensible when the final plan is recorded at the outset. For example, if a driveway replacement is planned later, establish the intended walkway connection and finished elevations before installing a new front garden. If irrigation or lighting may be added later, consider routes while the ground is already open. This avoids disturbing a new surface or established plants to complete the next stage.
Before requesting an estimate
Bring the details that shape a workable front-yard plan
A few basic observations can reveal the practical constraints before finishes are selected.
- Photograph the yard from the street, driveway and porch, including the full curb and walkway.
- Measure the driveway, curb opening, existing walk, porch landing and side-gate access where possible.
- Mark downspouts, low spots, areas that pond or ice, and the usual direction of snow storage.
- Note utility fixtures, visible tree roots, mature trees, bins and anything that must remain accessible.
- Describe parking needs, including how vehicles enter, turn, park and leave room for pedestrians.
- Provide any available survey, grading drawing or property information when driveway or grade changes are being considered.
What to compare in a front-yard landscaping estimate
Two proposals can show similar pavers or plants while covering very different work below the surface. Compare the defined scope, not only the visible finish or total price. A clear front-yard estimate should identify relevant removal, excavation, disposal, base preparation, drainage approach, edges, transitions, soil restoration and lawn or planting work.
For a vehicle area, ask how loading, compaction, edge restraint and transitions to existing paving will be handled. For planting, clarify bed preparation, plant sizes, mulch and access for future care. If a scope depends on municipal review, utility information or an unknown site condition, it should distinguish what has been confirmed from what remains conditional.
Photos from the street and porch, approximate dimensions, notes about ponding or ice, parked-vehicle positions and any available survey or grading information can make the initial discussion more specific. A front yard works best when its entry route, water movement, planting and parking are planned as one system rather than priced as unrelated items.
Helpful answers
Frequently Asked Questions
Discuss your front-yard priorities
Share your existing conditions, access needs and the changes you want to make so we can help define a connected scope.
Have a question about your property?
Describe the existing site and the change you are considering.