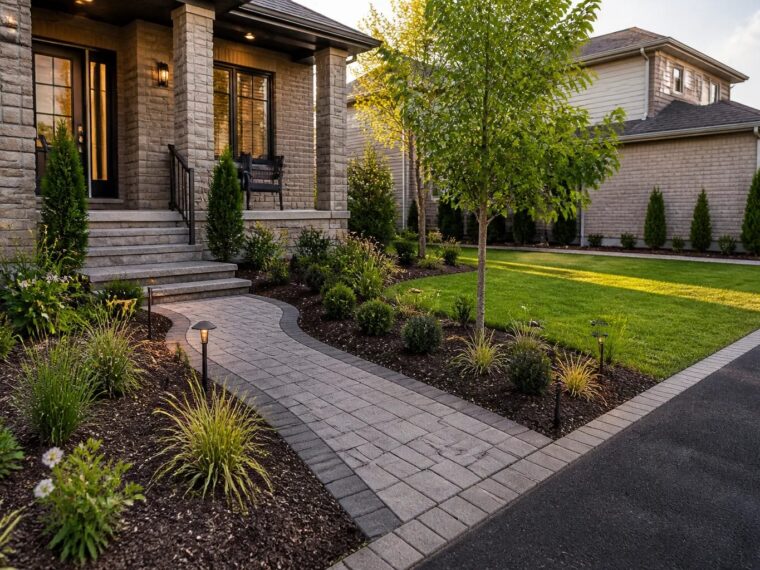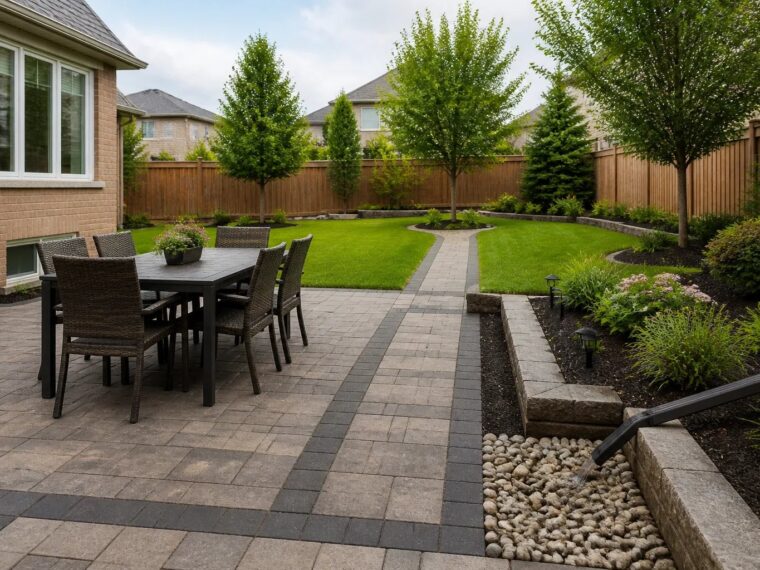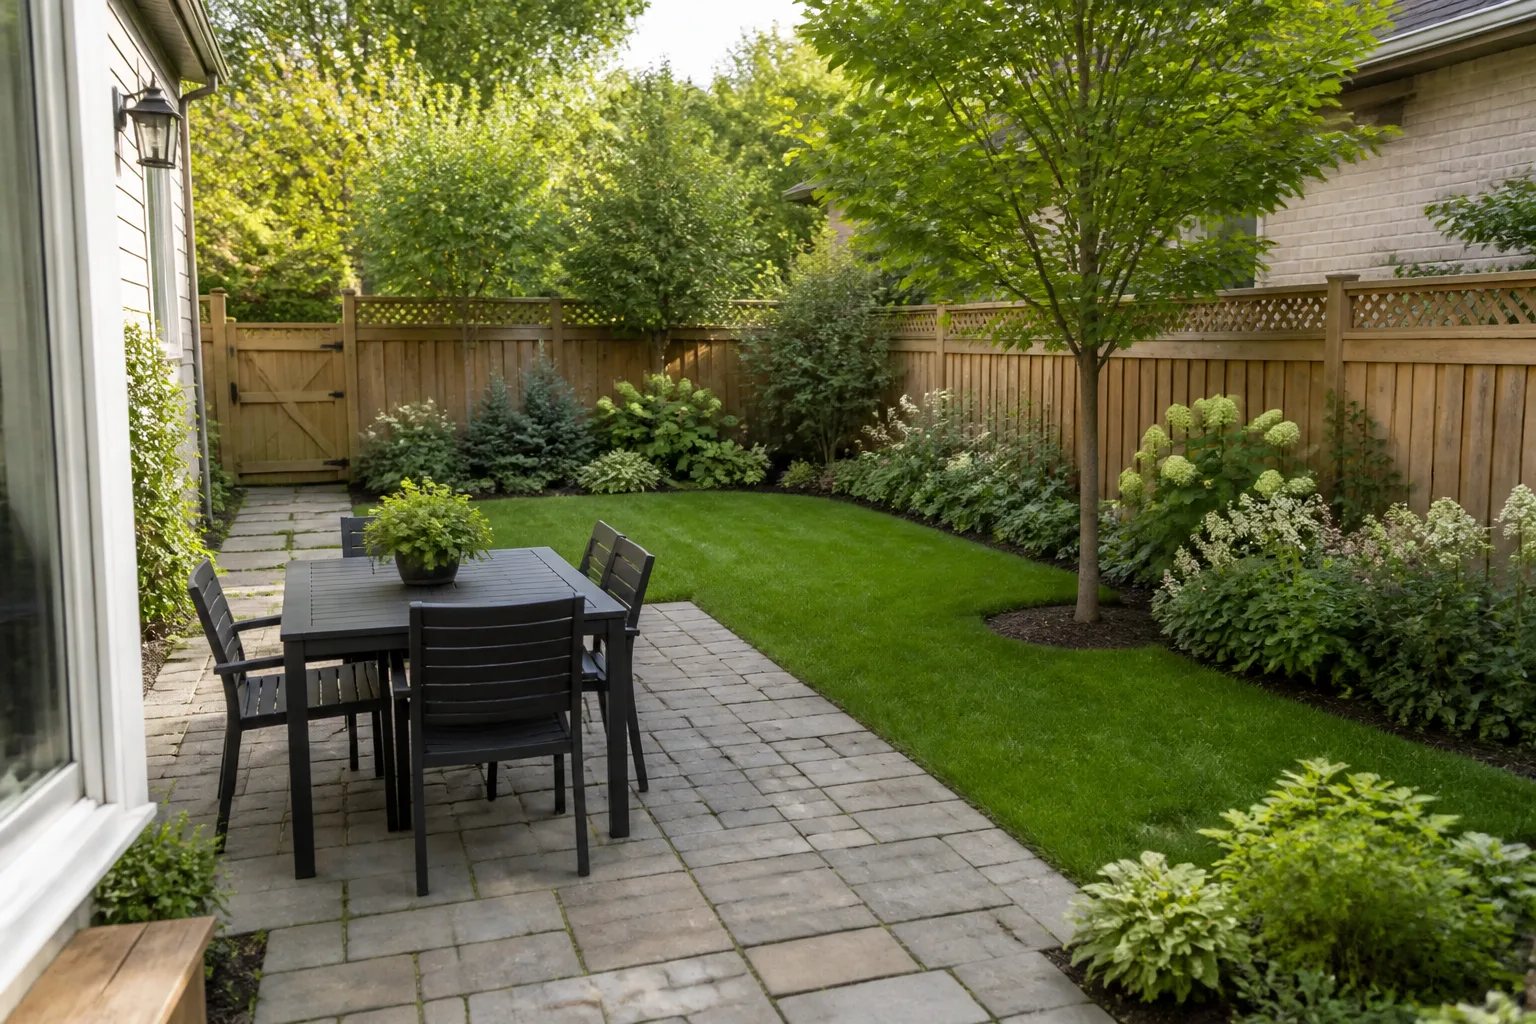
Small backyard landscaping in Milton works best when each part of the yard has a clear purpose and enough room to function. Rather than trying to fit a patio, lawn, garden, privacy screen and several structures into separate small zones, begin with how you will move, sit, store items and manage water. A simple plan with one properly sized gathering area, a useful route and well-placed planting will usually feel more spacious than a yard divided into many cramped features.
At Milton Landscaping Pros, we provide backyard landscaping that can connect patios, lawns, gardens, drainage, privacy and outdoor features into a practical whole. The most helpful first step is to assess the actual property before choosing finishes or filling the plan with features.
1. Give the backyard a short list of priorities
List the activities the yard needs to support, then rank them. Dining, lounging, children’s play, gardening, pets, storage and cooking do not all need their own dedicated area. A table and lounge may share one well-proportioned patio, for example, while an open lawn can double as a play area and visual breathing room.
Be realistic about frequency. A large permanent feature for an occasional activity can consume the space needed for everyday use. In a compact yard, the primary outdoor room should usually be placed where it has the easiest connection to the house, while quieter seating or planting can occupy a secondary corner.
2. Size patios around furniture and movement, not leftover space
A patio that technically holds a table can still be frustrating if chairs block the door, the lawn or the route to the gate. Place the actual furniture footprint on a measured sketch, including chair pullback, a route around the table and room to carry food from the house. Do the same for lounge furniture, a grill or storage access.
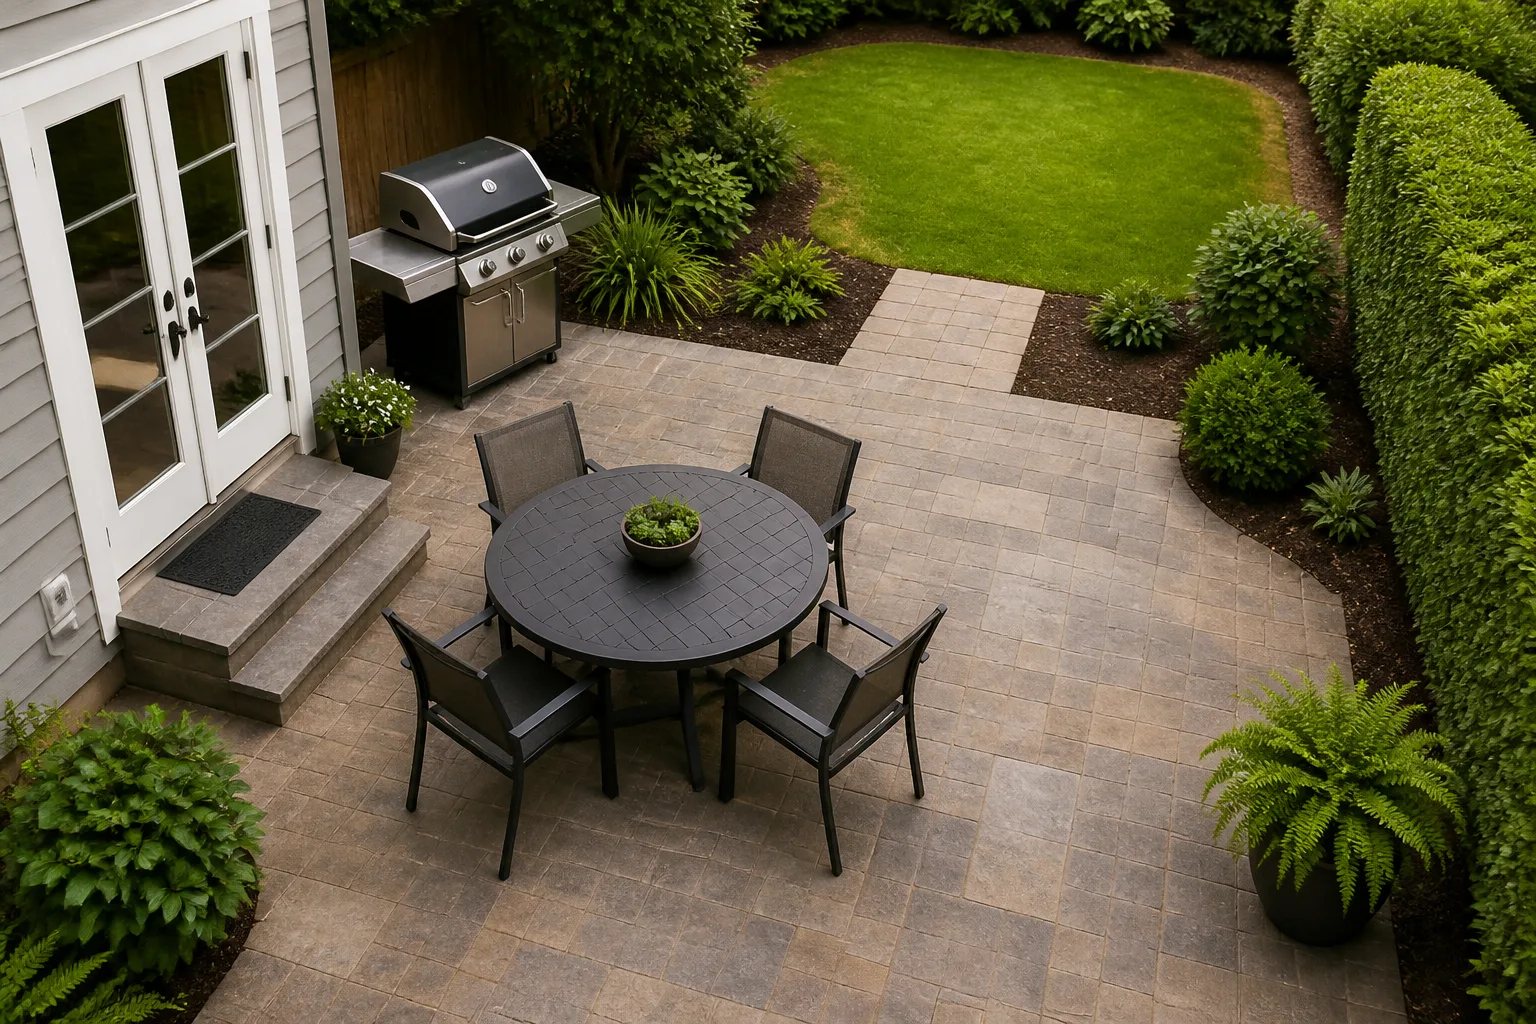
The finished surface is a separate decision from the footprint. An interlock patio can sit at ground level and connect naturally to lawn, while a deck can help bridge a higher door threshold. Concrete and natural stone are other surface options that bring different texture, support and maintenance considerations. The important question is whether the proposed area meets the house, lawn and surrounding grades at workable elevations.
Avoid creating narrow lawn strips and tiny planting triangles solely to fill gaps around paving. They can be difficult to mow, edge and water. A clear patio edge with a deliberately sized bed or an open lawn is generally easier to use and maintain.
3. Draw the routes before adding features
Every backyard has working routes: from the house to the patio, gate, shed, bins, lawn and future features. These paths become obvious when someone is carrying a tray, garden supplies, toys or a mower. If circulation cuts through the middle of the dining area, the layout needs adjustment.
Side access deserves particular attention. It can affect construction access now and maintenance access later. Before a new patio, fence, hedge or structure closes off a side yard, consider what must still pass through the gate and whether utility meters, drains, storage or service areas need to remain reachable.
For yards with a proposed pergola, fire feature, outdoor kitchen or pool, put the main routes and patio on the plan first. These additions have their own footprint, clearance and utility needs. We offer outdoor living spaces as connected landscape work, so the layout can account for the surrounding circulation rather than treating an added feature as an afterthought.
4. Follow water before changing the yard
A new patio, raised bed, retaining edge or added topsoil can change the route of surface water. Walk the property after rain when possible and note downspout discharge, soggy spots, visible swales, low points, door heights and the direction of slope near fences. A finished yard should have a considered route for water; sod or paving alone does not correct the source of pooling.
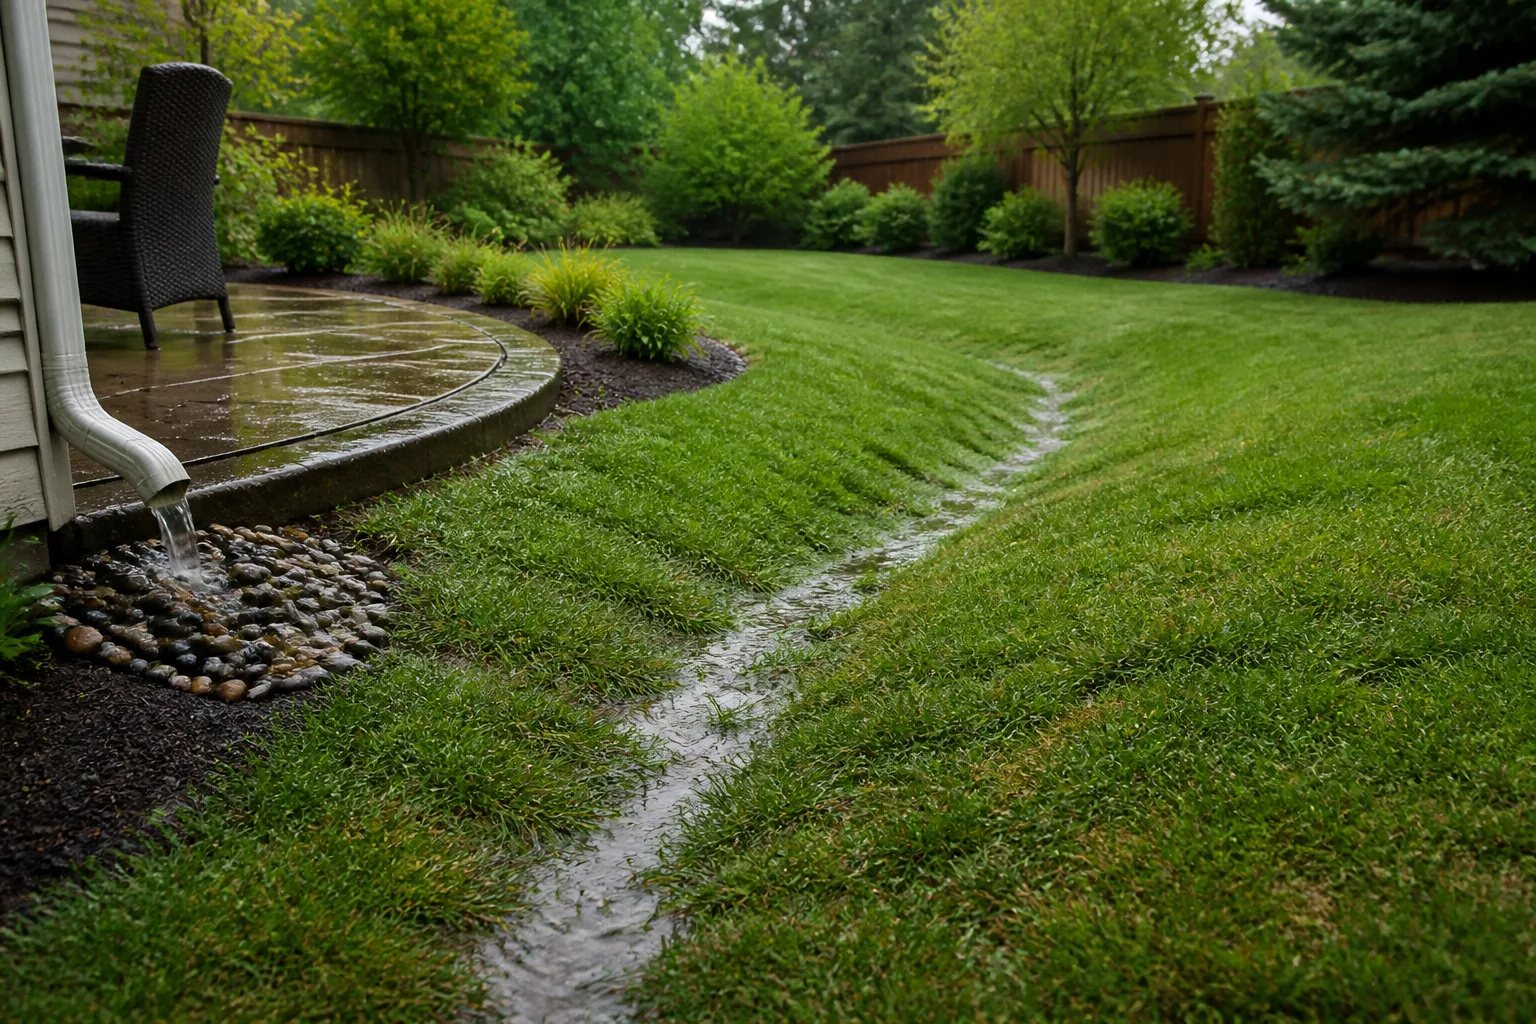
Drainage also affects the elevations of a patio and lawn. A patio base, final slope and outer edge need to connect to the rest of the yard without trapping runoff against the house or redirecting it toward a neighbouring property. Where water is already an issue, it should be understood before the visible finish is selected. Our landscape drainage solutions are relevant when a backyard plan needs to address water movement as part of the overall scope.
Before changing grades
A new finish does not replace a water plan
In Milton, fill, raised edges, patios and changes to drainage can raise property-specific planning or approval questions. Confirm the current Town requirements for the actual scope before work changes a swale, grade or surface-water route.
5. Treat privacy as a sightline problem
Privacy is more precise than simply making every boundary taller. Stand and sit where you expect to use the yard, then look toward the particular window, deck or adjoining area that creates the concern. A fence can address a ground-level view, but it may not screen a view from above. A targeted screen, pergola, tree canopy or layered planting can each address different angles.
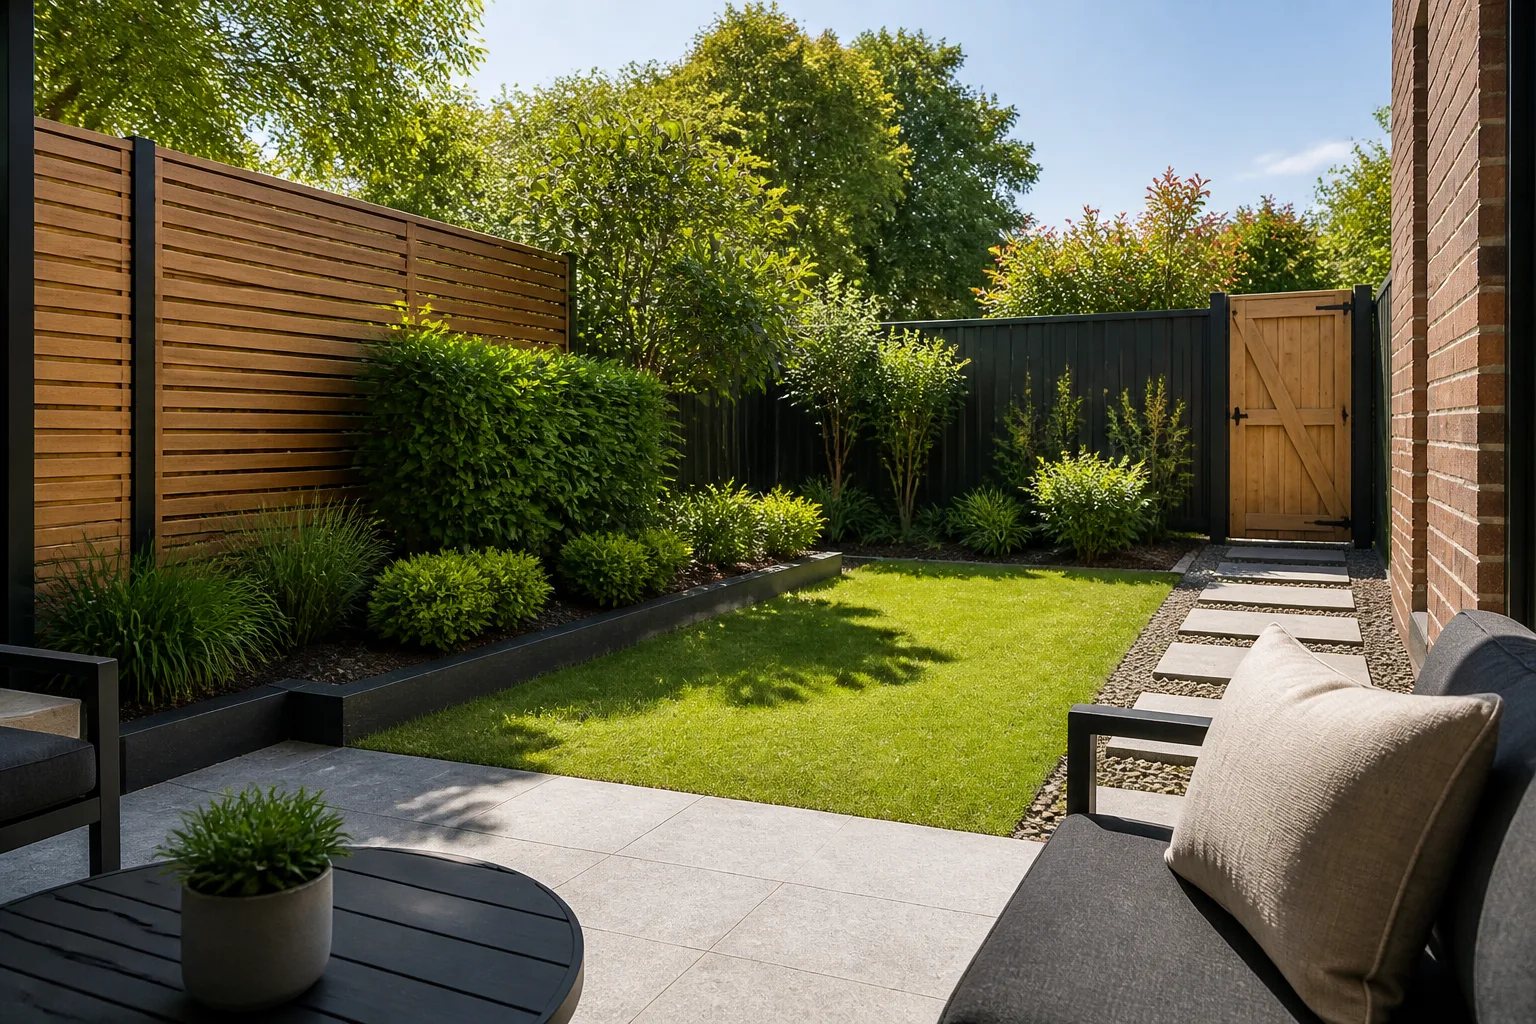
Living screens need room to mature. A young hedge cannot provide the same immediate coverage as a built screen, and plants crowded into a narrow bed can become difficult to prune or maintain. Leave access behind planting for fence repair, drainage inspection and routine care. Our privacy landscaping work can combine screening, planting and the usable dimensions of the yard around the view that actually needs attention.
6. Choose a lawn, planting and hardscape balance you can maintain
There is no maintenance-free backyard finish. A larger patio reduces mowing but increases paved area to keep clear and can alter runoff and snow-storage space. Garden beds add colour, privacy and seasonal interest, but require access for weeding, mulch renewal and pruning. A lawn remains flexible and softer underfoot, but needs suitable sun, soil, drainage and mowing access.
Artificial turf can reduce mowing, yet it still needs cleaning and attention to drainage and surface heat. Mulch and decorative stone can reduce bare soil exposure, but beds still need edging and plants need watering while they establish. The best low-maintenance plan identifies the chores you want to reduce, whether that is mowing, watering, weeding or pruning, instead of assuming every hard surface or planting choice eliminates upkeep.
For planting, leave room for mature width rather than the dimensions of newly installed material. A bed that looks sparse at first can be more successful than one packed with plants that later crowd a walkway, fence or patio.
Plan the construction sequence and future phases
Backyard work is easier to coordinate when decisions beneath the finished surface come first. Grade and drainage questions, utility locates, construction access and final elevations should be reviewed before hardscape, planting or sod closes the area.
A practical order of work
Build the backyard from the ground up
A connected sequence reduces the chance that a finished surface becomes an obstacle to the next stage.
- Record existing doors, slopes, downspouts, utilities, trees, fences and access points.
- Confirm the intended final layout, elevations and water route before demolition or fill work.
- Complete required locates, approvals and below-grade drainage or grading work first.
- Build structural features and hardscape bases before finished paving, decking or surface work.
- Install planned lighting or irrigation routes while the ground remains open.
- Restore soil, lawn and planting after heavy access and construction are complete.
Phasing can make sense when the intended final plan is recorded from the beginning. For example, a patio built now should reserve the elevation, access route and utility path for a later pergola, garden or pool-related feature. Otherwise, a later addition may require cutting into new paving or disturbing established planting.
What to bring to a backyard landscaping estimate
Useful early information helps turn a general idea into a site-specific discussion. Take photos from the back door and each corner of the yard, including the side gate. Note approximate dimensions, current structures, areas that stay wet, items you want to keep, and the size of furniture you intend to use. If you are considering a shed, pool, fence or another substantial feature later, include it even if it is not part of the first phase.
When comparing proposals, look beyond the most visible surface. Ask how demolition, drainage, base preparation, steps, access, existing trees, utility routes and restoration will be addressed. A low price focused only on a patio or planting surface may not account for the connections that make the finished yard functional.
A compact yard does not need more features to feel complete. It needs a plan where the primary activities fit, water has a route, maintenance remains possible and future work has somewhere to go.
Helpful answers
Frequently Asked Questions
Start with a backyard plan that fits the property
Share your yard's current conditions, intended uses and any drainage or access concerns to begin a practical conversation about scope.
Have a question about your property?
Describe the existing site and the change you are considering.