
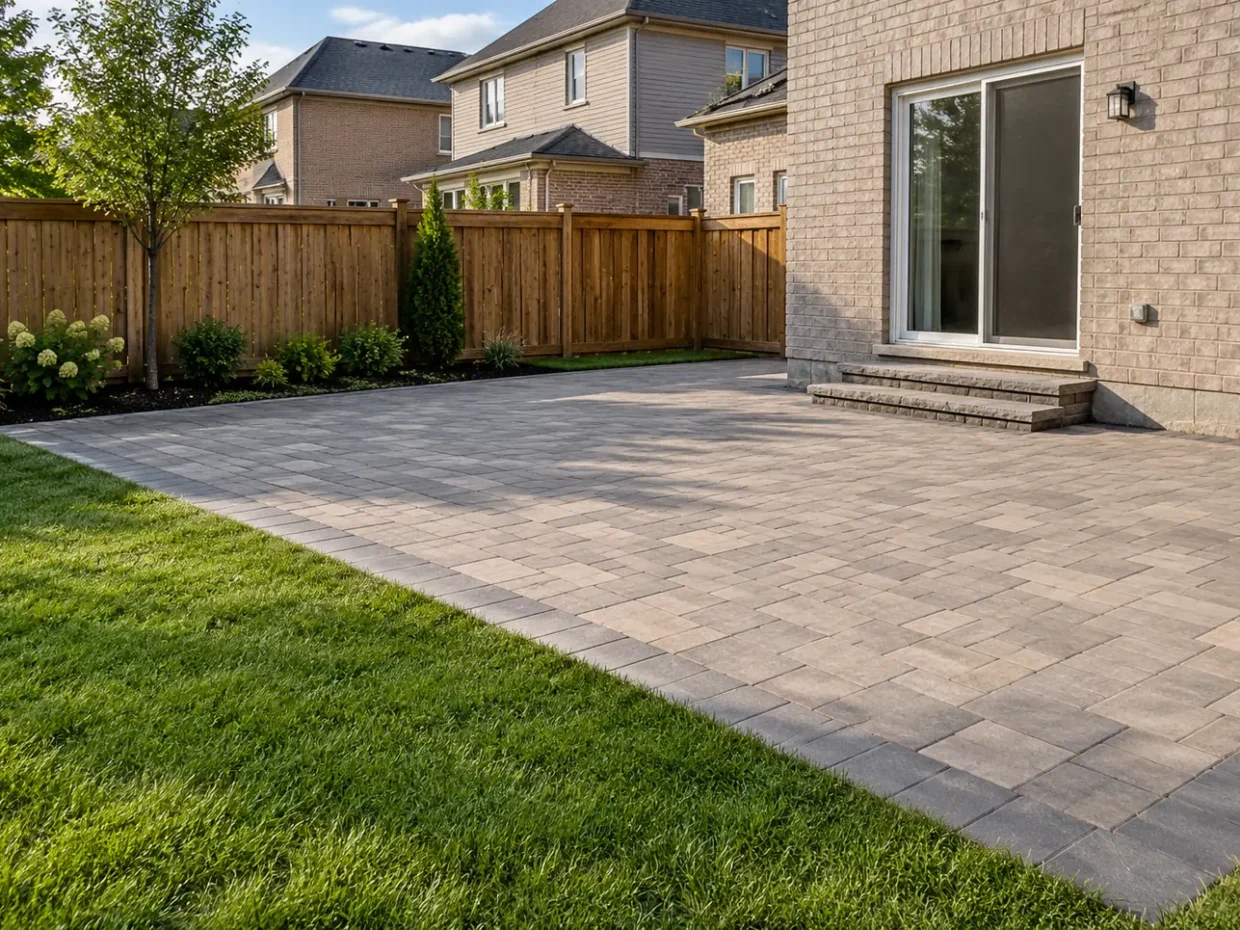
A patio works when it fits the way people gather. Before selecting paver colour, decide whether the space needs a dining table, lounge, grill, fire feature or more than one activity. Furniture footprints, chair pullback and the path from the back door determine useful dimensions. An interlock patio in Milton can connect a house to lawn and garden, or create a separate destination within a larger yard. Its finished height, support and drainage need to respond to the existing grade. A patio that looks generous on a plan may feel cramped once chairs are occupied; another that covers too much yard may leave little room for planting or play.
Inspect the outdoor room
Measure the threshold, exterior steps, existing slab or deck, adjacent lawn, fence and gate. Trace water from downspouts and observe any wet spots after rain. Identify the available construction route for excavation and base material. Existing trees and roots can limit how close the patio can approach; buried services should be located before digging. Think about sun and shade at the actual times of use. The grill may need a direct route from the kitchen, while a quiet lounge might benefit from a different orientation. If a pool is planned later, its location, enclosure and access should be part of today's footprint discussion.
Size the furniture and routes
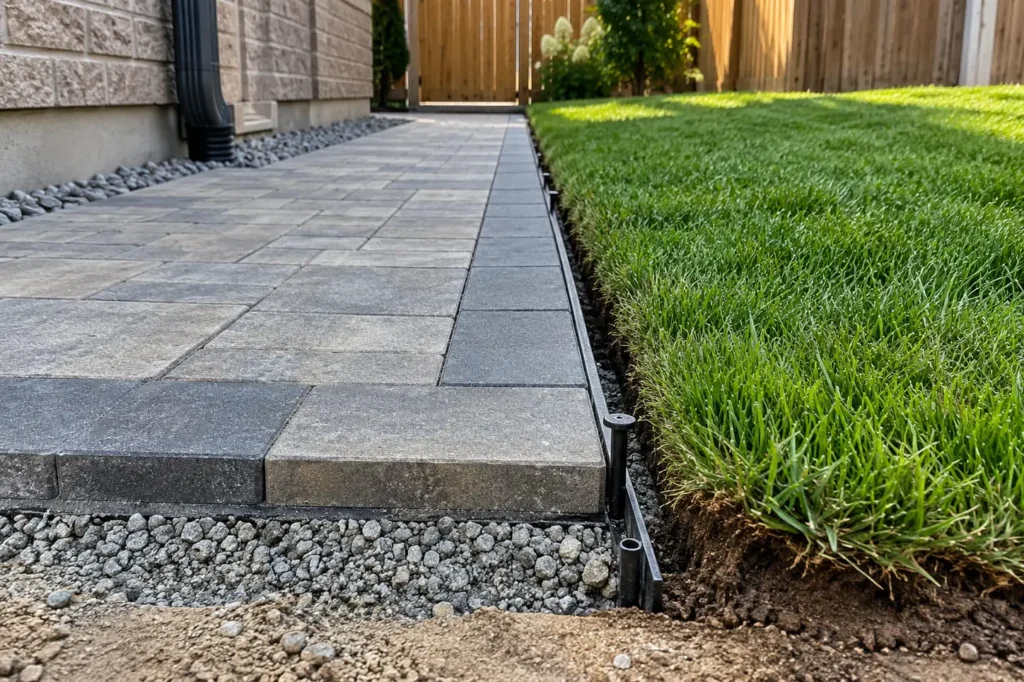
Sketch the intended furniture at full size. Leave walking room behind chairs and between the dining table and grill, and make the route from the door obvious. An irregular patio can follow the site, but complicated edges increase cuts and may reduce usable space. A simple rectangular field with a carefully placed border is often more flexible. Where a lawn or garden meets the patio, determine a clean transition that can be mowed and maintained. If a fire feature is included, assess seating distance, material and site considerations as a dedicated element, not an ornament squeezed into a corner. Steps, retaining edges and lighting should be drawn with the same dimensions as the surface.
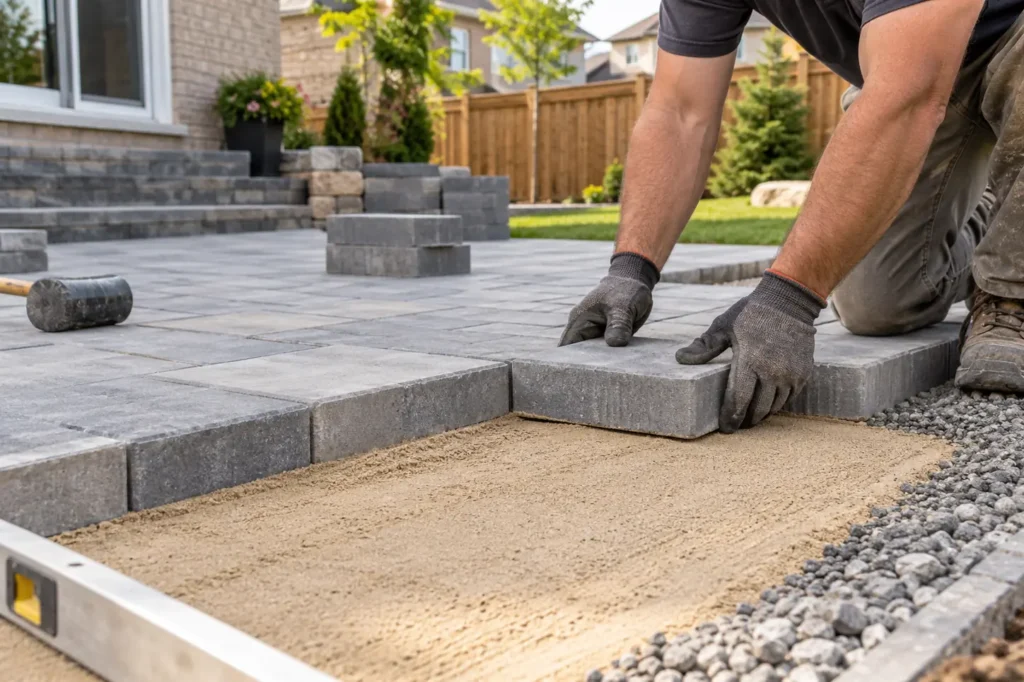
Prepare the patio assembly
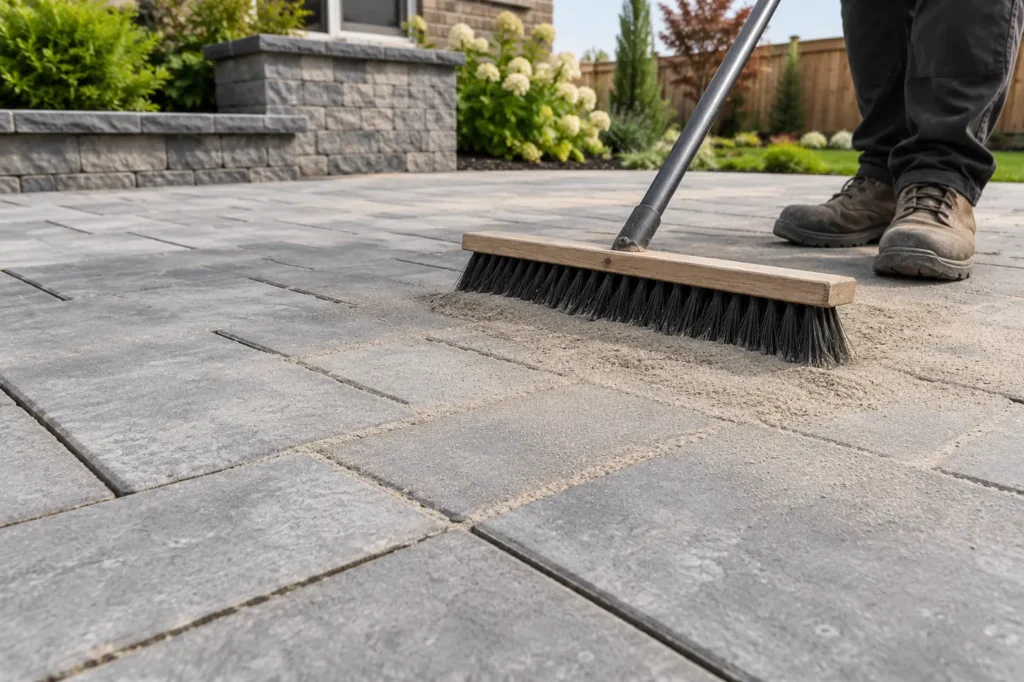
Patio excavation, base placement, compaction, bedding, jointing and edge restraint need to reflect the ground and intended use. Final slopes direct water to an appropriate route, not toward the foundation or a neighbouring lot. A raised patio or retaining edge changes the drainage and support questions; the height of the house door is a constraint, not a decorative choice. Plan underground lighting or irrigation crossings before the pavers close the ground. Confirm utility locations and any property-specific grading or site-alteration requirements when the work changes elevations or drainage. A patio can form part of a broader backyard renovation, but adjacent soil and lawn restoration should be included in the scope.
Make seating comfortable
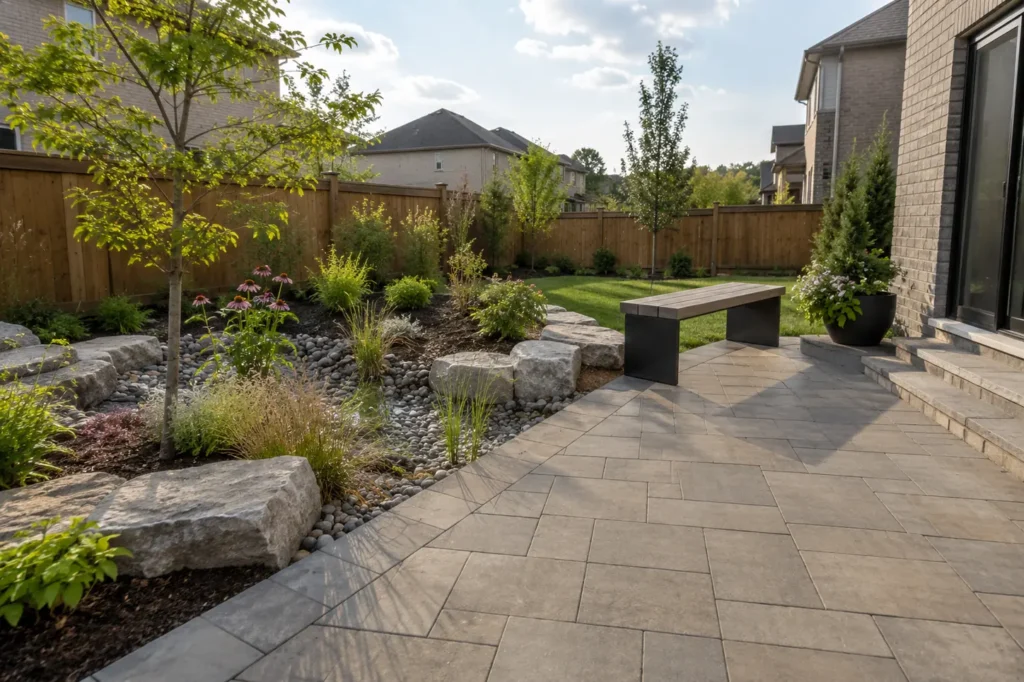
Consider the lived experience of the surface. A table should not wobble over an awkward transition, and someone carrying food should not have to cross a narrow lawn strip to reach seating. A pergola can organize shade and a sense of enclosure, but its supports and potential approvals belong in the plan. Planting along the edge can soften the stone, provided mature shrubs do not spill over the furniture area. Lighting at steps and doors improves evening use; glare should not be aimed toward nearby homes. The patio can share materials with a walkway without extending hardscape into every corner of the yard.
Look after the surface and edges
Keep joints and edges clear, remove leaf debris and address stains with methods appropriate to the paver. A patio that settles near a downspout should be inspected for a water or support issue before being reset. Sealing is a separate choice, not a substitute for good construction or regular care. Plan how furniture will be stored and where snow cleared from doors will go. Gardens and lawn adjoining the patio need their own watering and maintenance. A practical plan lets these tasks happen without damaging the paved edge or repeatedly tracking soil onto the surface.
Decisions that shape interlock patios
Furniture first
Mark full furniture footprints, chair movement and circulation before setting patio dimensions. A grill, dining table and lounge need distinct clearances.
Door and grade
Resolve the threshold, stairs and finished elevation so water does not run toward the house and steps are comfortable.
Water movement
Track roof water, yard slope and the final patio slope. Paving over a wet spot without an outlet can move the problem.
Base and edge
Specify excavation and support for the site, then stabilize exposed edges before adjacent lawn and beds are restored.
Garden connection
Shape planting and turf edges for mowing, root growth and access rather than placing leftover narrow strips around the stone.
Future additions
Allow for a pool, pergola, outdoor kitchen or lighting route when those are plausible next stages; document where future work can connect.
Compare interlock patios proposals
A useful quote should show the proposed patio footprint and finished elevations, including any steps, retaining edge or drainage connection. Identify who removes existing surfaces and how lawn or beds will be restored. If the site has limited access, moving excavation material through a narrow gate can change the approach and cost. This should be understood before comparing paver options. The patio can be staged with other backyard work, but routes for lighting, irrigation and a future structure should be planned before the field is closed.
Furniture is an effective reality check for alternatives. Place chairs at their occupied positions, not tucked beneath the table, and walk from the door to the grill and lawn. Ask where the afternoon sun or prevailing view would place the lounge. If a wall is needed to make the whole patio level, compare that cost and visual impact with a smaller patio or a different location. The easiest surface to draw is not necessarily the easiest space to live in.
An outdoor kitchen or fire feature may require additional specialized planning and services. Allow its footprint and safe access without implying that a decorative paver detail alone resolves the full installation.
A patio extension considered years later often leaves a visible material or grade joint. If the present budget supports only one portion, design a complete intended footprint and a deliberate first-phase edge. The initial construction can then establish drainage and an approach that does not become trapped by the later work. This is especially useful where steps or a pergola will be added.
Questions about interlock patios
How large should a patio be?
The right size follows furniture, chair pullback, walking routes and the portion of yard you want to keep soft. Draw the actual arrangement before finalizing dimensions.
Can interlock go directly over an old slab?
Conditions vary. Existing elevation, slab stability, drainage and transitions have to be assessed. Covering a failing surface can hide rather than resolve the problem.
Do patios need drainage?
Yes, runoff needs a deliberate route. The solution depends on surrounding grade and site conditions; simply sloping toward a fence or foundation is not an acceptable design assumption.
What should I provide for a patio quote?
Share dimensions, photos of the back door and entire yard, preferred furniture sizes, access width, any wet spots, and future deck or pool plans.
Related property work
Backyard Landscaping, Interlocking, Pergolas, Landscape Drainage, Fire Features.
Discuss your interlock patios project
Show the back door, existing surface, proposed patio area and access gate. List the furniture sizes, grill, fire feature or pergola you intend to use, along with any wet ground and future pool plans. These details determine the functional footprint before a finish is chosen.