Landscape renovation planning in Milton works best when the whole property is considered before individual finishes are selected. A patio, walkway, lawn, garden, fence, or retaining feature can each look good on its own, but their elevations, drainage routes, access needs, and daily use must work together. At Milton Landscaping Pros, we offer landscape design and build services that begin with those connected site decisions.
The practical order is simple: identify how you use the yard, map movement and water, establish finished levels, then choose materials and planting that fit the plan. That approach helps prevent a new surface from blocking drainage, a garden from closing the only access route, or a first phase from being torn up when the next one begins.
Start with the property you have, not a list of features
Before deciding on pavers, a pergola, or a planting palette, look at what the site is already doing. Walk the property from the driveway and front entrance through to the backyard. Note the doors, gates, parking, storage, existing paving, mature trees, utility features, low areas, and places where water collects after rain or snowmelt.
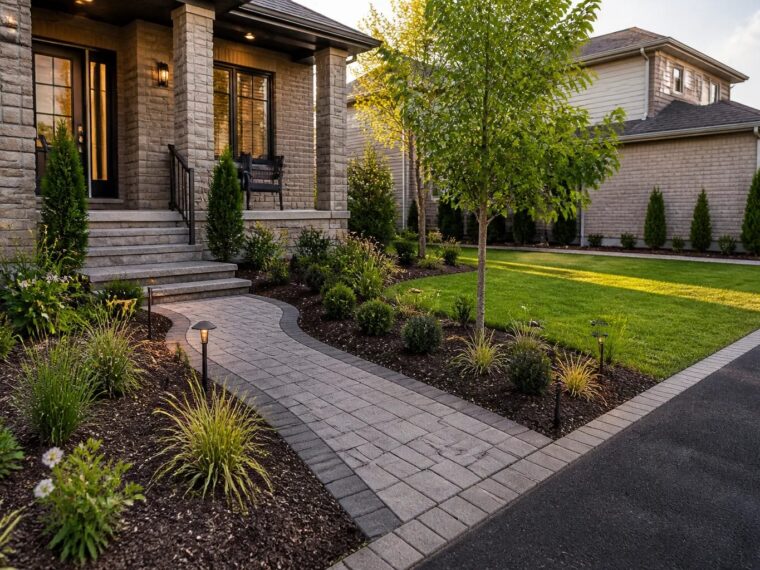
These conditions shape what is practical. A patio outside a back door must relate to the door threshold, the surrounding grade, furniture space, and the route to the rest of the yard. A new front walk needs room at the porch and a clear connection from parking without forcing people through a planted bed. A wet lawn corner needs its water source and outlet understood before sod or garden soil is added.
Photographs of the whole yard, rough dimensions, and a sketch are useful preparation for an initial discussion. If available, a survey, existing grading plan, or prior site drawing can help identify boundaries, easements, and drainage features. A rough sketch is still useful, but it is not a substitute for a professional survey where one is needed.
Plan outdoor zones around real daily movement
Good landscape layouts account for the routes that people, furniture, bins, mowers, and maintenance equipment actually need to take. Draw the major paths first: car to front door, back door to seating or grill, gate to storage, and any route to a basement entrance. Then place the spaces around those paths.
For example, a dining area needs enough space for chairs to pull back while leaving a passable route. A play lawn should connect sensibly to the house. A side yard may need to remain wide enough for bins, a wheelbarrow, or future construction access. These are functional requirements, not decorative details.
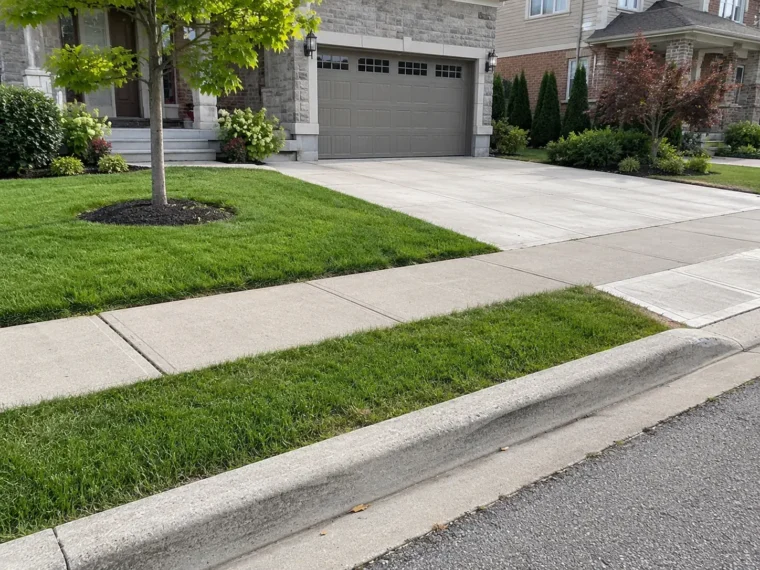
- Front yard: Coordinate parking, a clear pedestrian route, porch landing space, snow storage, planting, and any existing tree or utility constraints.
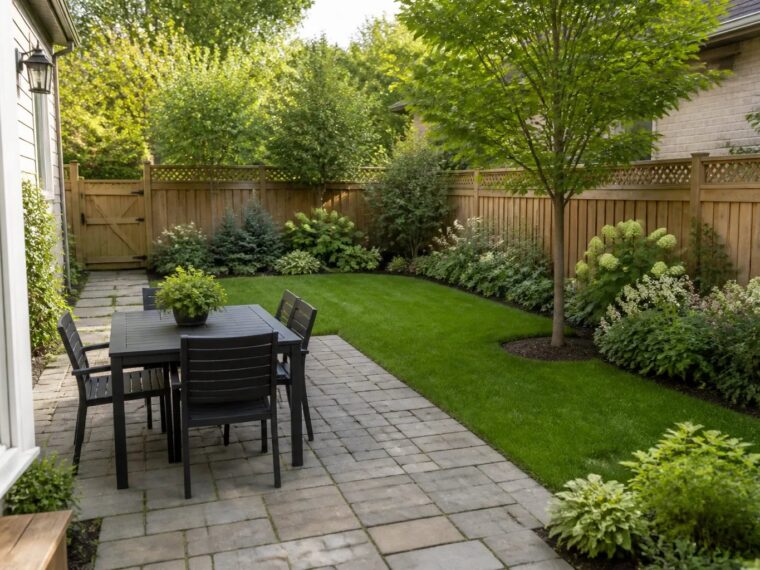
- Backyard: Test seating, dining, lawn, storage, privacy, shade, and the route from the house before committing to a patio footprint.
- Side yard: Preserve gate swing, drainage, bin access, basement-entry access, and enough clearance for ongoing care.
Where privacy is a goal, assess the actual sightline from the relevant standing or seated position. A fence or screen can provide immediate separation, while planting generally changes over time as it grows. Our privacy landscaping work can be planned alongside access, drainage, and mature plant size rather than treated as an isolated border.
Resolve grade and water before installing finished surfaces
Water movement is one of the first decisions in a connected landscape renovation. Even a lawn that appears flat can contain a shallow route carrying runoff across the property. Downspouts, low points, swales, paving edges, compacted soil, and neighbouring grades can all affect where water goes.
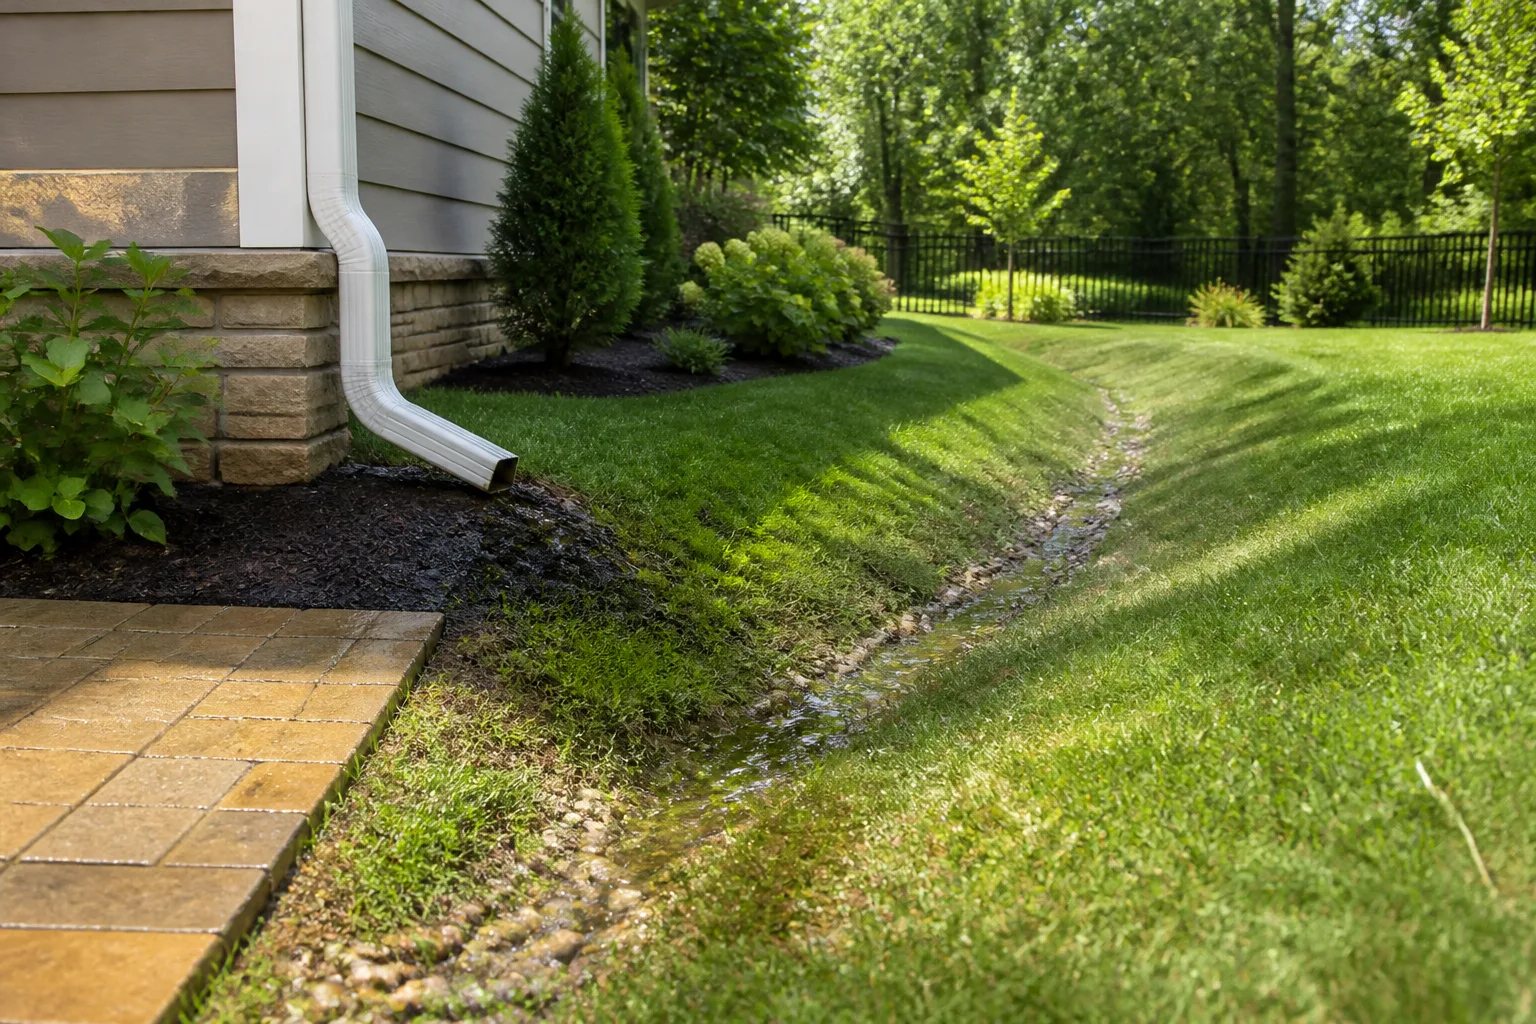
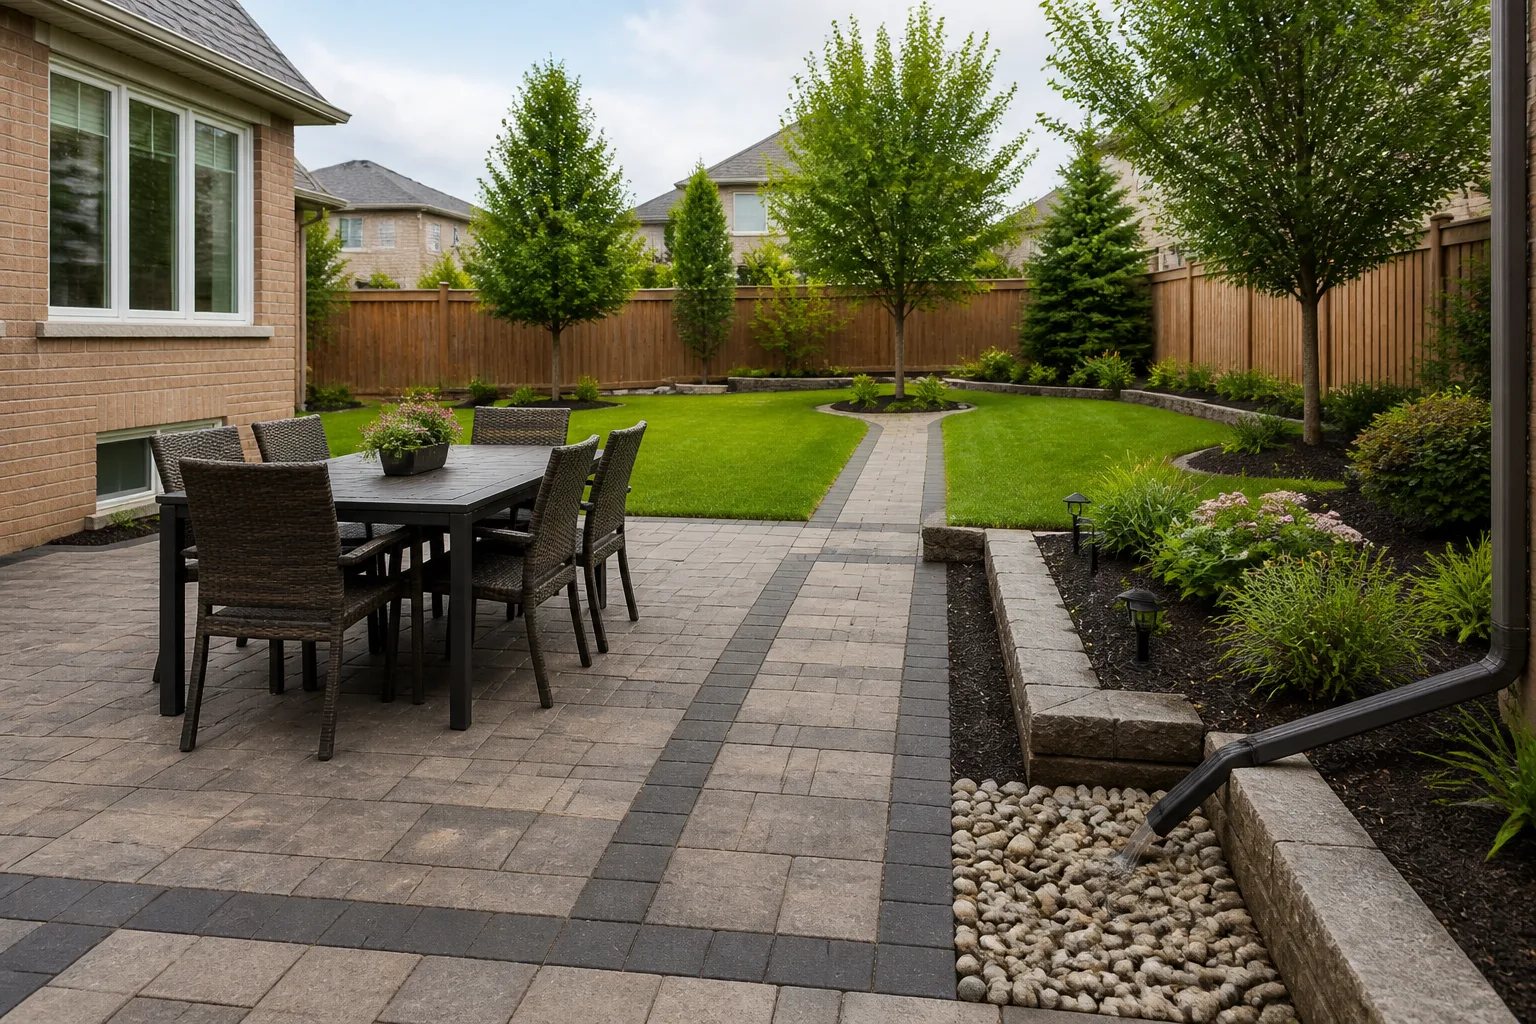
A new patio, raised bed, retaining edge, or added topsoil changes the site by creating new levels and edges. If a finished surface interrupts an established route, water can collect beside the house, at the base of steps, or against another part of the yard. For persistent wet areas, the right response depends on the source, route, and suitable outlet. Simply adding soil, sod, or a buried drain without that assessment may not solve the underlying condition.
Our grading, drainage, and water management services address the site conditions that should inform patio, lawn, and planting decisions. When proposed work changes grade, fill, drainage, structures, or areas near public property, current Town of Milton requirements may also need to be checked for the particular address and scope.
Plan before finishing
A finished surface can change where water goes
A patio, raised bed, wall, or added soil creates a new edge in the yard. Map the existing water route and intended finished levels before closing the area with hardscape, lawn, or planting.
Choose hardscape locations before colours and patterns
Patios, driveways, walkways, and retaining features require different construction approaches because they carry different loads and meet different conditions. A pedestrian path is not designed like a vehicle surface, and a retaining feature needs separate attention to height, loading, drainage, and adjacent ground.
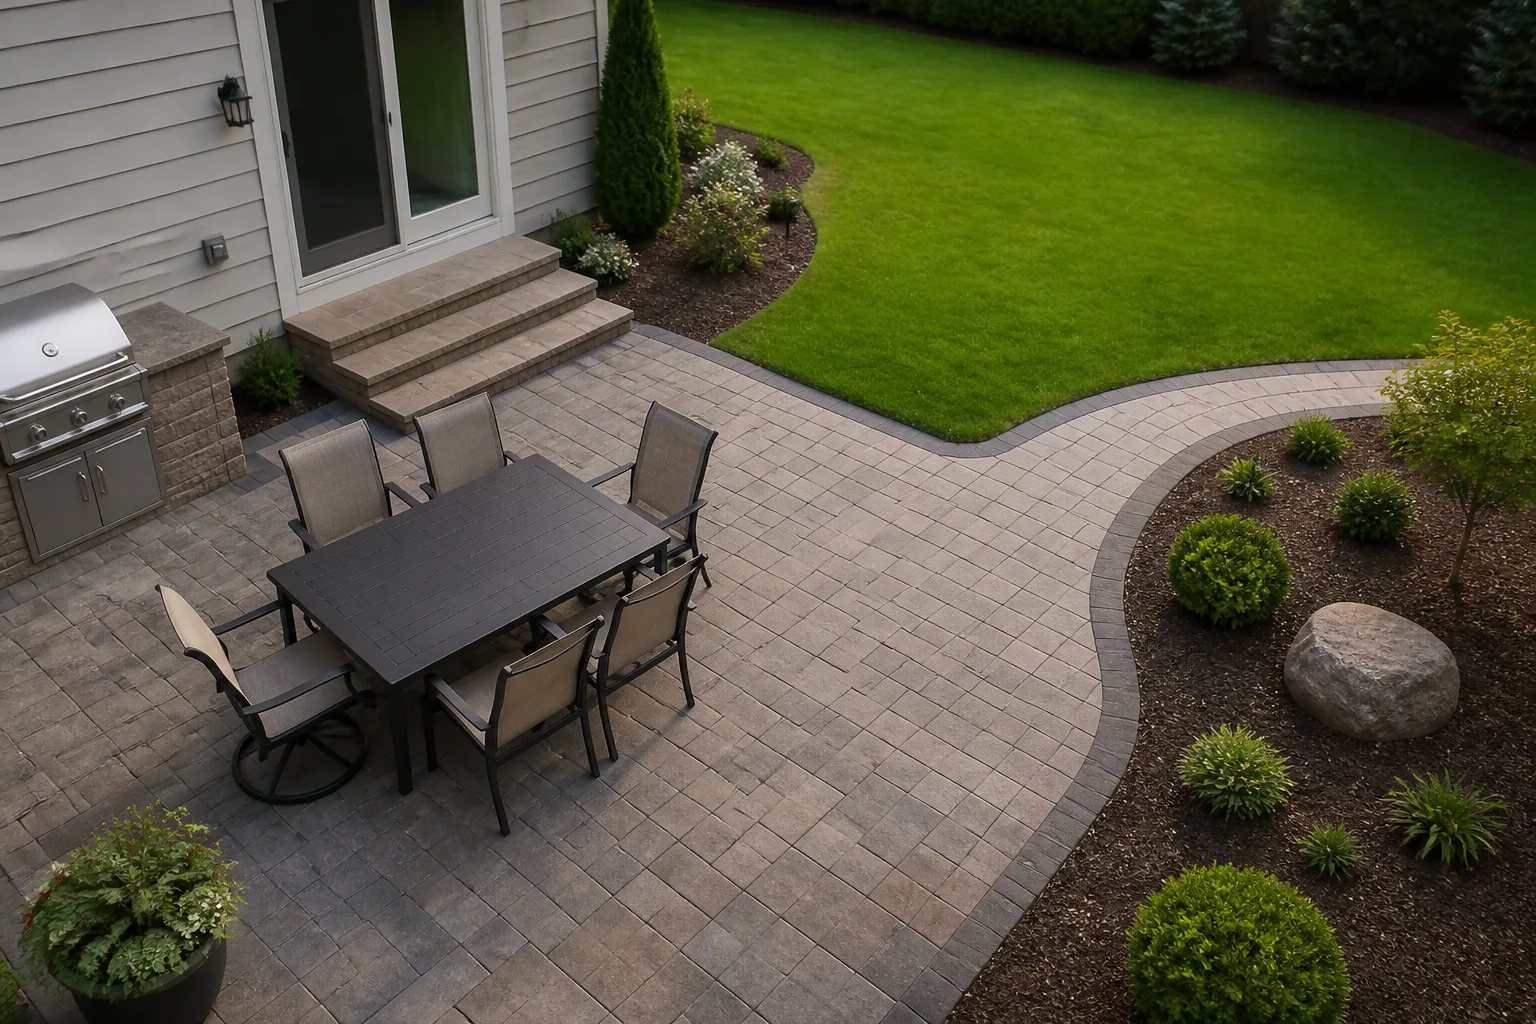
For paved areas, the fundamental questions are where the surface begins and ends, how it meets doors and lawns, how water leaves it, and how it will be supported. Excavation, base preparation, compaction, edge restraint, slope, and transitions matter before a paver pattern or border is chosen. A decorative finish cannot correct an unstable base or an unresolved drainage route.
For a patio, place the furniture on the sketch first. Include occupied chairs, a grill if relevant, and a route that does not force guests across the lawn. For a walkway, test the approach while a vehicle is parked and consider winter shovelling and snow placement. Our interlock patio planning and interlock walkways and front entrances services can be connected to the larger site plan rather than selected as stand-alone surfaces.
Make planting a long-term part of the layout
Planting finishes a landscape visually, but it also needs enough sun, soil, root space, water, and room to mature. A dense arrangement can look full at installation yet become difficult to maintain when shrubs spread into a walkway, block a window, or crowd a gate.

Start by defining bed shapes and access. A bed should frame a route, seating area, or view without leaving narrow strips of grass that are hard to mow or areas that cannot be reached for pruning. Then assess sunlight throughout the day, shade from buildings and trees, soil conditions, drainage, wind, and the presence of roots. Plant selections should follow those conditions.
Mulch can help moderate moisture and reduce some weed pressure, but it does not eliminate maintenance. New plants need establishment watering, and a lower-maintenance design still benefits from seasonal cleanup, plant checks, edge care, and appropriate pruning. Our garden design and planting service considers bed proportions, planting layers, watering access, and the mature role of each plant in the wider yard.
Coordinate structures, utilities, and future phases
Decks, fences, pergolas, lighting, irrigation, pool areas, and outdoor kitchens all affect the landscape around them. Their locations should be tested against doors, property boundaries, gates, drainage, existing and future utility routes, and maintenance access. Lighting or irrigation installed after hardscape is complete can require reopening a finished surface, so it is useful to identify likely routes early.
Any excavation also calls for appropriate utility-location planning. Ontario One Call provides the process for public utility locates, while private buried services can require separate attention. Regulated utility work belongs with appropriately qualified trades.
A project does not need to be built all at once. Staging can be sensible when the complete plan establishes the intended drainage, final elevations, construction access, and future utility routes from the beginning. For instance, a first phase might address water management and a primary patio, with later planting or lighting designed to fit the same finished levels. Avoid placing permanent planting or fencing across the only route needed for a future phase.
Project preparation
What to gather before a landscape planning discussion
A few site details make it easier to identify constraints and connect the first phase to the wider property.
- Photos showing the front, back, side yards, doors, gates, and existing surfaces.
- Rough dimensions and a sketch showing the house, fences, parking, and main outdoor areas.
- Photos or notes showing puddles, downspout discharge, swales, or wet areas after rain or thaw.
- A survey, grading plan, or previous site drawing if one is available.
- Features to retain, such as trees, paving, garden beds, storage, or an existing structure.
- The activities the finished space needs to support and any likely future additions.
What to compare in landscape renovation proposals
Comparable proposals should describe comparable work. A useful scope identifies the areas being removed or retained, construction access, proposed finished levels, surface and drainage connections, base preparation where relevant, edge restoration, and any conditions that still need confirmation.
Do not compare totals without asking whether each scope addresses the same site realities. One proposal may include excavation, drainage coordination, disposal, restoration, or difficult side-yard access while another lists only a finished surface. Similarly, an attractive rendering does not establish whether the proposed elevations and water route work on the actual property.
For larger or technically complex conditions, such as substantial grade changes, uncertain drainage outlets, work near structures, or a retaining feature supporting meaningful loads, the necessary municipal review or specialized professional input depends on the specific situation. Resolving those questions early allows the layout to respond to them rather than requiring costly revisions later.
A practical first step for your Milton property
The strongest starting point is a clear description of what is not working now and what you want the space to support. Include photos from several angles, rough dimensions, information about water trouble or existing features to keep, likely future additions, and the activities the yard needs to handle. That gives us a grounded basis for discussing a connected landscape design and build scope.
A coherent landscape is not defined by how many features it contains. It is defined by whether people can move through it comfortably, water has a deliberate route, construction details suit their purpose, and each later decision fits the whole property.
Helpful answers
Frequently Asked Questions
Start with a connected plan
Tell us about your property, the existing conditions, and the outdoor improvements you want to coordinate.
Have a question about your property?
Describe the existing site and the change you are considering.