Before drawing a new band of pavers beside a driveway, identify what actually needs to change. Is the goal room for another vehicle on private property, a wider route across the sidewalk, or a modified curb opening? In Milton those questions lead to different reviews. A surface that can be built on a sketch may not be allowed or usable at the actual entrance.
The Town’s current roadway permits page is essential reading. It addresses entrance work in the road allowance and a title warning affecting curb-cut widening in subdivisions registered from 2000 onward. Check the property and current wording before a construction plan assumes approval.
Question 1: Where is the property line?
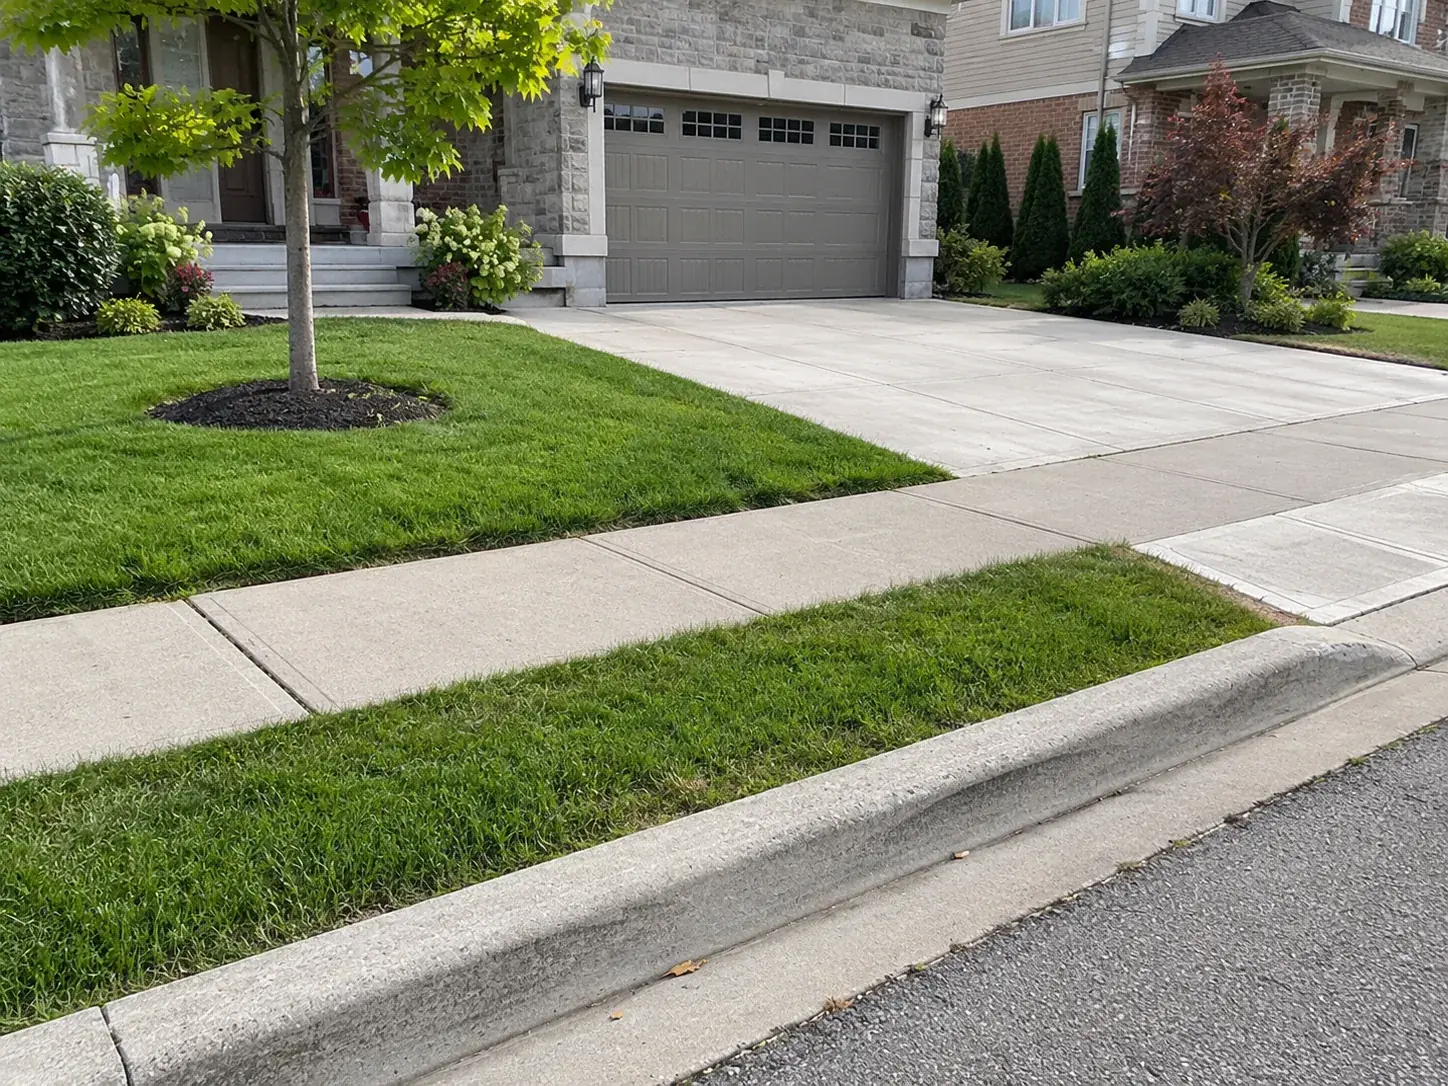
Start with a survey or reliable property information. The driveway on private land, boulevard or sidewalk area, and curb at the road are separate physical zones. Draw each at scale. A proposed extension may affect only private paving, but it may also rely on crossing more of the curb. Without that distinction, people may discuss “widening” while picturing different projects.
Mark easements and visible utility features, too. An apparently empty strip beside the driveway can contain buried infrastructure or a surface access point. The garden, tree and walkway also occupy real space. A neighbour’s layout is not proof of what is permitted on your lot.
Question 2: Does the curb or entrance change?
Milton says a curb-cut and entrance permit is needed before altering an existing entrance or building a new one within the Town road allowance. Work or material storage in that allowance can raise separate road occupancy requirements. An application does not promise approval; the Town specifically cautions that paying its fee is no guarantee. Street furniture, zoning and site conditions can affect the outcome.
The Town also says a warning clause on title for subdivisions registered from 2000 to the present bars widening the driveway curb cut, with no exception or appeal. Confirm the actual property record and proposed work. That specific curb rule should not be confused with the separate review of hard surface on private land.
Question 3: Is private-land paving compliant and functional?
Keeping the curb unchanged does not automatically make a wider paved front yard compliant. Review zoning, landscape requirements, parking dimensions and drainage for the specific lot. A wide private pad may still be unusable if a vehicle cannot enter it through the existing curb without crossing a lawn, sidewalk edge or neighbouring space improperly.
Sketch a practical vehicle path and parked positions. Can doors open? Is the front walkway blocked? Does a vehicle extend toward the sidewalk? Where will snow go? Physical geometry can disprove an attractive plan before material selection.
Question 4: What happens to the front entrance?
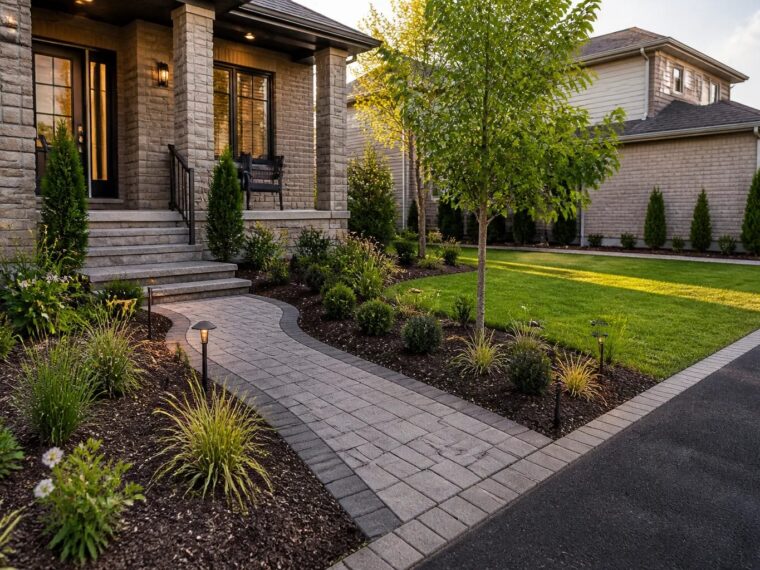
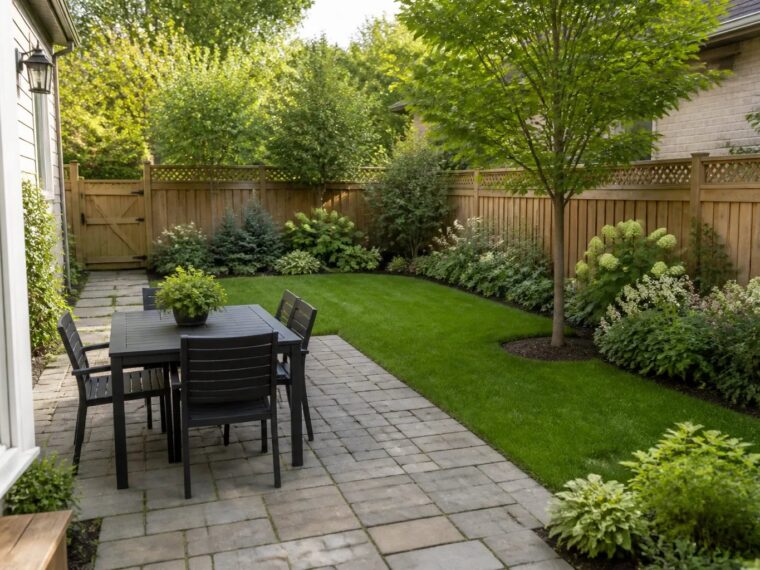
A driveway occupies much of the view from the street. The front landscape should still provide a clear route to the door, a usable landing at steps and planted area that can grow and be maintained. Interlock borders, a tree or garden bed may help, but only if they fit the required car clearance and utility conditions.
Check whether a proposed extension cuts across roots or changes the grade around an existing tree. Decide where household bins, deliveries and pedestrians move when both parking spaces are occupied. A front-yard plan that works only when the cars are away needs revision.
Question 5: Is the existing driveway sound?
New interlock laid beside settled paving can make the old surface’s movement more obvious. Investigate dips, cracking, edge spread and runoff. A driveway is a vehicle-load surface, so excavation, base and compaction matter. A decorative paver pattern cannot correct underlying movement. The interlock driveway page explains the construction relationships.
Transitions to garage, sidewalk and road should be planned. The grade must remain useful for driving and water movement. Ask how new and existing surfaces will meet and whether the existing section is being retained, repaired or rebuilt.
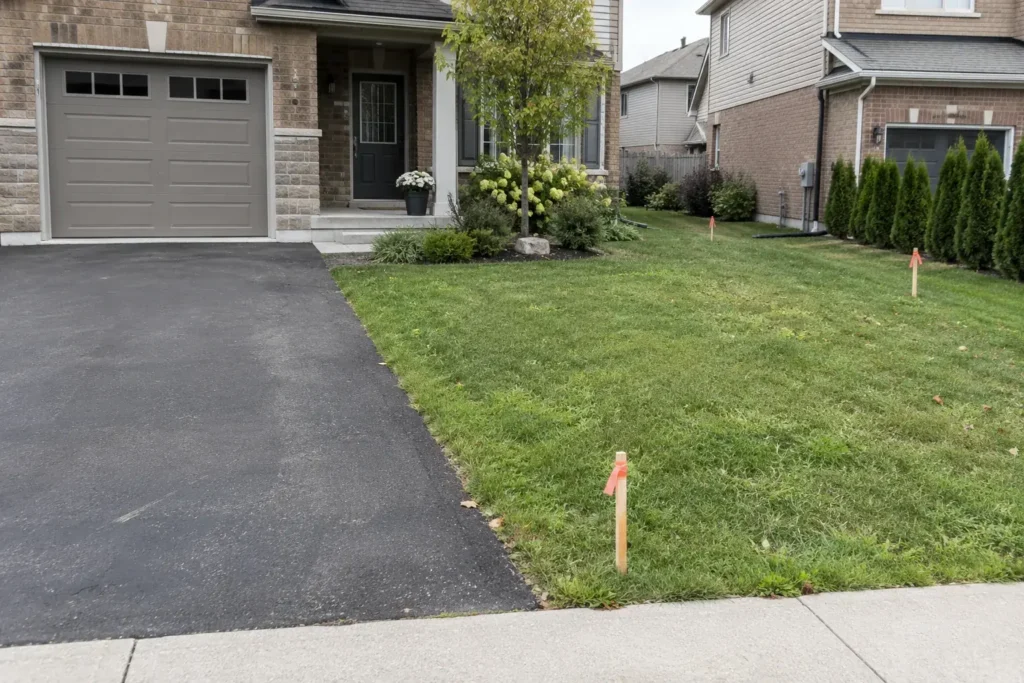
Question 6: Where will runoff and snowmelt travel?
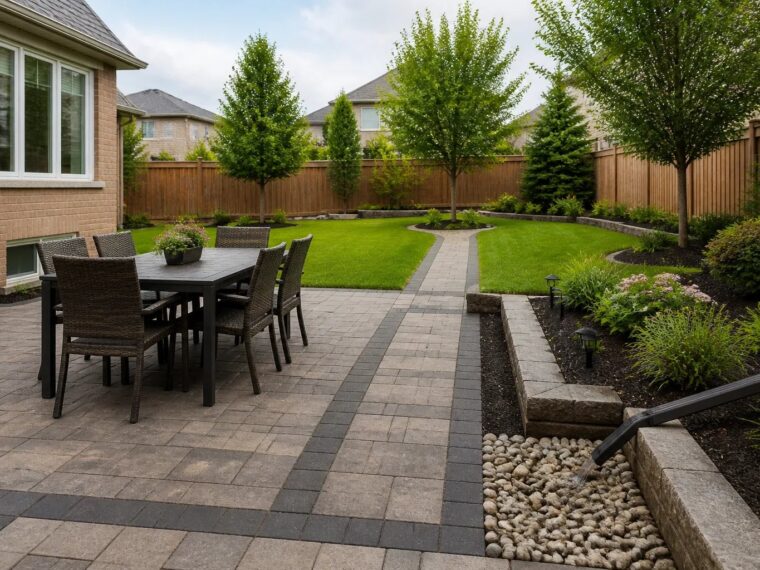
More hard surface can alter infiltration and surface flow. Trace existing downspouts, low spots and the route from house to road and adjacent properties. Do not create a bowl beside a foundation or send concentrated discharge over a neighbour’s walk. If fill or grading changes are needed, screen the scope against Milton’s current site alteration guidance.
Winter storage is another design constraint. Piled snow should not block the pedestrian route, bury sensitive planting or be pushed into the public way. Salt exposure may make a particular shrub or narrow bed a poor choice at the paving edge.
Question 7: What is underground and near the road?
Public utility locates are requested through Ontario One Call before digging, and private buried services can need separate locating. Review utility boxes, street trees, poles, hydrants, drains and other features before a curb or paving plan is finalized. Their presence can influence what the Town allows and what equipment can access.
Do not order pavers based on a drawing that assumes the relocation of a municipal feature. Verify the allowed scope and responsibility first. A driveway extension can be a landscape project, a municipal entrance question and a utility coordination question at the same time.
A decision sequence worth following
Collect property and title information. Measure the curb, sidewalk, existing driveway and desired parking arrangement. Check Town guidance for any entrance or road allowance work, and confirm private-land zoning and landscape requirements. Test car movement and pedestrian access. Inspect drainage, buried utilities and the existing base. Then develop the construction and front-yard design.
The full Milton driveway landscaping guide organizes these issues in more detail. It does not imply approval for a particular extension; property-specific verification remains necessary.
Quick answers
Is extending pavers the same as widening a curb cut?
No. One may be private-land hard surface; the other changes the municipal entrance. Each can have distinct restrictions and both need the actual layout reviewed.
Can every driveway be widened?
No. Milton identifies a post-2000 subdivision title restriction on curb-cut widening, and other lot-specific limits can apply to private paving or entrance work.
What should a quote include?
Provide survey or lot information, curb and frontage photographs, dimensions, desired parking use, any known title condition and drainage concerns. Discuss the feasible landscape scope after the rule and geometry checks.
Private paving and the public entrance can conflict
Imagine a proposed extra parking pad beside the existing driveway. The pad may fit inside the lot line on paper, but a car might reach it only by crossing the existing curb at an angle. The curb is within the Town road allowance and its modification needs separate review. In a subdivision subject to the post-2000 title warning, widening that curb cut may be barred. A drawing should test the actual vehicle route before claiming the private pad is a workable solution.
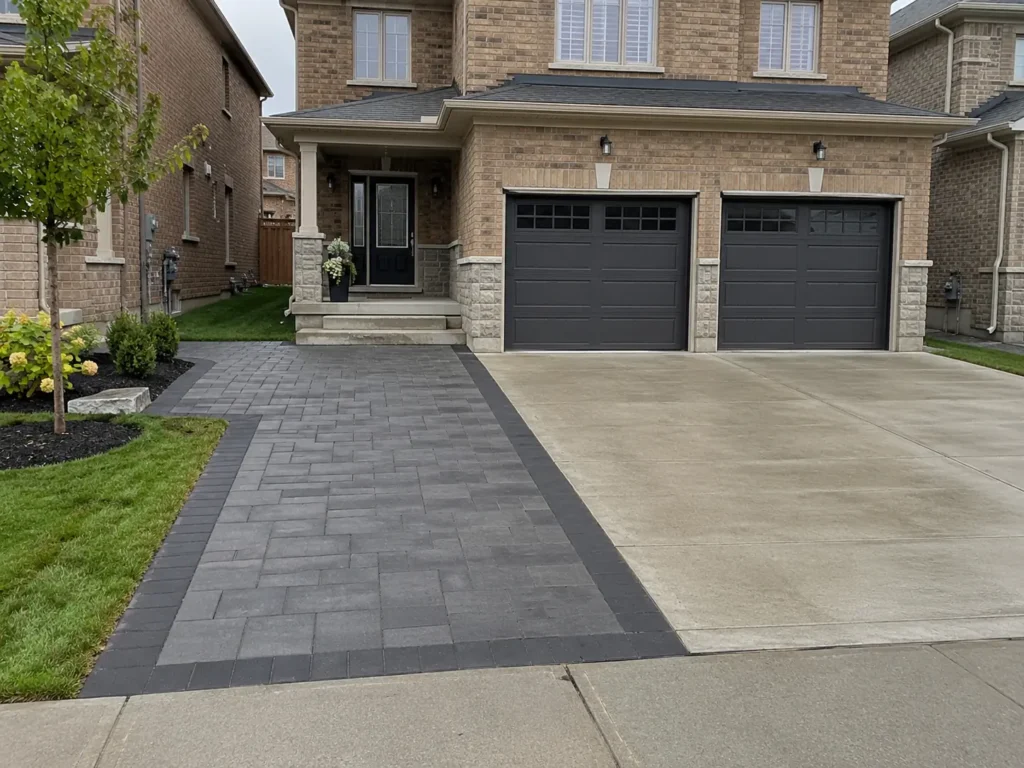
What else limits the frontage?
Street trees, hydrants, signs, utility cabinets, sidewalks and grades may occupy the desired side. Even where a curb change is not categorically barred, these details and zoning can affect the Town’s decision. On private land, a tree root zone, easement, drainage route and required landscape area can affect paving. Record each before discussing paver colours or demolition.
Will the front yard still look and work like an entrance?
Plan a walkway with a clear line to the door, a landing at the porch and a place for planting to grow. Cars should not force visitors to weave across a parking surface. Where the frontage is small, preserving one useful planted area can give more visual order than several narrow strips around paving. Lighting can reinforce the door route without adding glare toward the street.
How does winter change the answer?
A second parking space creates more snow to store and more edge exposed to salt. Check where snow can go without occupying the sidewalk, blocking a view or damaging shrubs. Watch where thaw water crosses the front walk and where a plow might catch an interlock border. A summer-only parking diagram can miss these practical costs of widening the hardscape.
What should be confirmed before ordering material?
Ask the Town about the specific entrance and road allowance work; check title and zoning conditions; draw vehicle movement and pedestrian access; locate utilities; inspect grade and drainage; then define the base and surface. Written assumptions help distinguish confirmed work from conditional design. Paying for pavers first creates no entitlement to a curb modification, and an application fee does not guarantee approval.
If the desired width proves infeasible, a driveway repair, clearer walkway, improved planting or lighting may still transform the front yard. The useful outcome is a compliant, practical property rather than a promise that every parking layout can be built.
Take photographs after rain and during ordinary parking use. A wet strip or repeatedly blocked walkway is evidence about the design that a dry, empty driveway photo cannot show. Include those observations in the Town questions and any estimate request. The final plan should be judged with vehicles present, people entering the home and snow stored somewhere appropriate.
If the proposal is in a newer subdivision, the title condition can be more decisive than the appearance of adjacent driveways. If it is on an older lot, that does not waive zoning or site constraints. Start with official guidance, property records and a measured plan. Keep copies of relevant Town correspondence with the project drawings so later design changes can be checked against the same assumptions.
Have a question about your property?
Describe the existing site and the change you are considering.