A patio starts with how people use it and how the site behaves. Paver colour matters, but it comes after furniture, door access, grade, drainage and base preparation. An attractive surface laid in the wrong location or at the wrong elevation can become an expensive obstacle in the backyard.
Use this planning sequence to make decisions in the order that construction depends on them. The details will vary by the property, soil and intended use. A compact Milton yard can make every clearance important; a larger property can still fail if the patio interrupts the natural water route.
Place furniture before drawing the edge
Start with the largest table or seating group expected. Draw occupied chairs and the path around them, not only the furniture footprint. Add the grill with its lid open and space for the cook. Check movement from the kitchen door to dining, lawn, gate or pool. If every trip cuts behind a chair, the shape or location may need changing.
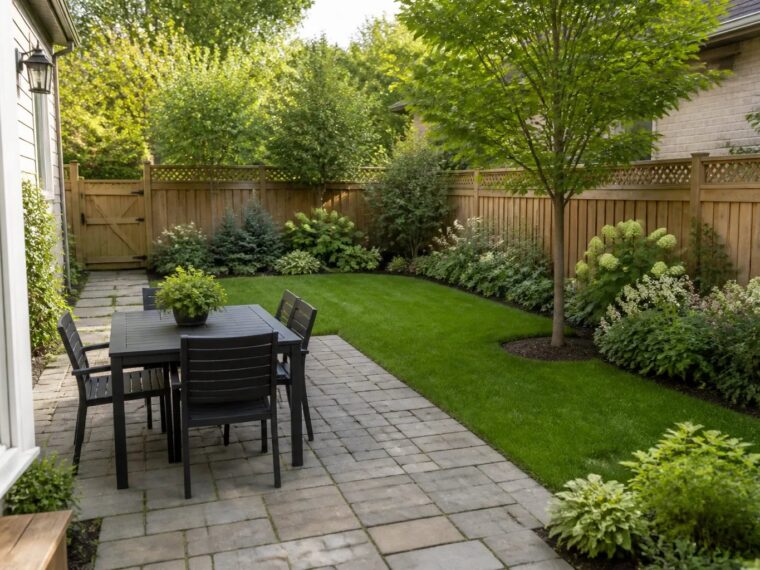
An L shape or two small rectangles can create awkward leftover corners. A simple coherent platform may offer more usable space with less edge detail. Test a quiet two-person use and a larger gathering before finalizing the perimeter.
Set the door and step relationship
Measure door threshold and existing ground. The finished patio needs a comfortable transition at the house while shedding water appropriately. A raised patio can require steps at the lawn or a retaining edge; a lowered one can create a bowl if the surrounding yard cannot drain. Look at all exits, basement windows and the existing foundation edge, not just the most convenient patio door.
Sketch the section from house to far lawn. Where will rain travel along that line? Where does snowmelt go when the ground remains frozen? A slight change in elevation can determine whether the result feels natural or whether every route needs another step.
Follow runoff across the whole yard
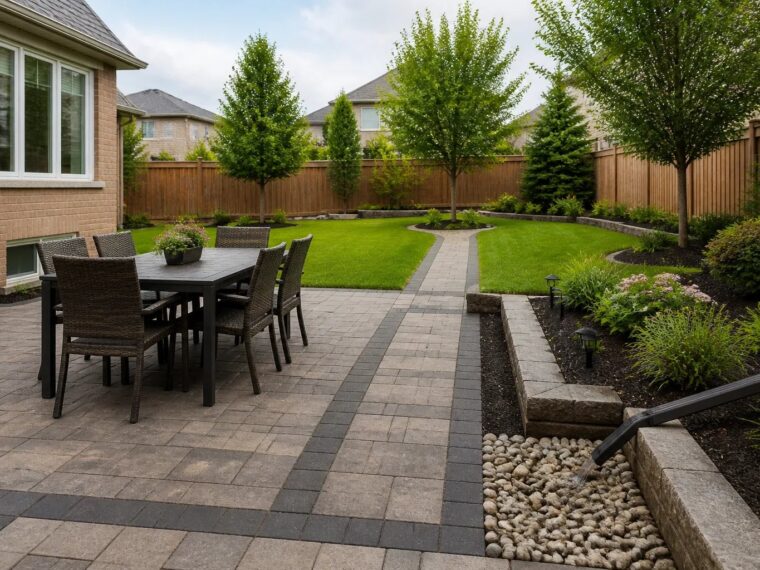
Inspect downspouts and existing low areas after a rain. A patio edge can block an old surface route; conversely, water from a higher lawn can wash material onto the patio. If drainage work is needed, define the outlet and install components before the paver base closes the area. Do not assume a drain fitting alone can replace a coherent grade.
A patio beside a fence or garden wall needs careful transition. Raising planting beds can trap water against paving, while a wall supporting a change in grade may require its own drainage and structural review. The Milton site alteration guide explains why fill and drainage-pattern changes deserve property-specific screening.
Know what the base is doing
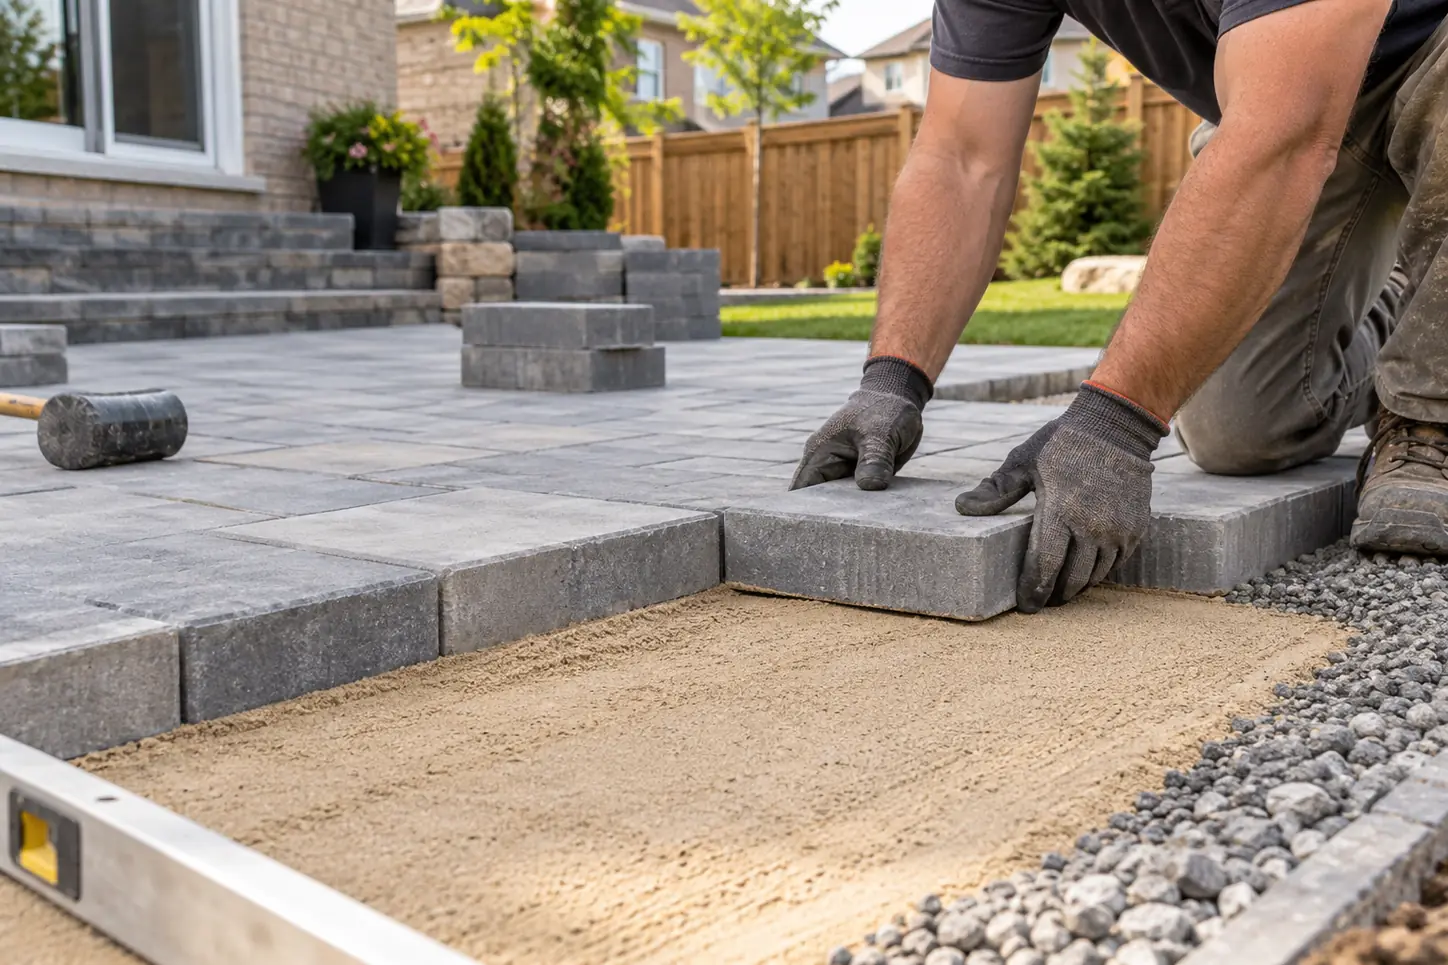
Excavation removes unsuitable surface material and creates room for a prepared base and finished pavers. Base selection and compaction respond to site conditions and use. Edge restraint keeps the pattern from spreading. The patio should be discussed as an installed system, not a quantity of decorative units. Poor preparation can allow settlement, movement or water problems regardless of a premium paver.
Ask how the base transitions at stairs, a deck landing, lawn or existing paving. Where utility lines or tree roots limit excavation, the design may need to change rather than simply omitting preparation. A pedestrian patio and a driveway carry different loads, so their construction details should not be copied uncritically.
Choose pavers and pattern after the layout
Colour, texture, unit size and border can complement the house and planting. Large units on a tight curve may need more cutting; a complicated pattern can distract from an already detailed façade. Consider how joints, staining, snow removal and maintenance will work with the chosen surface. A border can emphasize the shape but does not solve a poor edge or drainage route.
Bring material choices into the full palette. Nearby deck boards, concrete porch, fence and garden stone should feel related without being identical. View samples at the property in different light; the most useful decision is often the one that looks comfortable with the house rather than the most dramatic showroom tile.
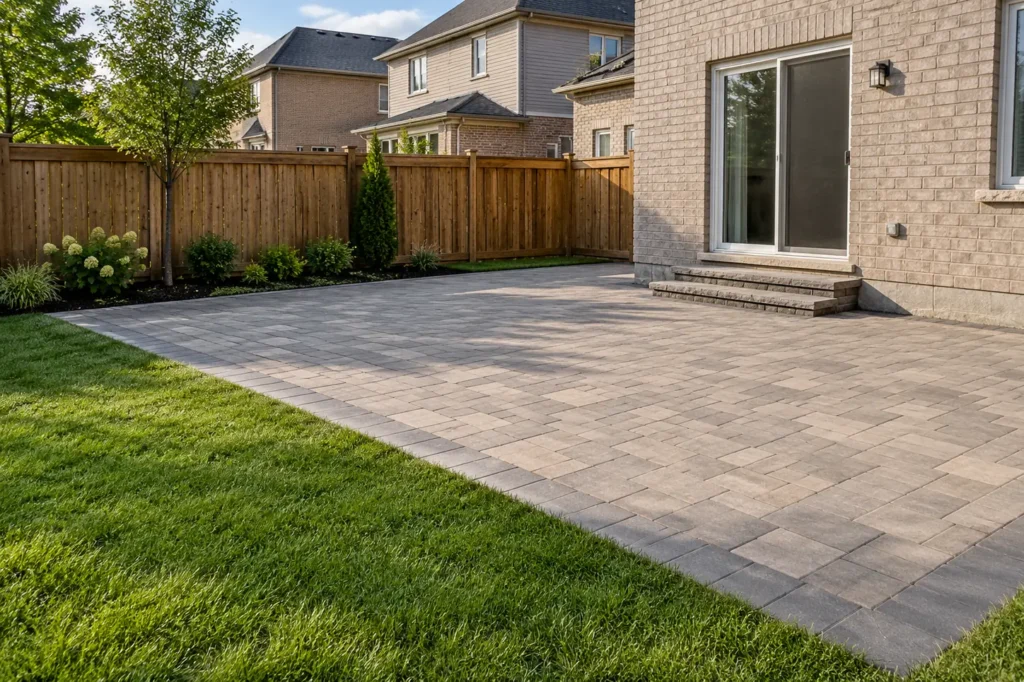
Access affects scope and sequence
Measure the side gate and route from delivery point. Existing fence panels, steps, neighbouring structures and lawn may affect how excavation and base material move. If a fence or deck is also planned, schedule heavy patio work before closing access. Protect any surfaces that must remain in use.
Mark buried public and private utilities before digging. Ontario One Call provides the public locate process; private irrigation, lighting and outdoor services can require separate locating. Install sleeves for future lighting or irrigation where appropriate before the patio is closed.
Connect lawn, planting and outdoor features
A patio edge should make lawn mowing and garden care straightforward. Avoid a thin grass ribbon trapped against a fence; a bed with suitable soil, edging and plants may work better. If a pergola, outdoor kitchen or fire feature is planned, allow its footings, utility routes, furniture and applicable safety review now. A pool surround may need to appear on the pool site plan, with enclosure and swales considered together.
The patio service page looks at dining, lounge and grade relationships in more detail. Think of the pavers as one layer of an outdoor living room rather than an isolated patch of hard surface.
Questions to ask an installer
What existing surface is removed? How will excavation and disposal be handled? What base and edge approach is proposed for this use? Where will surface water go? How will the patio meet the door, lawn, stairs and other surfaces? What is assumed about buried utilities and unforeseen soil? What care is recommended for joints and stains? Precise answers are more useful than a catalogue of colours.
Draw a plan with the desired furniture and photos of the whole yard. Discuss an interlock patio estimate after the intended use and grade questions are visible.
Check the patio in three modes
Picture ordinary weekday use with one person crossing from the kitchen, then a gathering with every chair occupied, then a rainy day when water moves from roof to lawn. A plan that succeeds in one mode may block another. Draw furniture and walking routes for the crowded condition; observe runoff for the wet condition. The patio’s size and elevation should satisfy all three, not just produce a clean outline in plan view.
Decide how edges will be maintained
A paver edge adjoining turf needs a mowing strategy and a stable transition. A garden edge needs soil, mulch and access for weeding and pruning. A fence-side edge needs enough room to repair posts and collect leaves. Avoid leaving a narrow strip too small for useful lawn but too exposed to become a healthy planting bed. Shape and edge detail can reduce years of awkward maintenance.
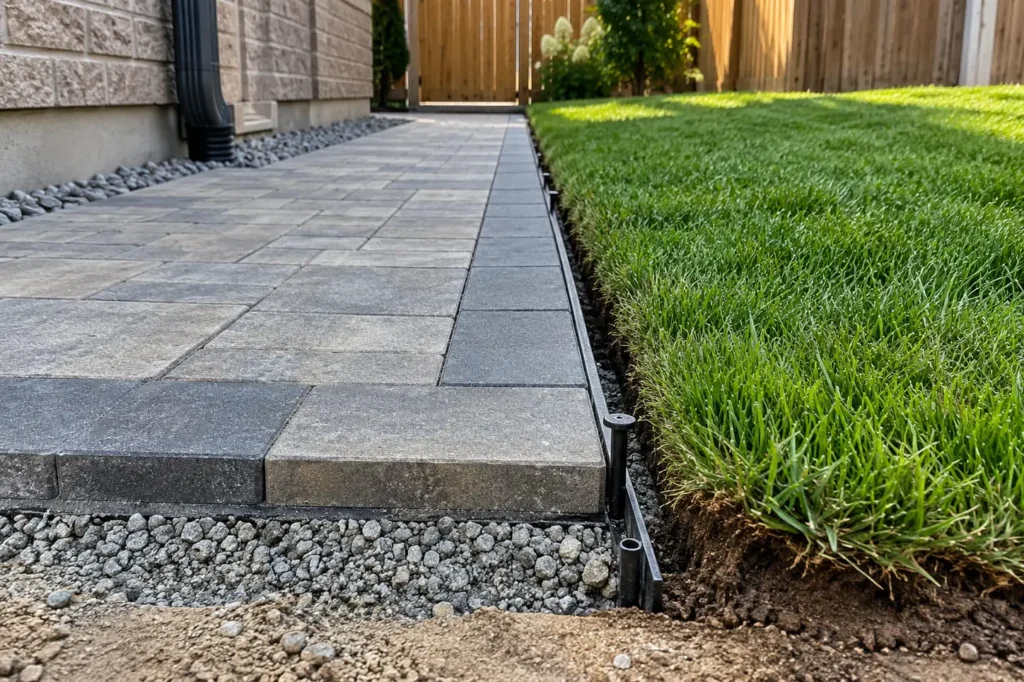
Think about repairs before choosing a finish
Individual pavers may be lifted for some repairs, yet matching weathered materials later can be difficult. Identify buried service routes and any known future construction before installation. If a deck, pool or outdoor kitchen is expected, preserve the area and access they will need. Cleaning and sealing are optional maintenance decisions that depend on material and condition; sealing does not eliminate weeds, stains or upkeep.
Use a simple section drawing
Across the patio, show threshold, finished paving, base, lawn and the nearest boundary. The drawing can reveal whether a raised edge is actually retaining soil, whether steps will be needed and where water goes. Add any downspout or drain crossing this section. This small exercise often prevents a material conversation from obscuring a construction problem.
What does a good scope describe?
It identifies dimensions, demolition, excavation, disposal, base preparation, compaction, edge restraint, bedding, pavers, cuts, joints, drainage and site restoration. It explains what happens at doors, stairs, existing paving and lawn. If soil or buried conditions are uncertain, the proposal should say how a change will be handled. This lets the owner compare complete systems instead of comparing photographs of finished surfaces.
For a Milton lot where grading or fill changes are involved, the permit or exemption question should be resolved against current Town guidance before irreversible construction. This is a scope question, not a reason to assume every small patio has the same approval path.
How much patio is enough?
Measure the furniture that is actually owned or planned, then add the route from door to gate and to the lawn. A narrow patio may look spacious when empty but fail when chairs are occupied. A larger area can be wasteful if its far corner has no use and leaves too little planting. Consider whether one flexible floor can support several uses at different times rather than building disconnected pads. For a compact lot, a clear shape may also reduce cuts and make snow or leaf cleanup easier.
Set out the proposed outline with a hose or temporary markers. Walk it while pretending a table and grill are in place. The exercise can reveal a gate collision, awkward door approach or blocked garden access before excavation begins.
Review maintenance as part of the material choice. Joints may need attention, stains should be cleaned appropriately and settled areas should be investigated rather than repeatedly disguised. Sealing can change appearance and maintenance needs but does not make pavers immune to stains or weeds. The owner should understand the care routine for the selected system before choosing a finish. A sensible layout also leaves access to clean nearby gutters, prune beds and inspect drainage points.
Have a question about your property?
Describe the existing site and the change you are considering.