The useful answer to “How much will landscaping cost?” starts by defining the work. A square footage figure says little about what is underneath the old surface, how materials reach the yard or where rainwater will go after construction. In Milton, a compact backyard and an open yard of the same finish area can have very different scopes.
No single price range can describe a front entrance refresh, a new sod lawn, an interlock driveway and a full outdoor living project with equal accuracy. To plan a budget, separate the parts you can see from the preparation that makes them work. The following questions help turn a broad idea into an estimate that can be evaluated.
What is the finished area meant to do?
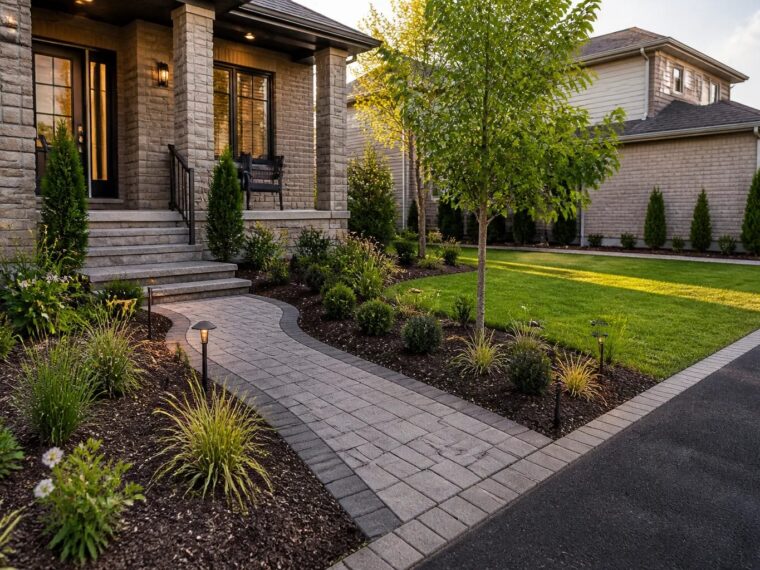
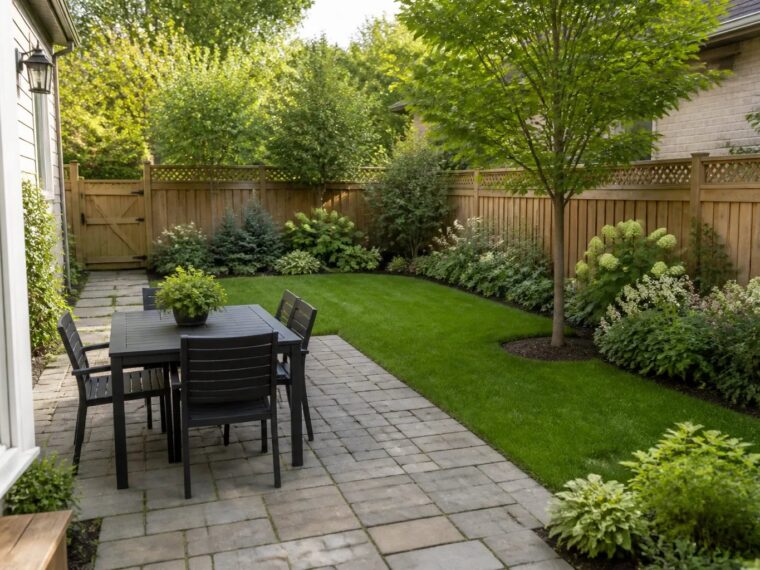
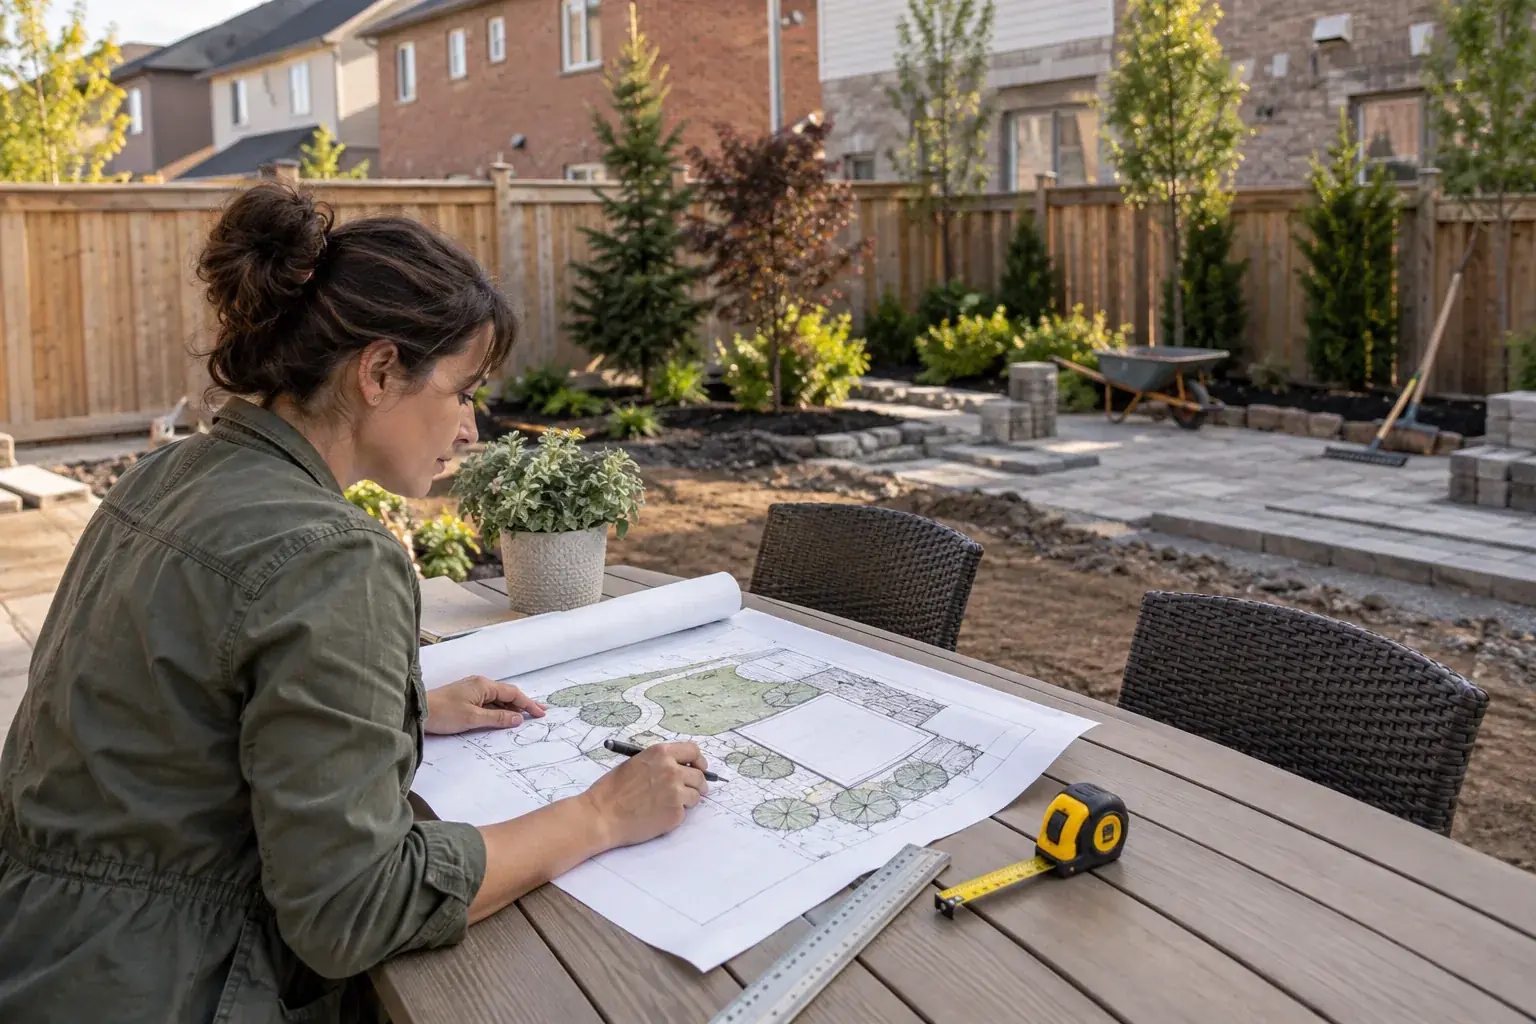
Begin with use rather than material. A patio for a small table needs different circulation from a lounge with a grill and several chairs. A front walkway needs a comfortable route from car or sidewalk to door, including a landing at steps. A lawn intended for play needs a coherent area, not several unusable strips left around paving. Put actual furniture and travel paths on a drawing. Doing so may change the measured area before a single paver is selected.
The same principle applies to a driveway. Count vehicles, check turning movements and show where doors open. A driveway extension can also raise zoning and entrance questions; more hard surface is not necessarily permitted or usable. See the Milton driveway planning guide before treating the proposed square footage as an approved project.
What must be removed first?
Old patio slabs, failing pavers, sod, raised beds, stumps and buried debris can each require a different removal method. Material must leave the yard, often through the same narrow gate that new base and finish materials will use. Disposal, protection of an adjacent fence and restoration of the route are parts of the job that a finish-only quote can overlook. Ask for the removal assumptions in plain language.
A surface that appears sound in one photograph may conceal settlement or water problems. If existing pavers have moved, investigate the cause before adding a matching section. If old concrete remains below a proposed garden, the planting bed may need more preparation than the visible site suggests. Hidden conditions sometimes become clear only during excavation, so establish how scope changes will be discussed.
How difficult is access?
Measure gates, turns and steps between the delivery point and work zone. Can equipment reach the backyard, or will soil and base material need to be moved through a confined route? Can the driveway remain available for the household while work proceeds? A small lot with no direct access can demand more handling than a larger open property. For commercial sites, tenant, delivery and public entrance access may require phasing and temporary protection.
Think about the order of tasks. A fence installed before a patio can close the useful route for material. New sod installed before wall construction may be damaged by repeated traffic. The whole-property sequence can lower rework even when the owner chooses to build in stages.
What is below the finished surface?
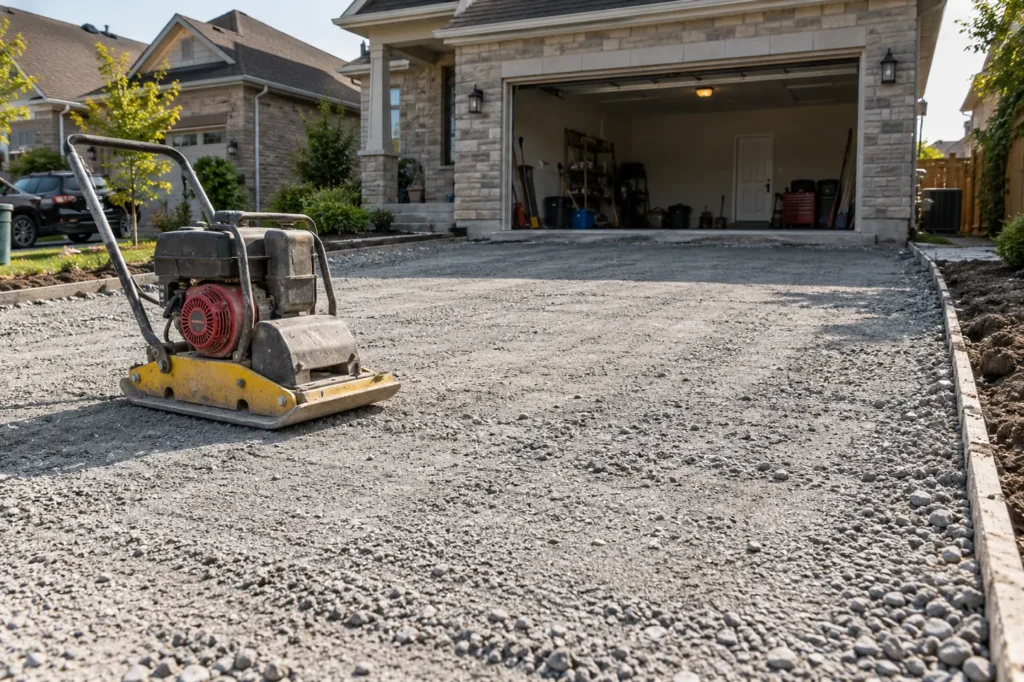
Interlocking relies on appropriate excavation, base preparation, compaction, edge restraint and slope. The demands of a vehicle surface differ from those of a pedestrian patio. Soil condition and previous fill matter. A quote naming only a paver brand and a surface area leaves a major part of the work undefined. Ask what construction method is included and how it will meet existing garage, sidewalk, porch or lawn elevations.
For sod, preparation includes removal, soil, grade, final levelling and establishment care. Simply laying fresh turf over an unresolved wet area does not repair drainage. For planting, bed preparation, mature spacing, mulch and watering matter as much as the nursery tag. Compare systems, not isolated products.
Could water change the design?
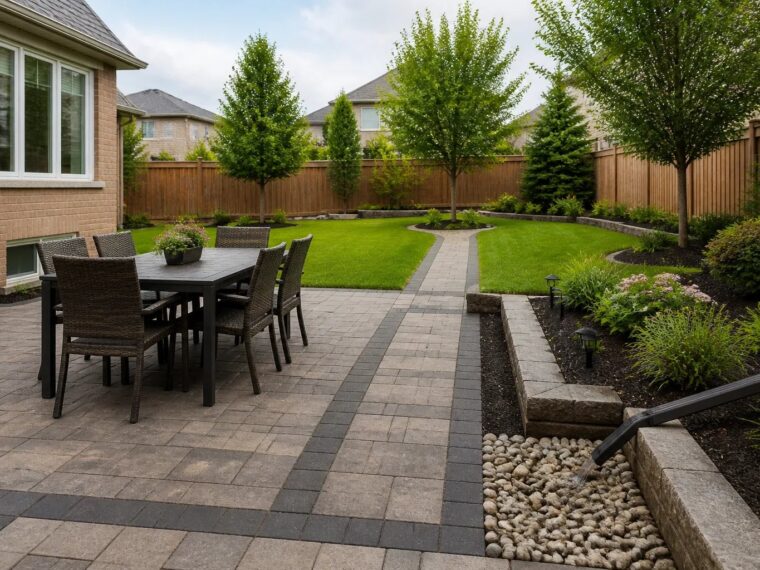
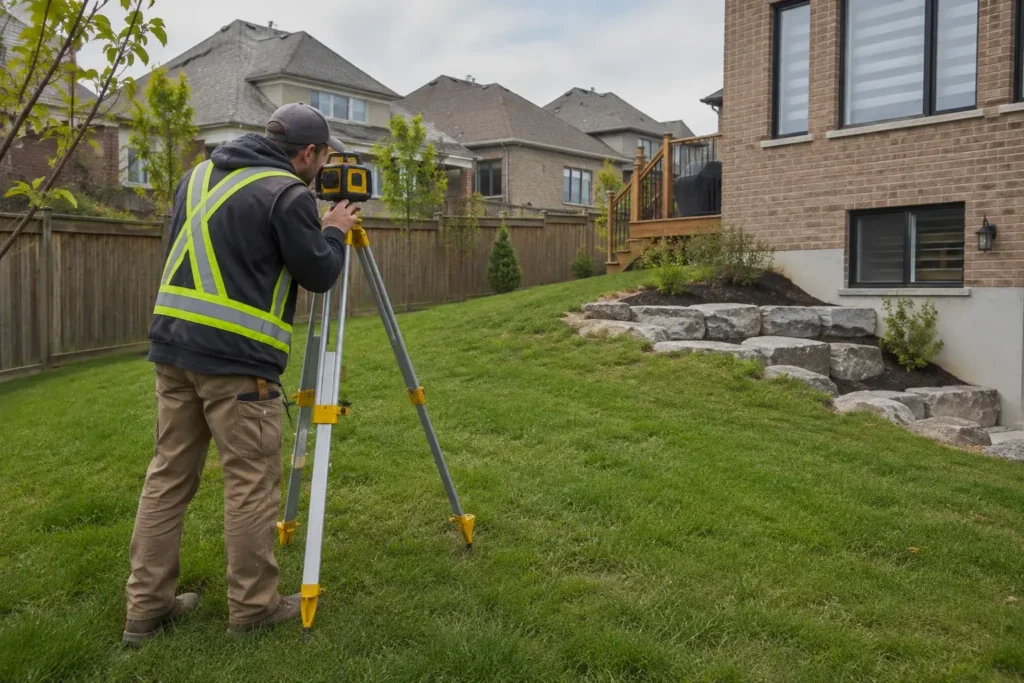
Record puddles after rain, roof discharge, swales and the slope from house to boundary. A raised patio can redirect runoff; a garden wall can block a low route; a widened driveway can send water toward a front walk. Where water is already a problem, the proposal should show how the completed landscape will handle it. A visible drain is not automatically the answer unless it has an appropriate route and outlet.
If grade, fill or drainage patterns may change, screen the precise scope against the Town of Milton’s current site alteration information. The Town describes conditional exemptions rather than a universal pass for all landscaping. Approval or technical design questions can affect the schedule and estimate. Read more in the local grading guide.
Which materials and details affect the quote?
Compare paver, stone and concrete options after the footprint and preparation are clear. Borders, curves, steps and transitions can require additional cutting and installation time. A retaining wall is not just a choice of block colour: base, drainage, backfill, grade supported and adjacent loading affect its scope. A deck needs an appropriate structural method and may require permit review for the actual design.
Plant size is another variable. Larger material may change handling, establishment and price; smaller plants may take longer to fill a screening role. Avoid buying a dense instant hedge without room for mature growth. Lighting and irrigation can be efficient to route while the site is open, but only if they serve a clear use.
How should two estimates be compared?
Build a line-by-line comparison: measured area; removal; disposal; excavation; base; drainage; edge and transitions; finish material; structures; planting and soil; utilities; permissions; restoration; and maintenance or establishment instructions. Note exclusions and provisional assumptions. If one proposal includes grade correction and another assumes the existing grade is usable, their totals are not prices for the same result.
Ask how changes will be authorized when the ground reveals something unexpected. A clear process does not guarantee a fixed total, but it helps keep decisions visible. Be wary of comparing a complete property renovation with a surface refresh as though they produce equivalent outcomes.
Can a large project be phased?
Yes, if the phases share a final plan. Underlying drainage and grade, hardscape, structures, planting and lawn often have a logical construction order. Reserve access and sleeves for future lighting or irrigation where suitable. Set final intended elevations before a temporary lawn is restored. A phase should be safe, usable and able to shed water on its own until the next phase occurs.
Prioritize the parts that solve a property problem. A sound base and working water route usually deserve attention before a purely decorative feature. A modest, complete patio may serve a family better than a larger unfinished arrangement that blocks movement.
Do planting choices change the cost later?
Yes. A hedge chosen for quick screening may need larger material, more intensive establishment care and enough room to grow. A smaller plant can cost less initially but takes time to fill the view. Consider soil, sun and irrigation before comparing only pot sizes. Beds that are difficult to reach may also cost more to maintain. A practical care plan is part of the value of the design.
What does “all included” really mean?
Ask whether edging, joint material, steps, downspout changes, utility sleeves, permits, site restoration and final cleanup are included. A broad phrase can hide very different assumptions. For a deck or pool landscape, confirm which work is performed by appropriately qualified trades and which drawings or permissions are the owner’s responsibility. These distinctions make the quote easier to compare without assuming one party covers every technical scope.
How can an owner control change orders?
Decide on the layout before ordering visible materials, provide known drawings and identify buried services. Then ask how a new site condition or requested change is documented and priced before proceeding. A transparent change process does not remove surprises from excavation, but it keeps the choices deliberate. Reserve a sensible budget margin for uncertainty rather than treating every initial assumption as guaranteed.
Consider an older patio where the edge has settled. Cleaning and new pavers may make it attractive briefly, but if the underlying base and water path are failing, the improvement scope needs to address them. Asking why a surface failed can be the most useful cost question.
Questions that sharpen a budget discussion
Is a cost per square foot enough?
It can be a rough conversation starter only when the construction system and site conditions are defined. It omits access, removal, grade, utilities and many transitions that can materially alter scope.
Can a photograph give a fixed price?
Photos show goals and visible conditions. They may not show buried material, base failure or precise elevations. Send broad site views, measurements and known drawings for a better first conversation, then confirm the actual scope.
What if the cost is above budget?
Discuss a smaller functional area, different materials or a staged plan that preserves correct preparation and drainage. Removing essential base or water work simply to reach a number can make a later repair more costly.
Use the Milton landscaping cost guide for a full factor checklist. To discuss your property, request an estimate with photos, rough dimensions and the work you want most.
When asking for a quote, distinguish must-have work from optional additions. An owner might need a safe entrance and corrected runoff now while treating a pergola or extensive lighting as a later phase. State the budget if it is a firm constraint, but ask what can be delivered as a complete usable scope within it. Phasing should retain the intended final grades and access. This conversation often produces a more valuable result than asking several companies to guess at a full renovation from one photograph.
Have a question about your property?
Describe the existing site and the change you are considering.