A grade change can make a yard easier to use, but it can also send water somewhere new. The first question is not how many loads of soil will make a lawn look flat. It is where water comes from, where it moves today and how the proposed finished elevations will relate to the house and neighbouring land.
Milton’s current site alteration guidance covers fill, levelling, berms and drainage changes, with detailed conditional exemptions. Check the official page for the precise proposal before work begins. This article organizes the site observations and questions that make that review more meaningful.
What does “grade” mean in a backyard?
Grade is the elevation and slope of the ground. A yard may contain a relatively level use area while still falling gently to a swale or outlet. The finished elevation at a door, patio edge, fence or basement window matters as much as the height in the centre. Calling for a “flat” yard without drawing those relationships can create a bowl that holds water or a high edge that affects a neighbour.
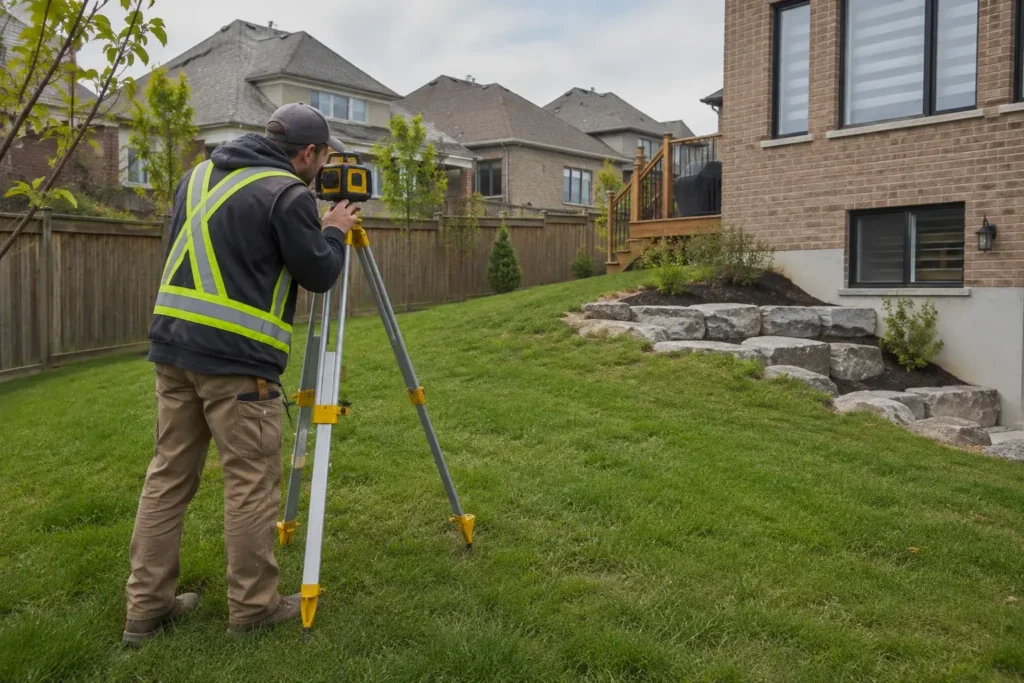
Make a simple plan and section across the property. Mark visible high and low points, existing hardscape and where water crosses from one zone to another. A measured drawing or survey may be needed as the scope becomes more complex, but even a careful first sketch can expose an unanswered question.
Observe the site after rain
Take photographs shortly after a storm and later as the ground dries. Is water pooled in one depression, spread across compacted turf, arriving from a downspout or moving through an existing channel? Note what happens during thaw if possible. A single dry-day visit can miss the condition that led to the project in the first place.
Trace the flow across surfaces, not just within the lawn. A patio edge, raised bed, fence footing or settled walkway can redirect runoff. If the upstream source is roof water, adding topsoil at the low spot may simply make the water collect elsewhere. The proposed solution should account for source, route and outlet.
Why do swales matter?
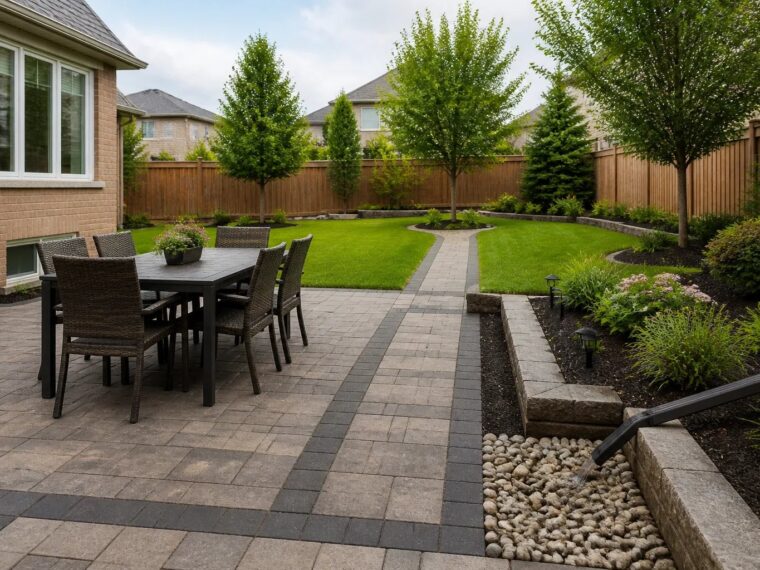
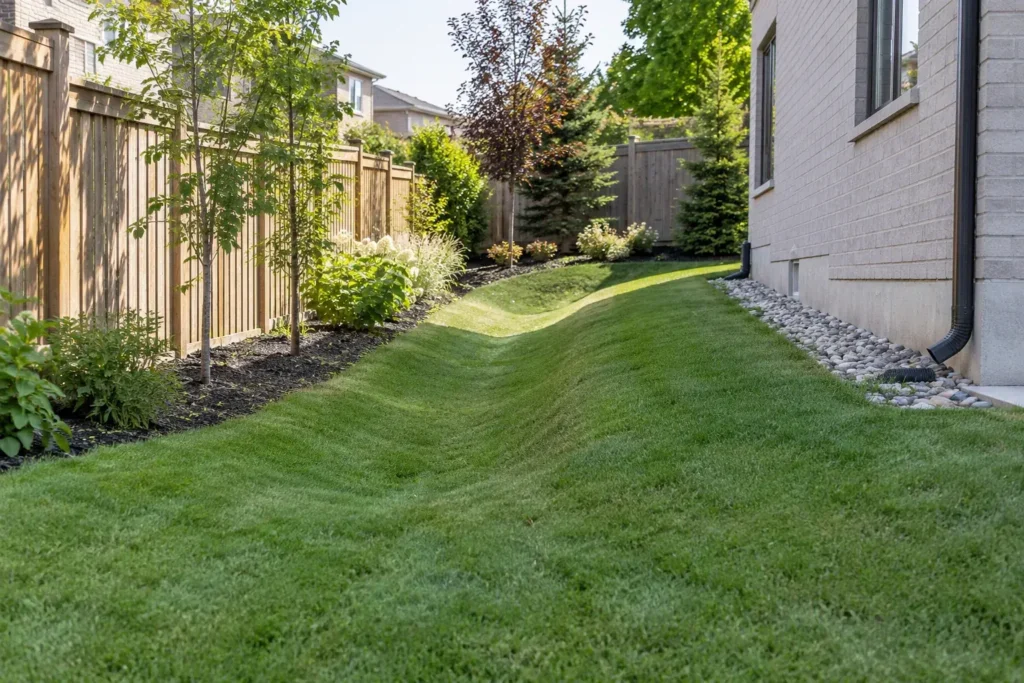
A shallow low route along or across a lot may be intentional drainage infrastructure in the surface layout. It can look like an inconvenient dip, especially in a narrow side yard. Filling it or building a wall through it may stop water from travelling as planned. Identify its direction and connection before treating it as a defect.
Neighbouring elevations are part of the picture. A property owner should not shift runoff onto an adjacent lot to gain a level lawn. If the route is uncertain, ask for a property-specific review rather than choosing an outlet by convenience. The current Town site alteration process specifically considers changes to drainage patterns.
Is adding topsoil exempt?
The Town’s FAQ describes a narrow exemption for topsoil used for certain lawn and garden purposes, but only when all of its listed conditions are met. The conditions address the amount of grade increase, neighbouring drainage impact, distance from a lot line and cumulative topsoil volume during a specified period. Reading only the word “landscaping” in that exemption would be misleading. The Town advises contacting it before work to confirm applicability.
Write down the proposed area, depth and quantity, and identify whether the job also changes a swale, builds a berm or brings in other fill. A staged delivery schedule does not erase the need to consider the total project. Do not rely on a remembered threshold; use the current official text when the work is being planned.
Can a low area be corrected without reworking the whole yard?
Sometimes, but first learn why it is low and where displaced water can go. Local settlement over disturbed soil differs from a yard that is the receiving end of a larger drainage route. A focused repair may be reasonable when adjoining slopes still function. A broader yard grading plan may be needed when the existing hardscape, lawn and boundary no longer work together.
If a drain is proposed, ask how water enters it, where it goes and how it can be inspected. A buried pipe with no suitable outlet is not a complete drainage plan. A new lawn surface should wait until these questions are settled.
What about retaining walls?
A wall can create a level use area on a sloped lot, but its role must be understood. A decorative low garden edge and a wall supporting substantial grade or an adjoining load are different conditions. Location, base, drainage behind the wall, backfill and proximity to property boundaries all matter. Do not assume all walls share the same engineering or permit requirement; have the actual proposal assessed appropriately.
Place stairs, gates and paths on the same drawing. A wall can solve one elevation problem while creating an awkward route if its ends and transitions are not designed.
How does grading affect sod and planting?
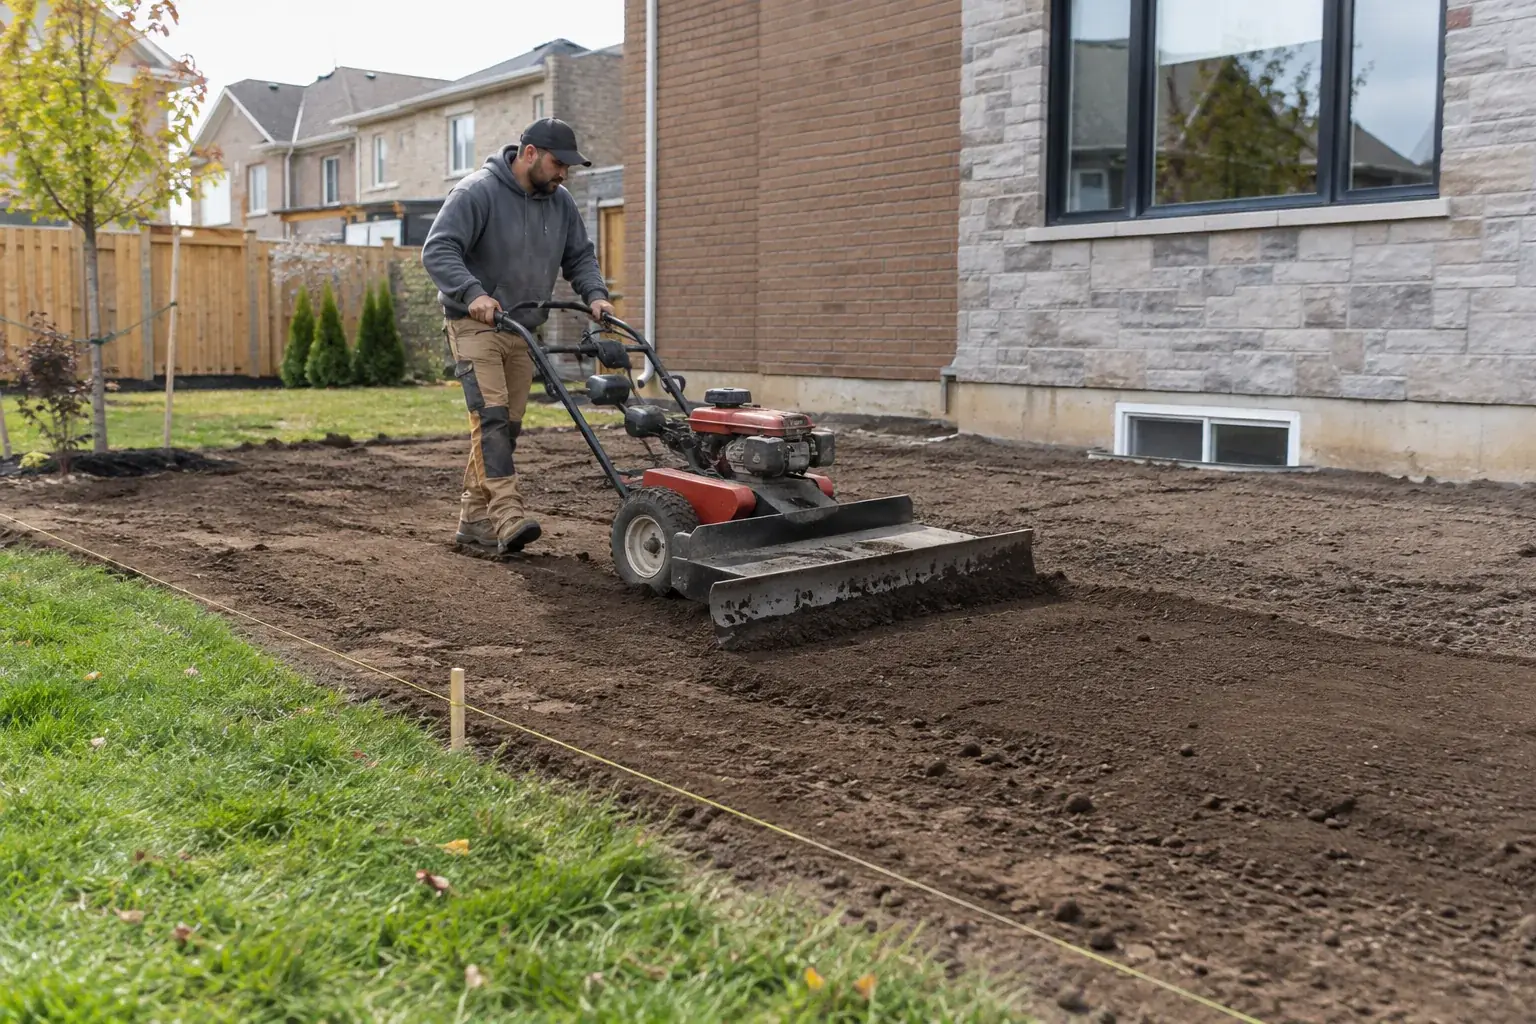
Topsoil, seed and sod belong to the finishing stage. Sod will not fix a persistent source of water or a blocked drainage path. Establishment watering can make a wet condition worse if the underlying problem remains. After elevations and surface flow are resolved, prepare suitable soil and an even finish for the selected lawn or planting.
Planting beds can retain soil and introduce their own edges. A raised bed near a downspout or foundation should not trap discharge. Choose plants according to the conditions that remain after the actual grade work, including sun, soil and maintenance access.
Check other property constraints
Survey information, easements, catch basins, utility covers and mature trees can shape what work is possible. A regulated Conservation Halton area may need a separate permission screen; not every Milton property is in one. Conservation Halton’s property inquiry is a starting point when location raises that question. Ontario One Call addresses public utility locates; private buried lines can require another locate process.
Keep construction access in view. Heavy movement over a neighbour-facing strip or a newly finished lawn can undo the intended improvement. If patios, decks or fences are planned, establish their final elevations before restoring turf.
A clear sequence for owners
Record the existing condition and rainfall pattern. Draw the work with approximate quantities and affected features. Check the current Town guidance and ask the Town about the exact scope. Confirm utilities and any needed technical design. Then define removal, earthwork, drainage, hardscape and restoration in the estimate. This sequence may reveal that a smaller or different intervention answers the actual problem.
For a broader local resource, read Landscaping, Grading & Site Alteration in Milton. It connects fill, swales, neighbouring land and municipal screening in one place.
What does construction access change?
Moving soil often requires repeated trips across the property. A narrow gate can limit equipment, while a mature tree or new patio can constrain the route. Decide how material will enter and leave and what surfaces need protection. If a fence or deck is planned, schedule earthwork while access is still available. Keeping a final drawing of the grade and buried drainage route helps future work avoid damaging it.
Could an older repair affect the diagnosis?
Previous landscaping may have covered an old swale, changed a downspout or added an edge that traps water. Ask what was altered and when the wetness began. The visible low spot may not be the original cause. A careful history from the property owner, paired with rainfall photographs, can focus the assessment before equipment is mobilized.
What counts as a useful outcome?
The finished yard should support its intended use, connect to doors and paths, keep appropriate drainage functioning and avoid adverse effects at boundaries. A perfectly uniform appearance is not the only measure. Some slope can be necessary and a lawn may still show brief surface water after an exceptional storm. Discuss performance goals in terms of duration, route and usability rather than a vague promise that a yard will never be wet.
If work involves a new patio, set the final elevations together. A patio installed slightly high can force a steep lawn transition; one installed too low can receive runoff. A connected section drawing helps everyone see those consequences. Check gate clearance, existing steps and how the lawn will be mowed along that new transition.
Short answers
Does every grading job need a permit?
The answer depends on the actual work and current Town rules. Some narrowly defined activities may be exempt when every condition applies, but landscaping as a label is not a blanket exemption. Confirm the proposal with the Town.
Will more soil dry a wet yard?
It may cover the visible puddle without dealing with the water source or outlet. Diagnose runoff, soil, slope and drainage first.
What should I include in a quote request?
Send photos after rain, rough dimensions, known drawings and a description of where water enters and collects. Discuss the property before choosing a finish.
A request to make the yard look level should therefore be translated into measurable goals: a usable seating or lawn area, a clear surface-water route, sound transitions at the house and no adverse effect at the boundaries. That description is far more useful to a designer or municipal reviewer than a general request for extra fill.
Do not start by selecting a universal slope percentage from an online article. The meaningful elevations depend on the house, adjacent lots, existing drainage features and intended outlet. A site-specific drawing or professional review can be necessary for complex conditions. Explain the exact problem and desired use to the Town or the appropriate specialist; their answer should address the proposal on that property rather than a generic yard diagram.
Have a question about your property?
Describe the existing site and the change you are considering.