
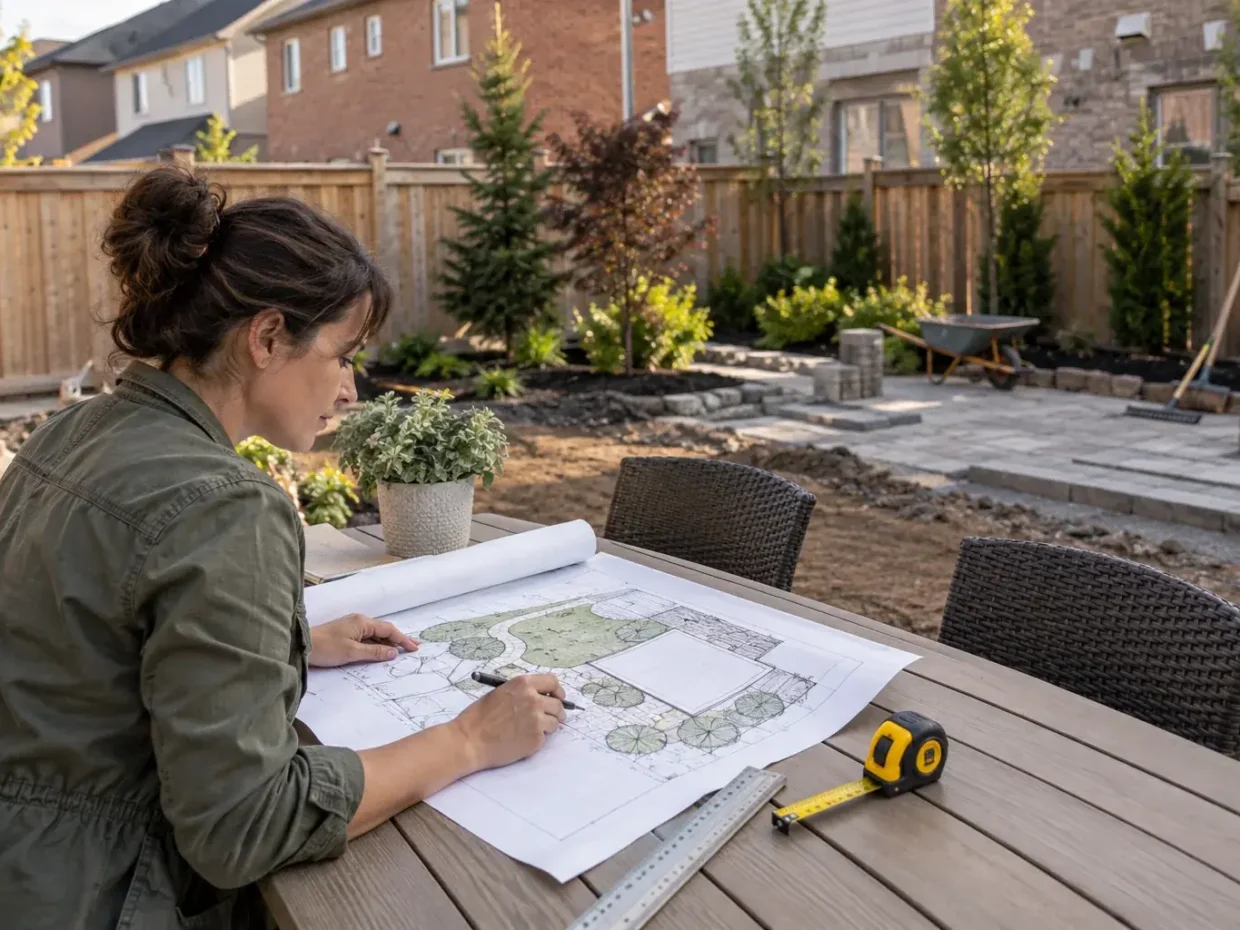
A landscaping estimate is the price of a defined scope on a particular property. Two patios with the same visible area can require different excavation, base preparation, access and drainage work. That is why a useful cost discussion starts with what will be removed, what lies below the finish and what the completed property needs to do.
There is no reliable universal price for every Milton backyard, driveway or front landscape. A headline price without excavation, disposal, grade, material and restoration assumptions is difficult to compare. This guide explains the variables to ask about rather than presenting unverified ranges.
Area is only the first measurement
Square footage helps quantify paving, sod and planting, but it does not describe site difficulty. A large open lawn with easy access may be simpler than a small yard reached through a narrow gate. Measure both the finished area and the route equipment and material must take to it. Elevation changes and the shape of the edge can also change labour and waste.
For a patio, show the actual furniture plan, not only a rectangle. A functional area may need more clear space around a dining table, grill or door. Designing that footprint before estimating helps avoid paying to expand a too-small patio later.
Removal, excavation and disposal
Existing lawn, old pavers, concrete, roots or raised beds may need removal. Excavation produces material that must be moved through the site and appropriately handled. Disposal can be a meaningful part of a project even when the finished work appears compact. Ask whether the quote includes demolition, hauling, debris handling and reinstatement of the access route.
Unknown previous fill, buried debris or saturated soil may change the appropriate method after work begins. A clear estimate should identify assumptions and how unexpected conditions will be discussed. It should not promise that every subsurface condition can be known from photographs.
Access and construction sequence
Gate width, stairs, fences, driveway availability and the distance from delivery point to work area influence the installation method. If a deck, patio, fence and planting are all planned, the order can prevent hauling heavy base material across finished sod. Coordinate a full property plan even if work is staged across seasons.
Temporary protection, material storage and keeping doors or parking usable can also affect a commercial property. A cheap line item that assumes unrestricted access may not represent the same scope as a proposal that accounts for occupied-property operations.
Grade, soil and drainage
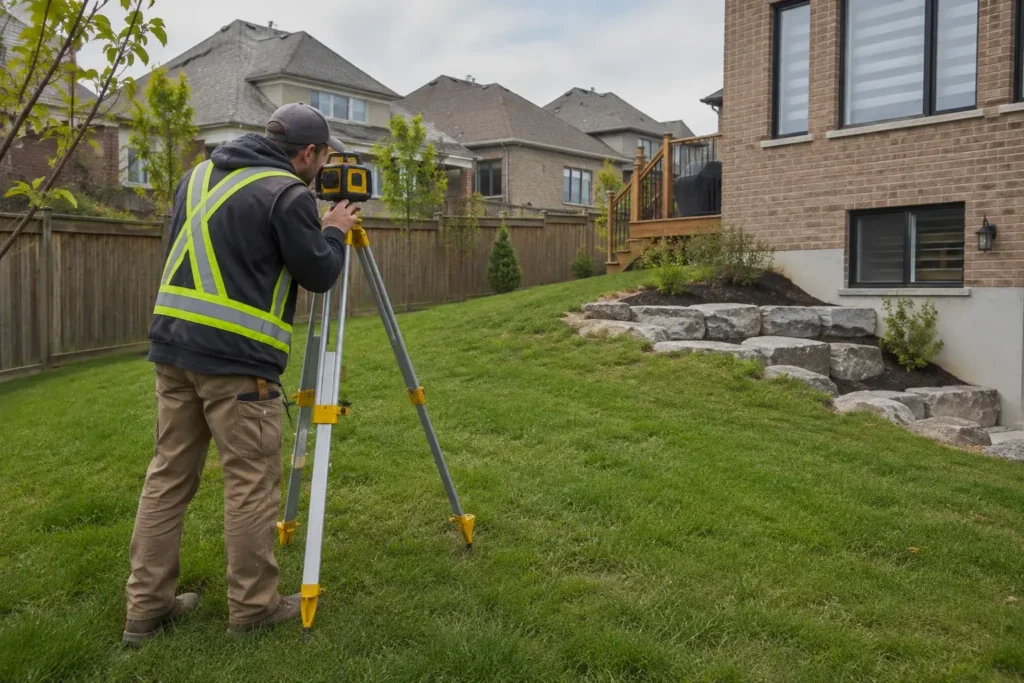
Low spots, sloped yards, compacted soil, roof-water discharge and neighbouring elevations can require preparation before the visible landscape. Adding sod does not solve an unresolved wet yard. A raised patio can change the surface water route; a retaining wall has its own base, drainage and loading considerations. Include the grade and outlet question early.
If fill placement, removal or drainage alteration is proposed, check the Town’s current site alteration guidance for that scope. Approval timing, drawings and any regulated work should be part of scheduling and cost discussion where relevant. Do not assume an exemption or approval from the fact that the finished result is landscaping.
What is below interlock and concrete?
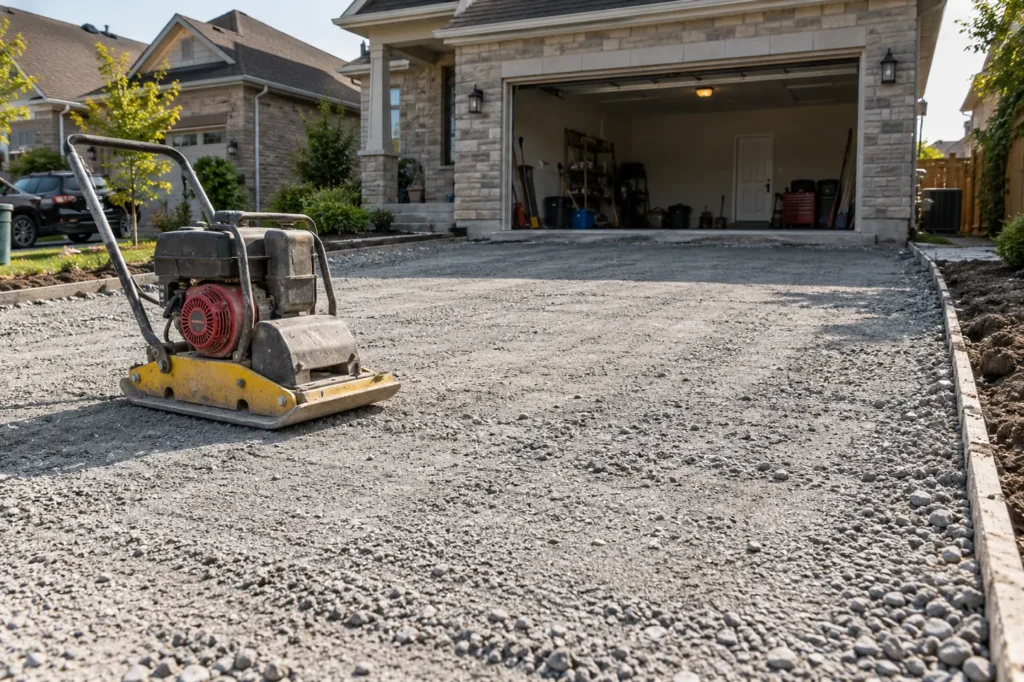
Vehicle loading on a driveway differs from a pedestrian patio. Excavation, base, compaction, edge restraint, drainage and transitions matter for performance. Paver colour is visible and easy to compare; the preparation beneath it deserves at least as much attention. An estimate should describe the construction approach rather than only naming a product.
Natural stone, concrete and pavers also differ in layout, cutting, handling and maintenance. Compare the whole installed system and the site conditions, not only a unit material price.
Structures, utilities and approvals
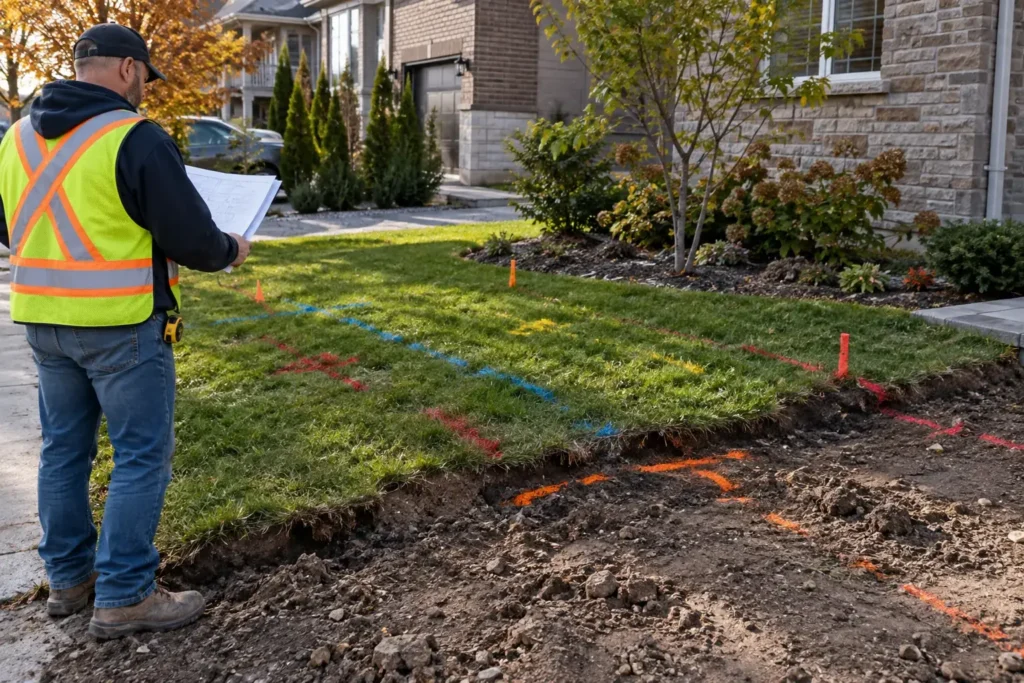
A deck, fence, pergola, outdoor kitchen or pool surround introduces different supports, routes and potential review. Where gas, electrical or water services are involved, appropriately qualified trades may be needed. Public and private utility locates should be considered before digging. Property-specific permit, zoning or conservation questions can affect design and timing.
For a driveway extension, private-property hard surface and municipal curb widening are distinct decisions. Milton’s roadway permit guidance identifies special restrictions on widening curb cuts in subdivisions registered since 2000. Check the address before an estimate assumes an entrance change can happen.
Plant size, lawn, irrigation and lighting
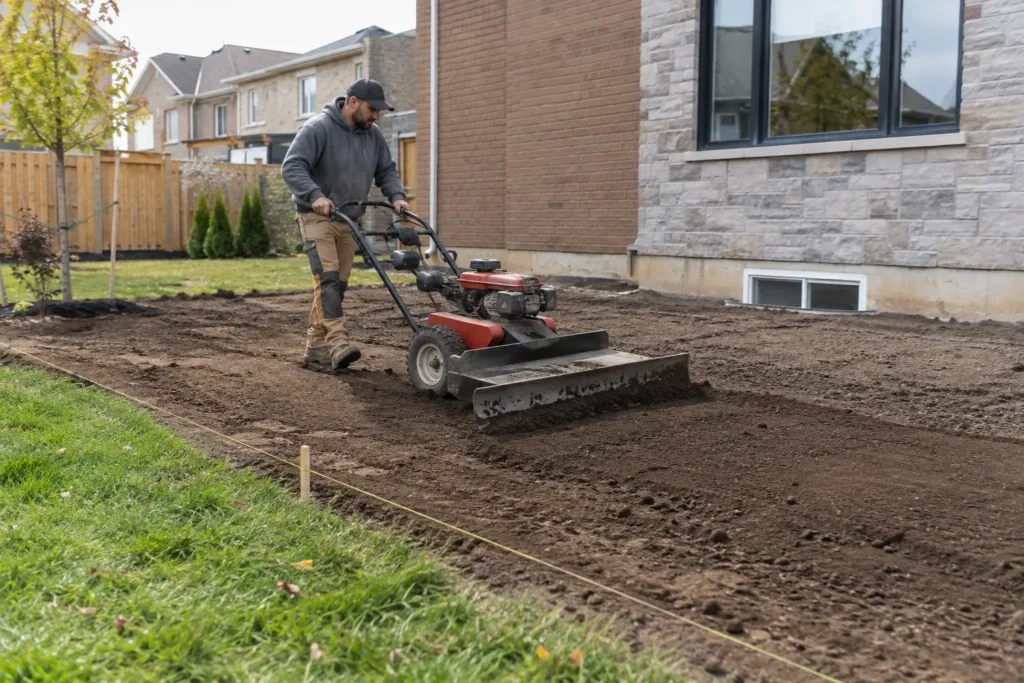
A small young plant and a larger established specimen differ in purchase, handling and planting needs. Mature spacing and likely care matter more than maximizing instant density. Soil preparation, mulch, edging and watering plans should be shown. Sod needs a prepared grade and establishment care, while overseeding and artificial turf answer different site and maintenance questions.
Irrigation zones, controls and landscape lighting routes are easier to include before paving closes access. Decide whether these are part of the current scope, reserved for later or excluded. A later installation may require reopening a finished surface.
How to compare two estimates
Compare measurements, demolition, excavation, disposal, base, edge details, drainage, material quantities, planting sizes, utility scope, restoration and maintenance assumptions side by side. Note what each proposal excludes, who confirms permissions and how a change in hidden conditions would be handled. A lower total may reflect a different amount of work rather than a better price for the same result.
Ask for the work to be separated into logical phases if budget requires it: underlying grade and drainage, hardscape, structures, then lawn and planting. The phases should still share a final elevation and access plan. Avoid a first phase that makes the next one harder or causes water to collect in the meantime.
Why a small yard can still have a complex estimate
A compact Milton townhouse yard may require material moved by hand through a narrow side route, careful protection of neighbouring fences and a layout that connects several doors or gates. A larger open site may allow easier excavation and delivery. Compare access, elevations, disposal and construction sequence before assuming the smaller area costs proportionately less. Detail work around existing structures and confined boundaries can account for much of the effort.
Maintenance is part of the value calculation
A low purchase cost does not automatically mean a lower cost of ownership. Planting needs watering and pruning; interlock joints and edges need attention; turf needs mowing and establishment; artificial turf still needs cleaning and can become hot in sun. Choose a design whose routine care fits the owner. A durable material can justify its initial cost when the use and site support it, while an elaborate feature with little real use may be a poor allocation.
Changes during construction
A proposal should explain how unforeseen subsurface conditions or requested design changes will be reviewed. Old concrete below soil, unstable fill, hidden utilities or a newly revealed drainage problem can change the method. Agree on documentation and approval of scope changes before they proceed. This protects the clarity of the original estimate without pretending every site condition was visible from the surface.
Budget around the ground-up sequence
If funds are limited, put site investigation, necessary grade and drainage work ahead of purely decorative finishes. A sound patio base and functional route may be more valuable initially than an outdoor kitchen or extensive lighting. Reserve sleeves or access for later features where sensible. The first phase should end in a safe, usable state with clear edges and a working water route; it should not create a half-built trap that requires demolition next year.
Residential and commercial scope differ
A commercial improvement can need staging around customers, tenants or deliveries, clear pedestrian routes, consistent site appearance and coordination with property management. Recurring maintenance is a different commitment from an entrance reconstruction. For snow-related property planning, storage and salt exposure can affect landscape materials and plant choices. Specify which addresses and zones are included instead of pricing “the grounds” as if all surfaces had the same use.
Cost questions
Can a photo produce an exact landscaping price?
A photo can start a discussion and reveal the desired finish, but it cannot fully show soil, base, grade, utilities or access. An exact scope depends on the property and selected construction method.
Is sod cheaper than solving a wet yard?
They are different tasks. Sod can finish a prepared lawn, but laying it over an unresolved water problem may lead to repeated repair. Diagnose the source, route and outlet first.
How do I get a useful estimate?
Send the Milton address, approximate dimensions, photos of the whole property and problem areas, desired features, timing and any survey or plans. Request a property-specific landscaping estimate and identify the work that matters most.
When considering a price, ask what happens after the installers leave. A planted bed may need establishment watering; sod needs protection and care; a paved area needs cleaning and occasional joint attention. The scope should identify any handoff instructions and whether follow-up maintenance is separate. A project with a clear owner care plan can be a better long-term value than a lower initial total that leaves important upkeep or unresolved water conditions out of view.