
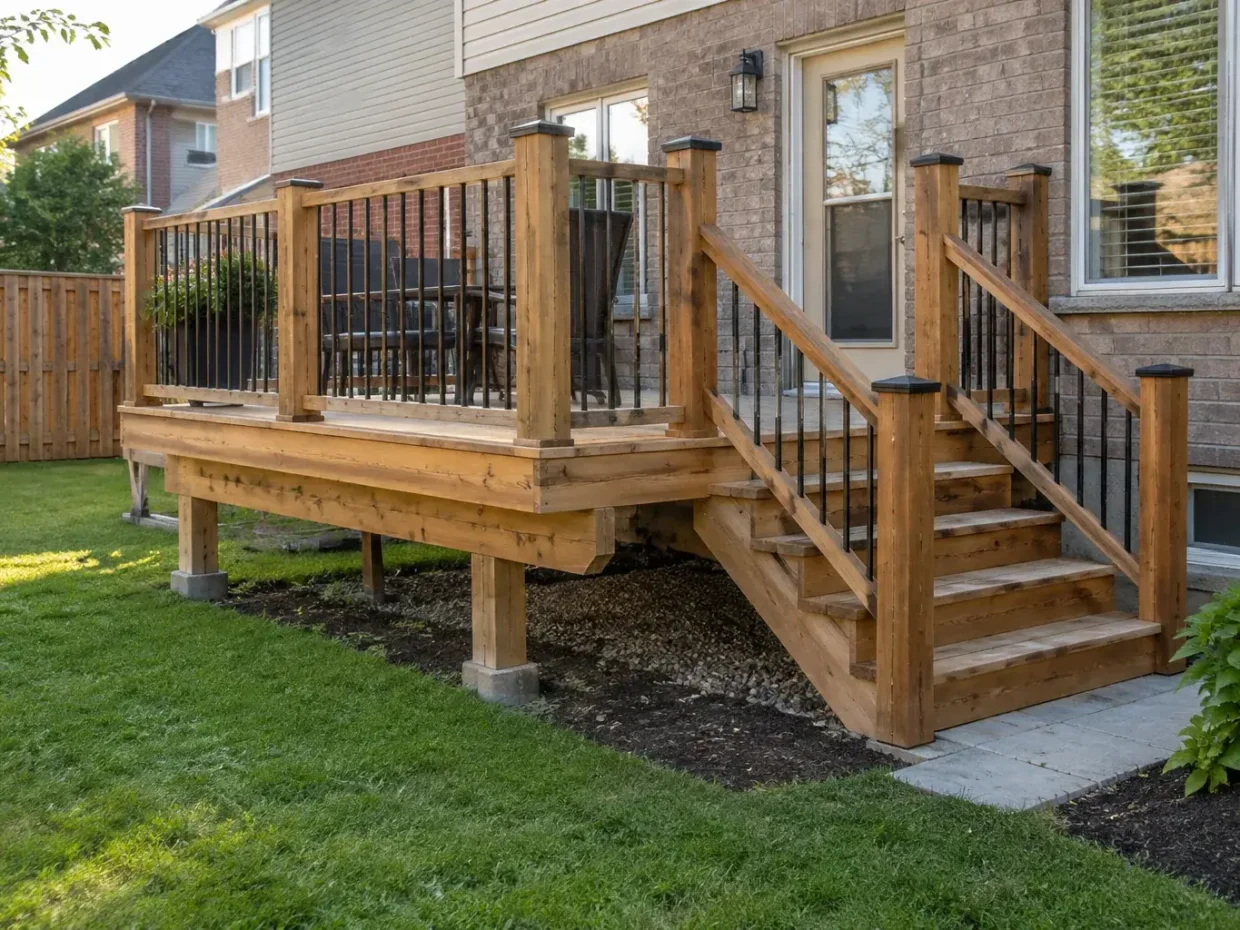
A deck, fence or pergola changes how a Milton yard is used and how the property relates to its neighbours. The layout should begin with doors, grade, furniture, walking routes and property boundaries. Permit and zoning questions should be screened against the actual dimensions and location before construction details are committed.
This is a planning guide, not an approval decision. Consult the current Town pages for decks and fences, and check the applicable zoning and property records. A particular lot or design can have conditions that a broad service page cannot establish.
Lay out outdoor use before choosing a structure
Measure the space available at the back door, along the side gate and around the lawn. Draw a dining table with chairs pulled out, a grill in use and a clear path to the rest of the yard. On a compact lot, a slightly smaller deck with a functional stair can be more useful than a large platform that consumes circulation. Note where a patio could meet the stair landing and where planting will soften edges without blocking access.
Sun, shade and neighbouring sightlines change during the day. A deck that overlooks a fence can need a different privacy solution than ground-level seating. A pergola can define shade but may not screen a direct view from an upper window. Trees and hedges take time to reach useful size; select their mature position, not only their appearance at planting.
Deck status depends on the design
The Town’s dedicated deck guidance identifies permit situations for attached decks and for freestanding decks above its stated area threshold. It also points owners to zoning requirements concerning location, height, stairs and privacy screens. The right conclusion depends on whether the structure is attached, its dimensions and the property context. Check the current page rather than assuming every deck follows the same path.
Height is a practical design issue even before the permit screen. Door threshold, footing location, stair count, guards and the relationship to the lawn all depend on elevation. An attached structure introduces details at the existing building that a freestanding one does not. Structural design and any required permit documents belong with the qualified parties responsible for that work.
For a subdivision not yet assumed by the Town, the deck page notes that a developer clearance letter may be required. Check the status of the actual property. Do not assume the age of a neighbourhood alone proves assumption or eliminates another constraint.
Fence planning has several separate questions
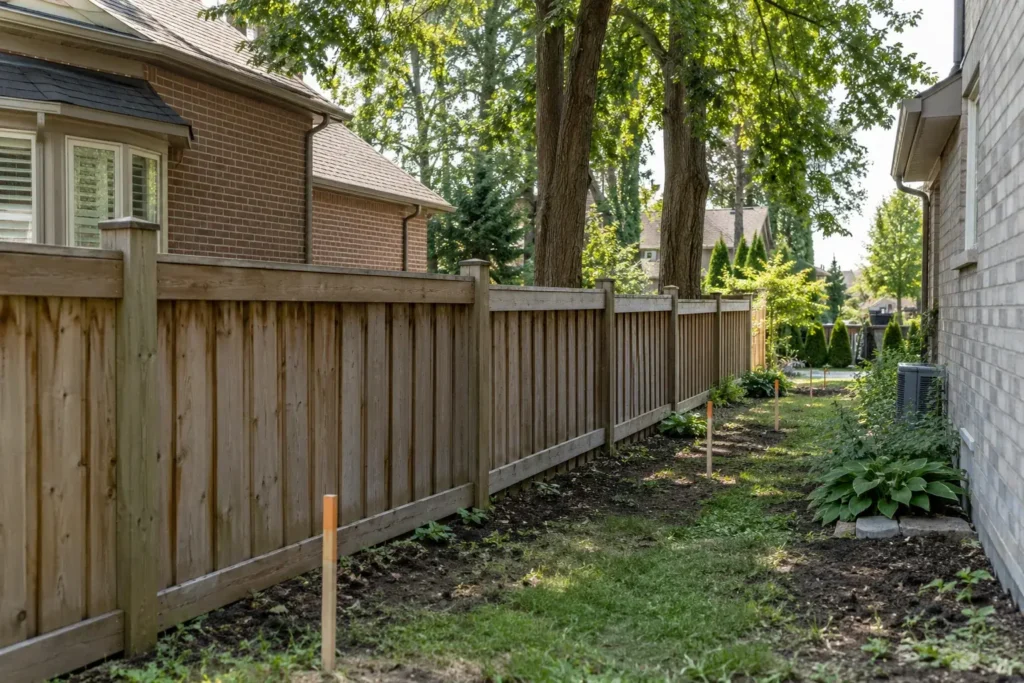
First establish the boundary. A hedge, existing post or mowing line is not a survey. Then map gates, access for bins and equipment, grade changes and the views the fence needs to manage. Material, height and design should respond to those conditions. The fence layout also affects planting and snow storage along a narrow side yard.
Milton points to its fence apportionment rules for shared or division fences and to zoning for location and height questions. It does not follow that one quoted maximum height applies to every property and fence position. If the fence is associated with a pool, enclosure and gate requirements introduce a separate planning layer. Verify those rules through the Town pool guidance for the proposed pool and site.
Speak with an adjacent owner where boundary work or access may affect them, and document what is being removed or retained. A new fence built on a grade change or beside a wall can leave unexpected gaps, block a swale or alter access if these elements are planned separately.
Pergolas and gazebos are not one universal approval category
A small open frame over a patio, a roofed gazebo and a structure attached to a house differ in form and potential review. Record dimensions, height, location, attachment and intended use. Screen zoning and current permit guidance for the precise proposal. Avoid assuming that the same setback or approval applies to every outdoor structure.
Design the floor and furniture under a pergola or gazebo first, then position posts and footings. Consider whether shade is needed at lunch or late afternoon, how rainwater will move, whether climbing plants will be maintained and whether lighting or power is planned. Utility routes and footing excavation should be coordinated with the finished patio.
Check buried services and access before digging
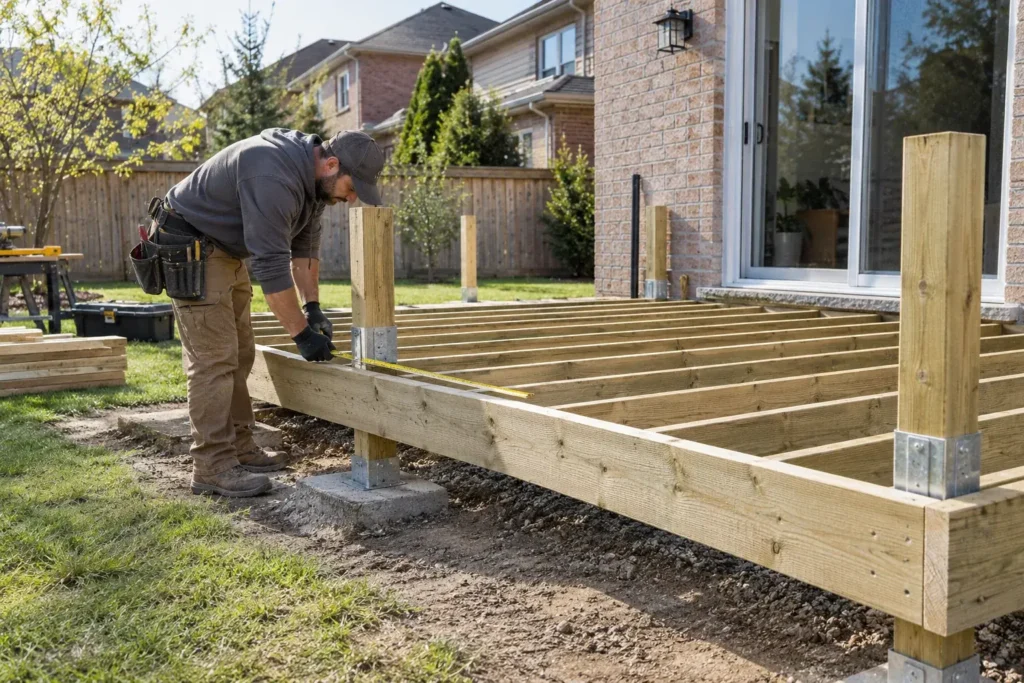
Post holes and footings can encounter public or private buried services. Ontario One Call instructs homeowners to request public utility locates before digging and to wait for responses. Private lines such as irrigation, landscape lighting, gas to an outdoor appliance or power to a detached building may need a separate private locate. Existing drawings help, but they do not replace the appropriate locate process.
Think about construction access before a new fence closes the only wide route to the back. If a deck, patio and fence are planned together, the sequence may allow material delivery and excavation before the gate opening becomes fixed. Plan finished grades so water does not collect at footings, posts or the house.
Make the surrounding landscape part of the plan
A deck needs a route down to the lawn or patio. A fence needs planting that stays clear of gates. A pergola needs a floor that supports real use. Lighting should reveal steps and paths without glaring into adjacent windows. Irrigation and drainage routes are easier to install before surfaces are complete. Draw all these interfaces on one plan, even if the budget requires phases.
At the estimate stage, identify existing conditions, approximate dimensions, photos, a survey if available, the intended use and any known subdivision or pool considerations. Ask which portions of the work depend on Town confirmation, qualified design or utility information. A useful scope separates what is known from what still needs verification.
Compare a deck and a patio at the same door
A low door near the lawn may favour a ground-level patio; an elevated door may make a deck and steps a natural transition. Neither choice is automatic. Study threshold height, drainage away from the building, furniture use, support conditions and the length of the route to the yard. A mixed approach can give a smaller deck at the door and a larger patio beyond it. Draw both spaces with seats occupied. Compare the construction and maintenance implications rather than choosing only by the look of the material.
What changes when a pool is planned later?
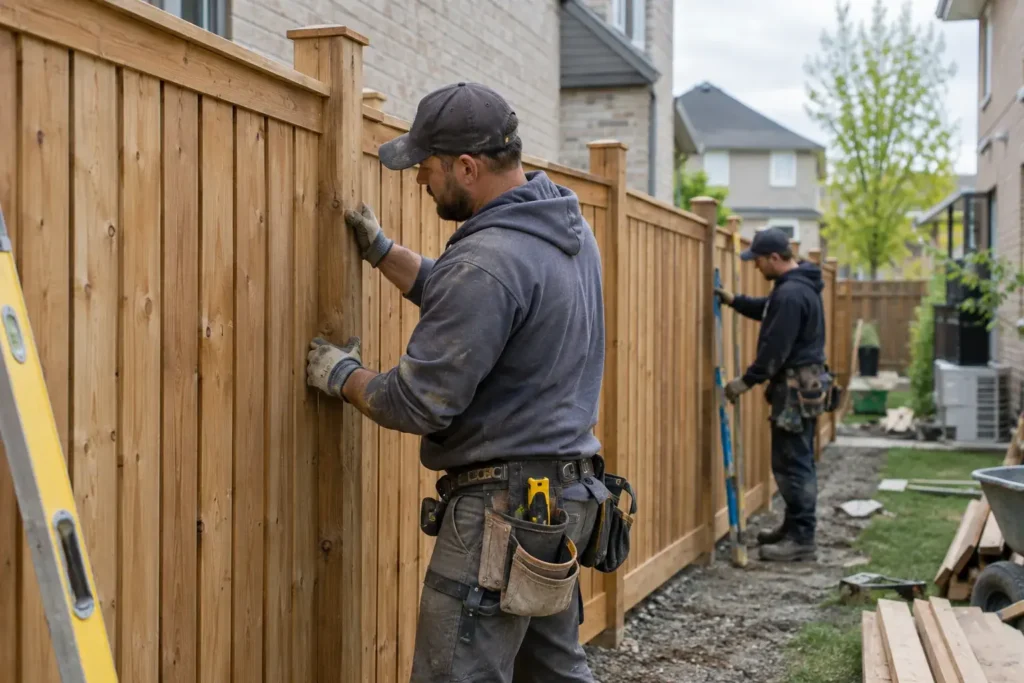
Reserve a sensible enclosure route, gate location and access to pool equipment before investing in a permanent deck or fence layout. The Town’s pool plan requires surrounding features to be shown, so an existing structure may constrain a later pool proposal. Do not assume a deck guard replaces a pool enclosure or that a privacy gate meets restricted-entry requirements. If the pool is uncertain, at least document the likely zone and keep future work from requiring unnecessary demolition of new hardscape.
Handle grade changes at fence and structure edges
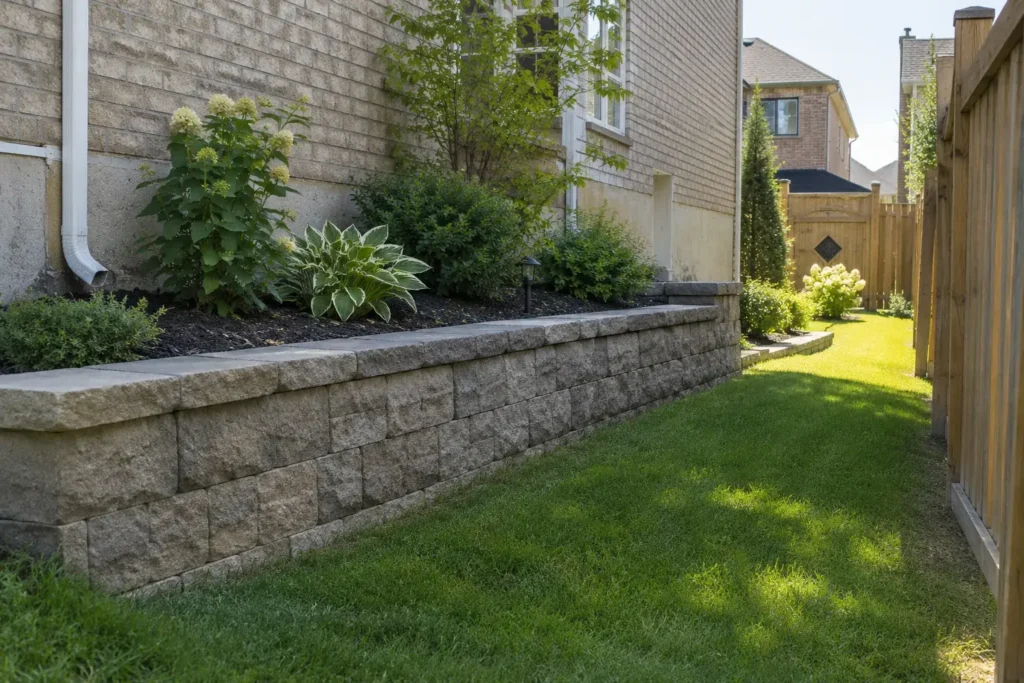
Fence panels placed across uneven land can leave gaps or awkward stepped tops. A raised deck changes what can be seen over a boundary. A pergola footing beside a retaining wall needs a different review from a post in open soil. Mark these interfaces on elevations as well as plan view. If a swale passes along the lot edge, a new fence or bed should preserve its function. Avoid filling against the fence simply to conceal a gap before understanding where the water moves.
Plan day-to-day access
Think beyond the initial installation. Can a mower pass the side gate? Can furniture be carried onto the deck? Is there space to inspect the house wall beneath an attached structure? Can the fence be repaired without uprooting a mature hedge? Door swings and bins can consume surprising amounts of space. Testing these movements early can change the gate position or deck stair location before they become expensive construction details.
Prepare a useful request for review
Gather a survey or property sketch, photographs, approximate dimensions, deck attachment details, intended height and proposed locations. Ask the Town specific questions about that design and whether zoning, building, subdivision or pool requirements affect it. If the plan changes materially, revisit the answer. For a landscaping estimate, include the patio, fence, planting and drainage goals too. A deck quote and a garden quote based on incompatible drawings cannot form a coherent final yard.
Common planning questions
Does every deck need the same permit?
No. The Town’s deck page describes particular permit cases and directs owners to zoning considerations. Attachment, area, height, location and subdivision status matter. Verify the current requirements for the exact deck.
Can a privacy fence also serve as a pool enclosure?
It may need to satisfy a separate set of enclosure and gate requirements. Do not infer compliance from height or opacity alone. Review the current pool guidance and the actual fence design.
When should the patio be planned?
Before finalizing stairs, posts and gates. The patio elevation and furniture layout determine useful landings and routes. Coordinating construction also helps avoid disturbing a finished surface to install later utilities.
Tell us about the property and outdoor project with photos and the intended use so the landscape and structure can be discussed together.