
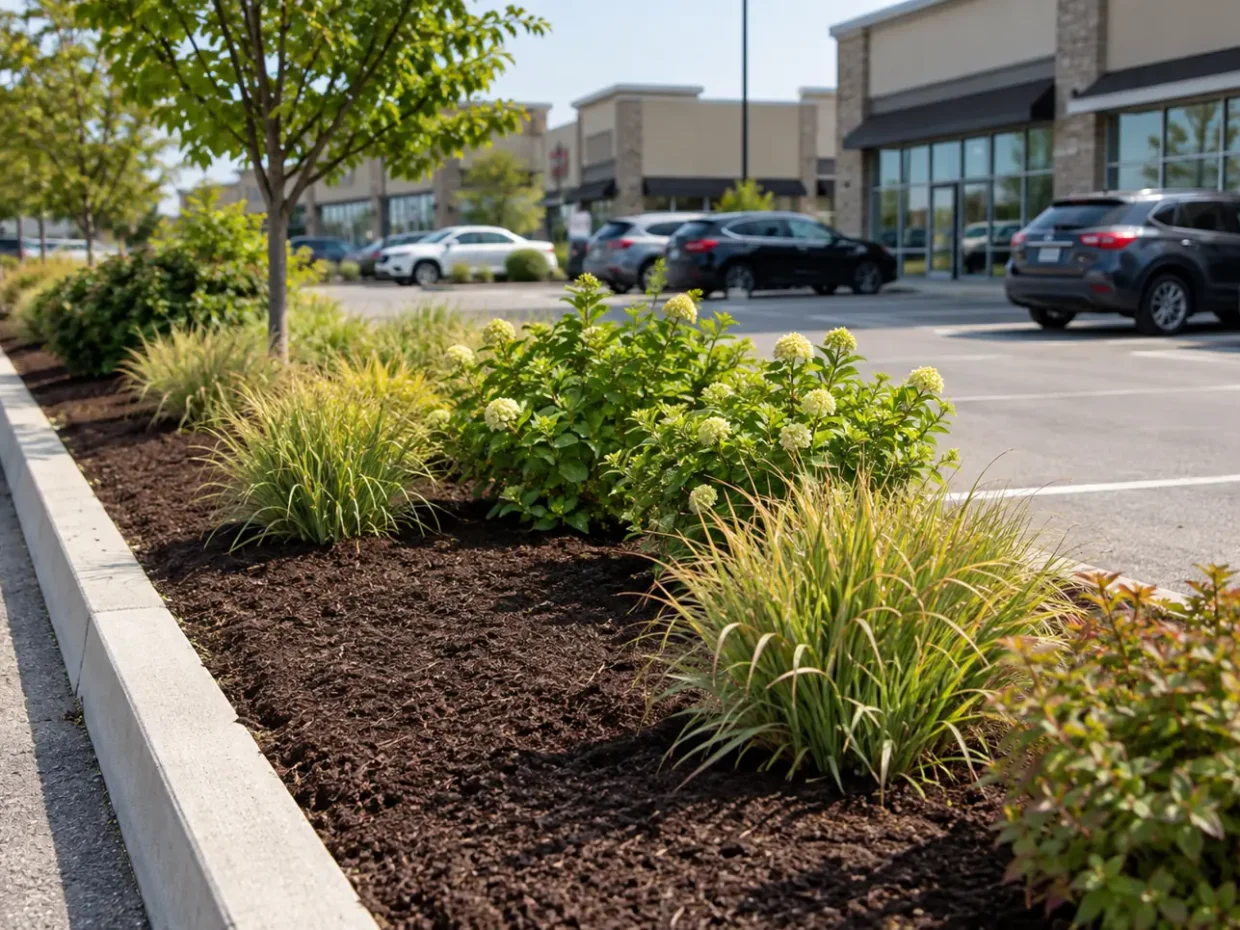
Commercial landscaping has to work for the people who use a property every day: customers, tenants, deliveries, employees, maintenance staff and visitors. A neat bed at the entrance helps presentation, but planting and hardscape must also preserve access, visibility, drainage and seasonal operations. Milton properties range from small storefronts to plazas, offices, multi-residential grounds and industrial sites. Each needs an inventory of its surfaces and a clear distinction between one-time improvements and recurring care. Begin with the site's use and trouble spots, then define the scope for each zone.
Assess the existing property
A commercial landscape has to serve the people arriving, working and maintaining the property. Entrance visibility, pedestrian routes, parking edges, drainage and seasonal care are connected decisions. A clear scope can separate one-time improvements from recurring maintenance.
Map users and access
Record vehicles, pedestrians, deliveries, accessible routes and service equipment before changing an entrance landscape. A garden upgrade should not narrow an important movement path.
Prioritize the first impression
Examine signs, doors, sidewalks, planting beds and pavement edges from the visitor approach. Targeted improvements may have more impact than replacing every bed.
Address grade and water
Note ponding, roof discharge, damaged curbside beds and winter runoff. New planting or sod cannot correct a persistent water route that harms the site.
Design for maintenance
Choose bed shapes, plant size and lawn areas that can be reached safely and cared for efficiently. An attractive installation that blocks access or grows over a sign adds avoidable expense.
Decisions that shape the scope
Consider hardscape repairs
Settled pavers, damaged steps and worn entrances affect use and appearance. Base and drainage should be reviewed before simply replacing surface units.
Stage the work
Identify business hours, access routes, material storage and seasonal constraints. Keeping the property usable during improvement work is part of the project plan.
Separate work types
Define construction, planting and repairs separately from mowing, bed care and routine cleanup. Owners and managers can then compare scopes and budgets accurately.
Plan across seasons
Winter snow storage and salt exposure influence spring planting and lawn recovery. A commercial layout should perform through thaw and summer growth, not only on opening day.
Coordinate multiple stakeholders
Confirm the decision maker, tenant needs and approval process when applicable. A documented scope reduces surprises when property management and occupants have different priorities.

Map users, vehicles and service routes
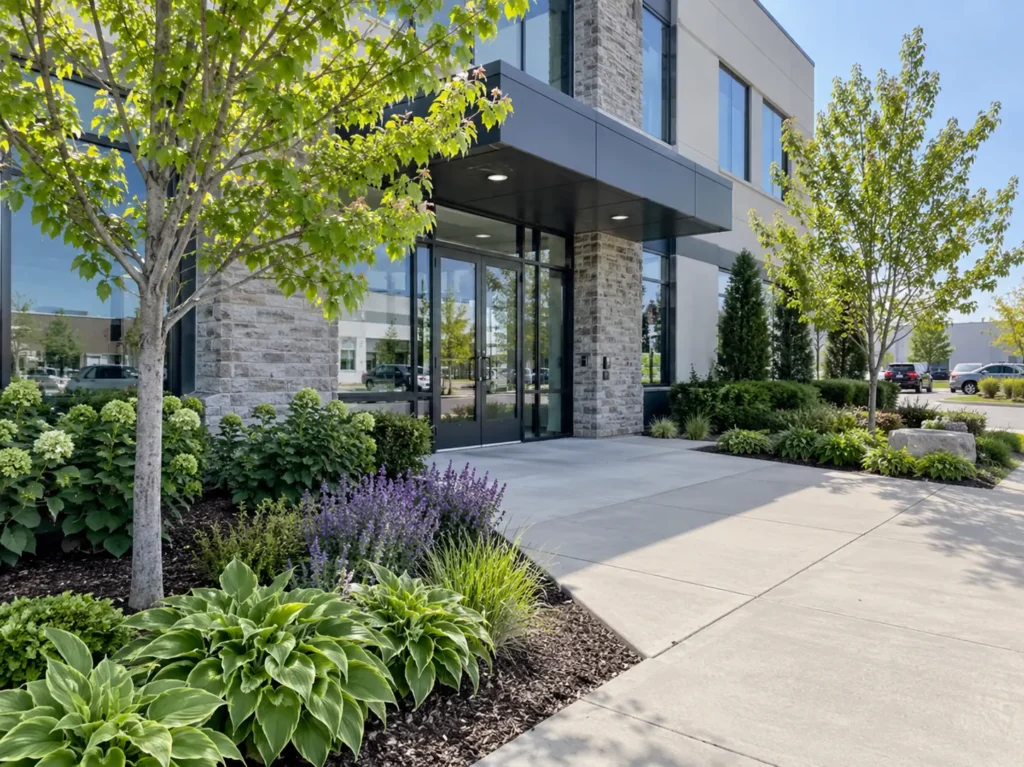
Walk the route from parking and public sidewalk to each entrance. Note accessible travel, pedestrian crossings, delivery bays, waste access, loading, tenant doors and fire or service routes. A planting bed should frame an entrance without narrowing a necessary path or hiding a sign. Vehicles may overrun a corner that looks safe on a drawing; observations of actual turning and snow storage are valuable. Document locked gates, service hours and occupied areas before proposing construction. A commercial site cannot simply be planned as a larger backyard because its circulation, responsibilities and interruptions are different.
Define the objective for each area
Customer-facing entrances may need a higher appearance standard than a rear service yard, while both need stable drainage and safe access. Identify which areas require a visual refresh, which have failed lawn or planting, and which have settled paving or recurring water. A plaza may benefit from durable low planting that keeps storefront visibility; an office setting may have room for shade and seating; a multi-residential site may prioritize pedestrian routes and common areas. The site plan should state the intended use and maintenance level of each zone before choosing materials. This makes alternative scopes comparable.
Diagnose repeat failures before replacing finishes
If the same shrubs die each season, check snow piles, salt, compacted soil, shade, irrigation and root space. If a walkway settles repeatedly, examine base, drainage and adjacent loading rather than resetting the top layer alone. A muddy lawn beside a busy entrance may reflect foot traffic and route design more than a need for fresh sod. Roof runoff and pavement slopes can deliver water into beds or across walking paths. Targeted investigation can prevent spending on a cosmetic replacement that fails for the same reason. Record the observed condition and the proposed correction separately.
Choose durable, serviceable construction
Hardscape around public entries needs dimensions, support and surface transitions suited to its actual use. Curbs, walkways, interlock, retaining edges and planting beds should be coordinated so one improvement does not create a new trip, drainage or maintenance issue. Allow access to utility covers, drains, signs and equipment. Plants should fit mature visibility and pruning requirements, not just the size of the nursery plants. Mulch or stone can simplify some beds, but edging and debris control still require care. Site-specific materials and scope should reflect winter exposure and the property’s operating pattern.
Stage installation around occupancy
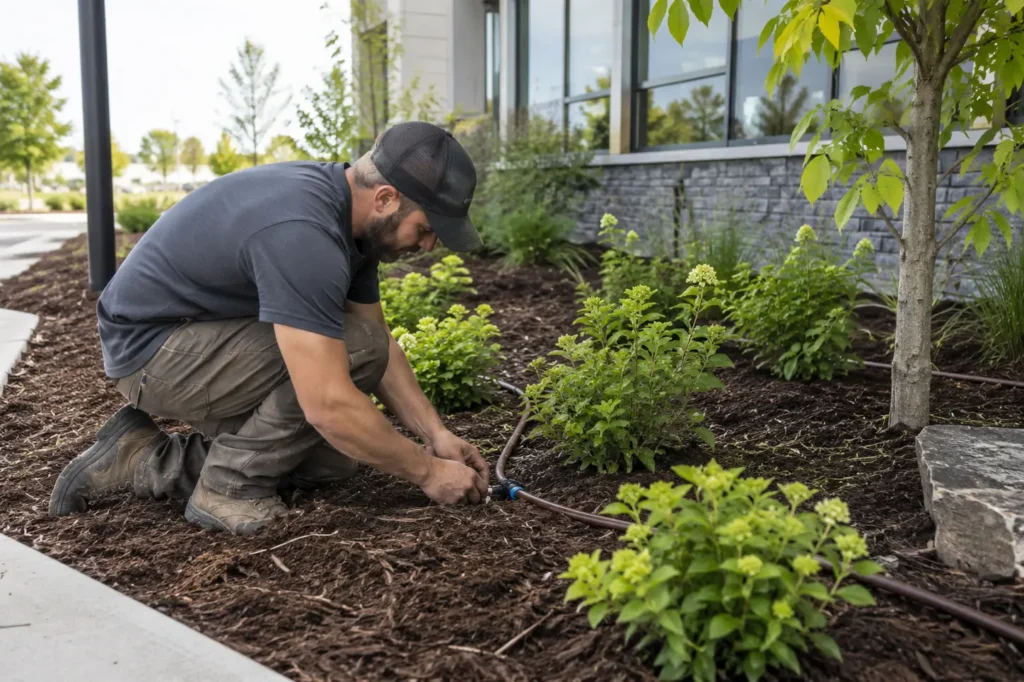
Decide where materials, excavation and vehicles can be placed without blocking essential entrances or deliveries. Plan temporary pedestrian routes and communicate affected zones to the property contact before disruptive work. Preserve access for emergency and regulated routes as applicable. The sequence may need to start with drainage or grade corrections, then base and paving work, followed by soil and planting once heavy traffic has ended. On multi-tenant sites, one entrance may be completed at a time. A scope should identify temporary disruptions and restoration, not only the finished appearance.
Separate improvement and recurring care
A construction proposal may cover demolition, new walkways, drainage, sod or planting. A maintenance scope may cover mowing, trimming, beds, pruning and seasonal cleanup at defined locations. Neither automatically includes the other. New plantings and lawns need establishment care; who provides it and how it is measured should be explicit. Likewise, winter plowing and salting have separate priorities and terms. For property managers, a site map and issue-reporting path help keep these scopes clear over time. An observed defect should be recorded for approval rather than quietly treated as a routine mowing task.

Plan across seasons
Spring thaw reveals damaged lawn edges and drainage issues; summer growth can conceal signs or sightlines; fall leaves can clog low inlets; winter snow piles and salt affect where beds should be placed. Consider these conditions before choosing the planting palette and the location of a new edge. A site that is clean on a July inspection may still be difficult to service in January. Snow storage should avoid valuable shrubs, drains, hydrants and pedestrian routes. The landscape and winter plan should inform each other even if separate service agreements govern the work.
Confirm property and regulatory context
Proposals that change grade, move fill, alter a drainage route, modify a driveway entrance or affect a regulated area deserve property-specific review. Milton’s site alteration information and roadway permit guidance address different kinds of work. The property owner or manager should identify boundaries, easements, access rights and any existing drawings before an irreversible footprint is set. Public utility locates and any needed private service locates belong before excavation. A commercial scope should not imply that every site has the same permit path.

Measure whether the work can be maintained
At the design review, ask who will mow each turf strip, reach behind a hedge, clear a drain and remove litter from a bed. A very narrow lawn island can be expensive to maintain and still look worn, while a larger planting bed may need irrigation and periodic pruning. Specify access to water and the fate of displaced soil or debris during improvements. An attractive entrance design should remain presentable under the site’s actual service frequency and budget. Agree which observations trigger a separate repair, such as settlement or drainage failure, rather than expecting routine visits to conceal them.
Common questions
What is included in commercial landscaping?
The scope should identify each zone and whether it covers new design/build work, targeted improvement, or ongoing maintenance. Lawn care, paving repair, drainage and snow are distinct items that should be named rather than assumed.
Can a site stay open during improvement work?
Often work can be staged, but access, delivery and safety requirements vary. Map entrances and occupied routes first, then set a construction sequence and communication plan for the actual property.
Should failed beds simply be replanted?
Investigate soil, water, light, salt, snow storage, traffic and mature plant space. Replacing material without changing a hostile condition can repeat the failure.
What should a property manager send?
Provide site plans or a marked aerial image, photos of entrances and problem areas, service hours, access restrictions, current maintenance scope and the decision maker for approvals.
Discuss the property
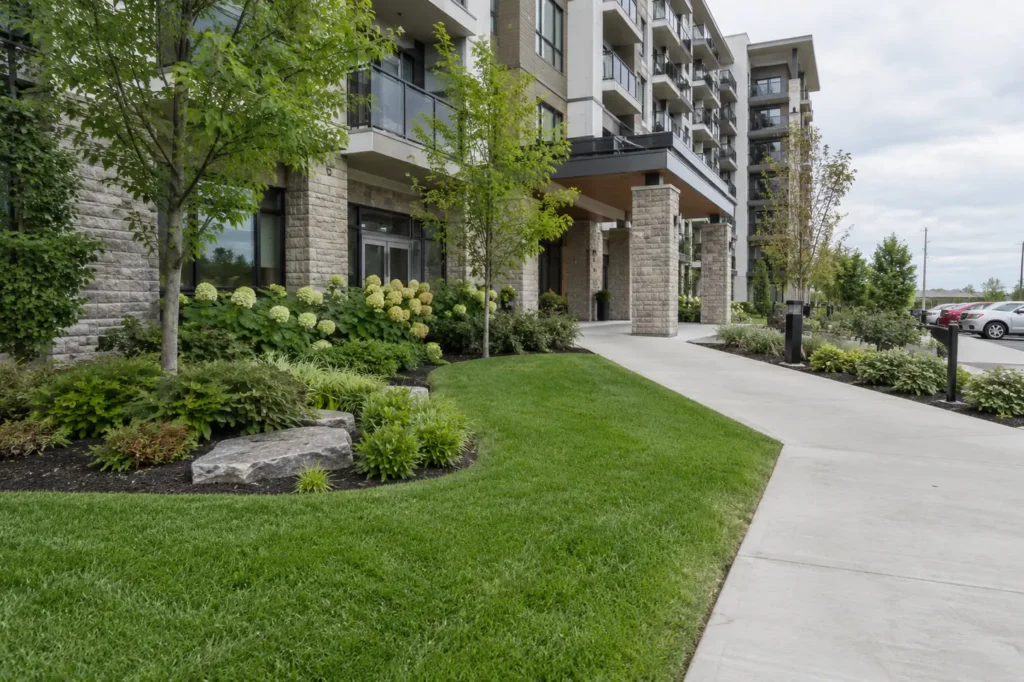
A clear Milton commercial landscape request names the property, its users, priority entrances, recurring issues and whether the need is construction, seasonal care or both. Share a site map, photographs and access windows through the property service form. Related planning includes commercial maintenance, landscape improvements and winter service.
Related planning: Commercial property maintenance · Landscape improvements · Commercial snow removal.