
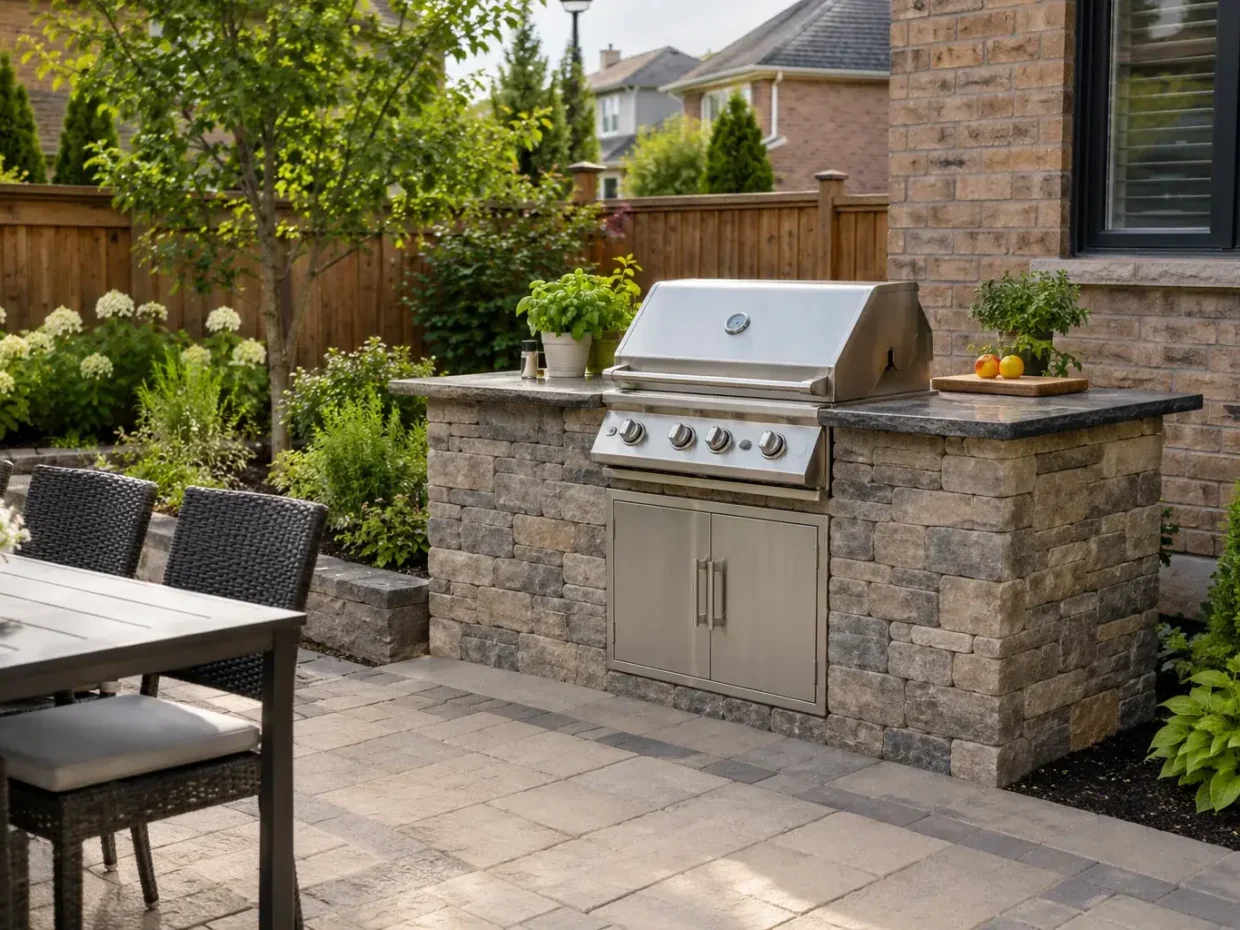
The useful part of an outdoor kitchen is the relationship between preparation, cooking, serving and seating. A grill island can be simple or involved, but both need a sound surface and sensible routes to the indoor kitchen and dining area.
What to examine for outdoor kitchens
Choose cooking functions
List grill, preparation, serving and storage needs before choosing an island shape.
Unused equipment consumes valuable patio space, especially in a compact backyard.
Measure circulation
Check the route from the house with trays and supplies, plus space for people to pass when the cook is working.
A decorative island should not narrow the main route to a door or pool.
Plan utility work
Gas, electrical, water or drainage needs should be identified early and handled by appropriately qualified trades where required.
Routes should be resolved before patios and beds are finished.
Consider exposure
Study wind, sun and seasonal use in relation to the cooking location.
A shelter or pergola may improve comfort but can change clearances and approvals that need review.
Select durable surfaces
Compare counters, cladding and paving for cleaning, freeze-thaw exposure and maintenance.
Material appearance alone is a weak basis for choosing a surface that will see food, grease and weather.
Connect dining
Allow adequate space around a table and keep hot cooking activity away from congested seating.
A patio plan should be drawn around furniture before the final dimensions are fixed.
Keep service access
Allow equipment doors to open and leave access for repair or winter preparation.
Permanent planting should not close off essential connections.
Integrate drainage
Check the island base, adjacent grade and roof-water route.
A kitchen built on a settled or wet patio inherits those problems and can make later repair harder.
A counter that looks generous in a rendering may be difficult to use if a grill lid, storage door and dining chair all compete for the same clearance. Lay out the working triangle from indoor kitchen to preparation to table, including a safe passing route. A straightforward grill station with good circulation can outperform an oversized island.
Start with a cooking routine
Consider how food travels from the indoor kitchen, where it is prepared, where the cook stands and how it is served. A grill and a useful counter may suit the household better than a long island full of seldom-used equipment. Draw the counter with appliance lids and storage doors open. Keep a route past the work zone so guests do not have to squeeze behind the cook or cross the hottest part of the area.
Set the dining relationship
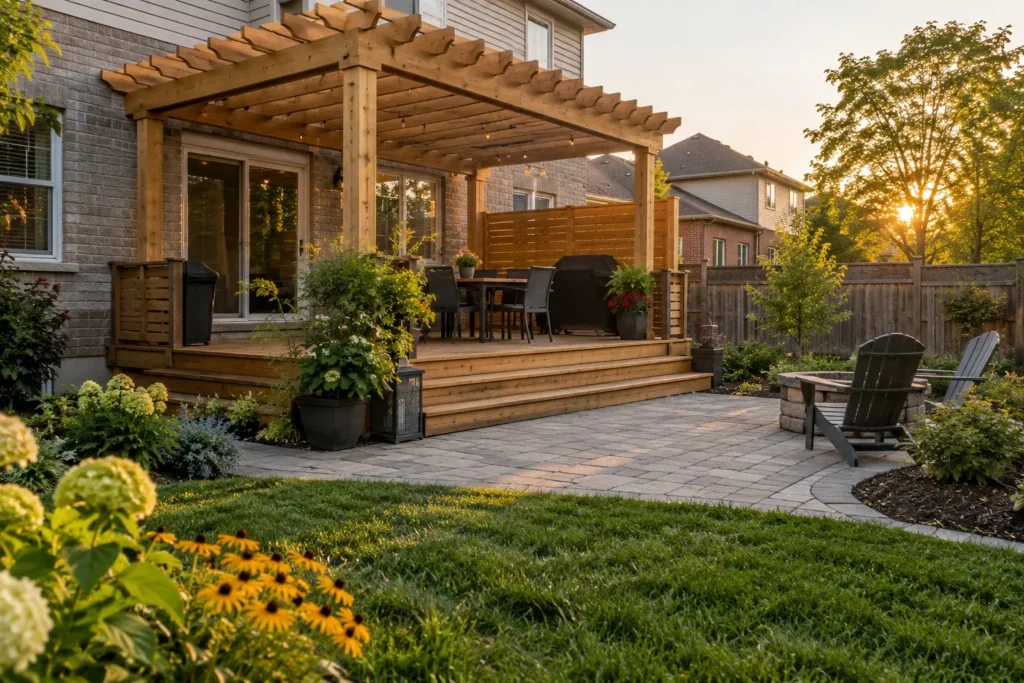
Measure the table with chairs pulled out, then allow movement between cooking and seating. A beautiful counter placed too close to the table can make both difficult to use. Think about serving trays, bins and access to the house. On a compact Milton yard, one coherent patio can carry cooking and dining when the zones are positioned carefully; adding several disconnected pads can consume the remaining lawn without improving circulation.
Choose a stable, drainable floor
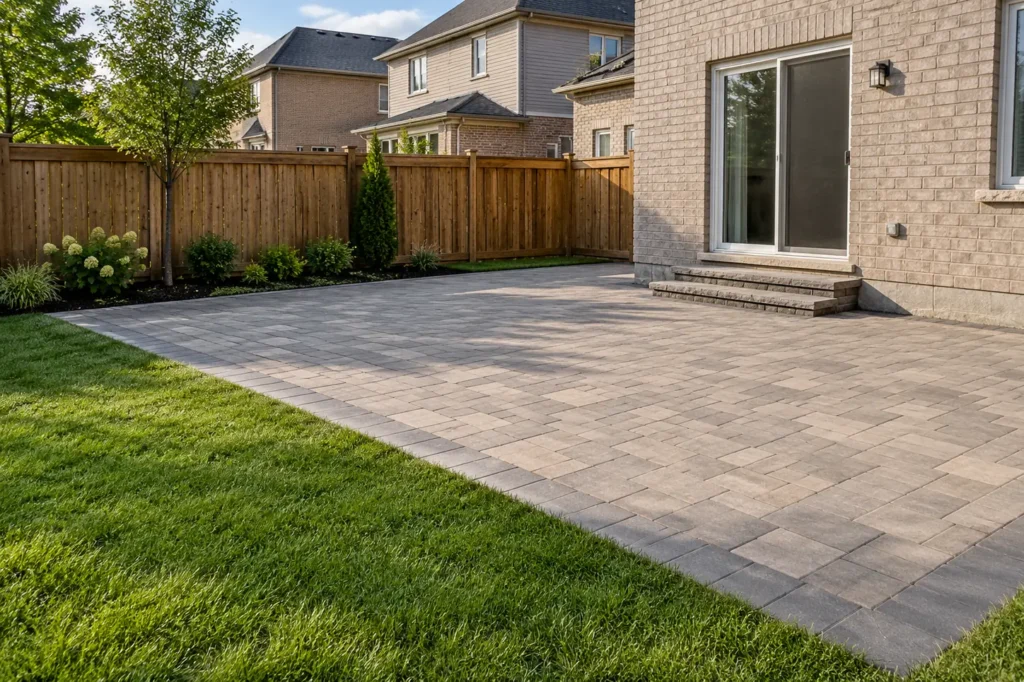
A kitchen island adds weight and often concentrates use on the patio. Review the base and finished elevations before specifying cladding or counters. Rain should move away from the house and not pool behind the island. If a patio has settled or its edge has spread, investigate the cause before building permanent equipment on it. A new installation should coordinate any footings, utility sleeves and edge restraint with the paving construction.
Plan utilities with the right trades
Gas, power, water and drainage can change both layout and schedule. Identify needed connections before construction and have regulated work handled by appropriately qualified parties. A landscape drawing can reserve routes and access without claiming that every hookup is included in the landscape scope. Outdoor sockets, lighting and appliance requirements should be evaluated for the actual equipment. Never conceal a service connection behind planting or a panel that cannot be opened later.
Account for weather and material care
Countertops, doors and cladding face sun, rain, snow and freeze-thaw conditions. Compare cleanability and long-term upkeep along with appearance. A roof or pergola may offer comfort but can introduce its own clearance, drainage and approval questions. Locate storage so it can be kept dry enough for its intended contents. Ask how appliances will be protected or prepared for seasonal downtime rather than assuming the indoor kitchen routine applies outside.
Keep safety and clearance in the design
Review appliance manufacturer guidance and applicable requirements for the specific cooking equipment, shelter and nearby materials. The position of fences, planting, seating and structures matters. Do not use a generic website layout to infer that a fuel appliance has adequate clearance on a particular patio. Plan a practical working zone, access for service and an unobstructed route from the house before the final island shape is built.
Fit the rest of the yard
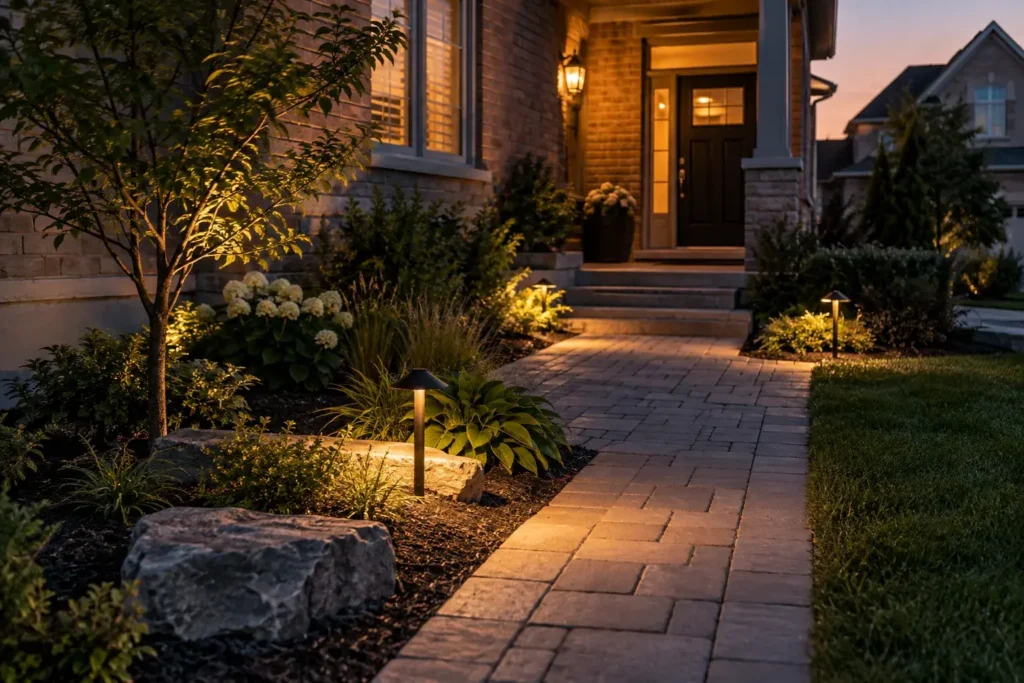
A kitchen is one part of outdoor living. Consider views from inside, evening lighting, privacy, lawn and garden access. A raised planter used as a visual backdrop should not trap runoff. A nearby fire feature or pool route needs enough separation and circulation for both uses. If the project will be phased, reserve utility routes and future footprint before finishing the patio, but leave the first phase complete and usable.
What to send for a scope discussion
Share patio dimensions, photographs from house and garden, desired appliances, dining capacity, any existing gas or electrical information and planned shade. Note whether the patio is sound or will be rebuilt. Ask that utility, appliance, hardscape and planting portions be distinguished in the estimate so responsibilities and dependencies are clear.
Compare a compact station with a larger island
A compact grill and counter can support daily cooking while preserving a table and open space. A larger island may be justified when the household often entertains and has room for preparation, serving and cleaning. Put appliance sizes and furniture on one plan. Every added cabinet or feature needs weather-resistant detail and may introduce a utility or maintenance question. Size should follow use, not the maximum that fits along a fence.
What should an estimate distinguish?
Separate patio repair or construction, structural support, counters and cladding, appliances, utility routing, shade, lighting and planting restoration. Identify what is provisional pending qualified trade review or permits. A quote for stonework alone does not include an assumed gas hookup. Ask how rainwater moves around a fixed island and how panels open for servicing. These details make the proposal much more meaningful than a single photograph of a finished kitchen.
Consider a future change in appliance model. A layout that allows service and measured replacement may remain useful longer than one built tightly around a particular unit with no access behind it. Keep a route to carry equipment in and out without dismantling the surrounding garden.
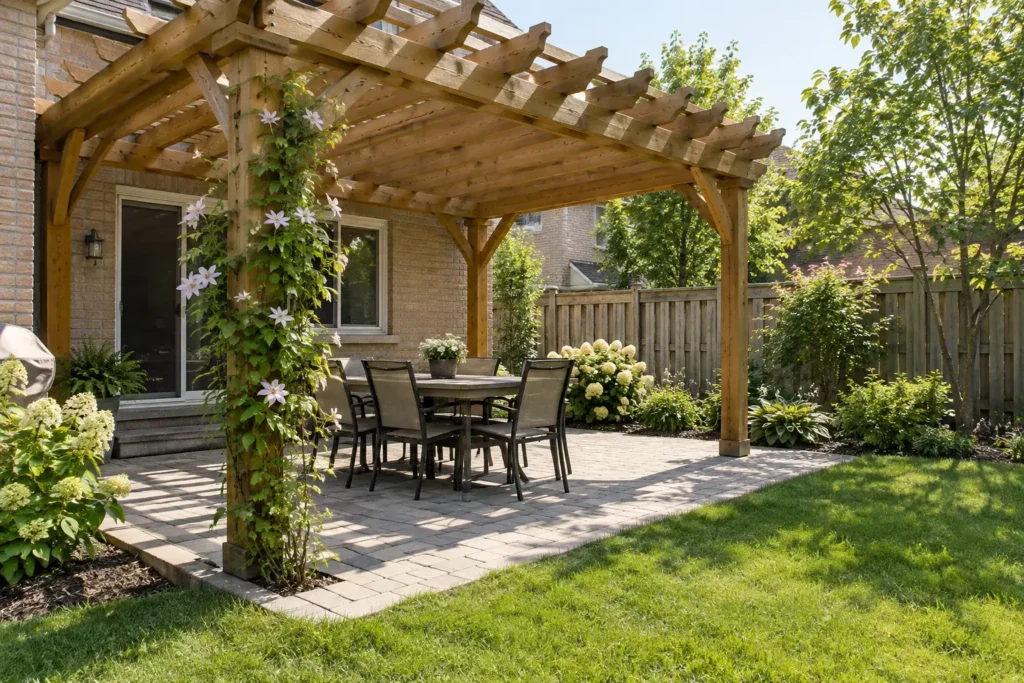
Use a phased plan without trapping later work
If a patio is being built now and the kitchen later, establish likely island dimensions, load, utility corridors and access before closing the paving. A temporary patio edge should remain usable and drain correctly. Avoid installing a valuable bed exactly where future equipment will travel. If the kitchen is uncertain, reserve only the provisions that make sense for a practical future layout rather than building unused infrastructure for every imagined appliance.
Cleaning is another design task. Grease and food preparation can stain adjacent paving or damage nearby plants. Choose a practical splash and waste handling routine, keep storage doors reachable, and consider how snow or covers will affect access in winter.
A landscape around the kitchen can screen a view and soften hard surfaces, but its soil and watering should not conflict with equipment. Keep enough room to open cabinet doors and clean behind the island. Mature shrubs may grow against vents or service panels if selected only for their initial size.
Discuss outdoor kitchens for your Milton property
Share the patio plan, appliances you expect to use and available utility information. Discuss the outdoor kitchen scope with circulation, qualified trade work and weather exposure identified.