
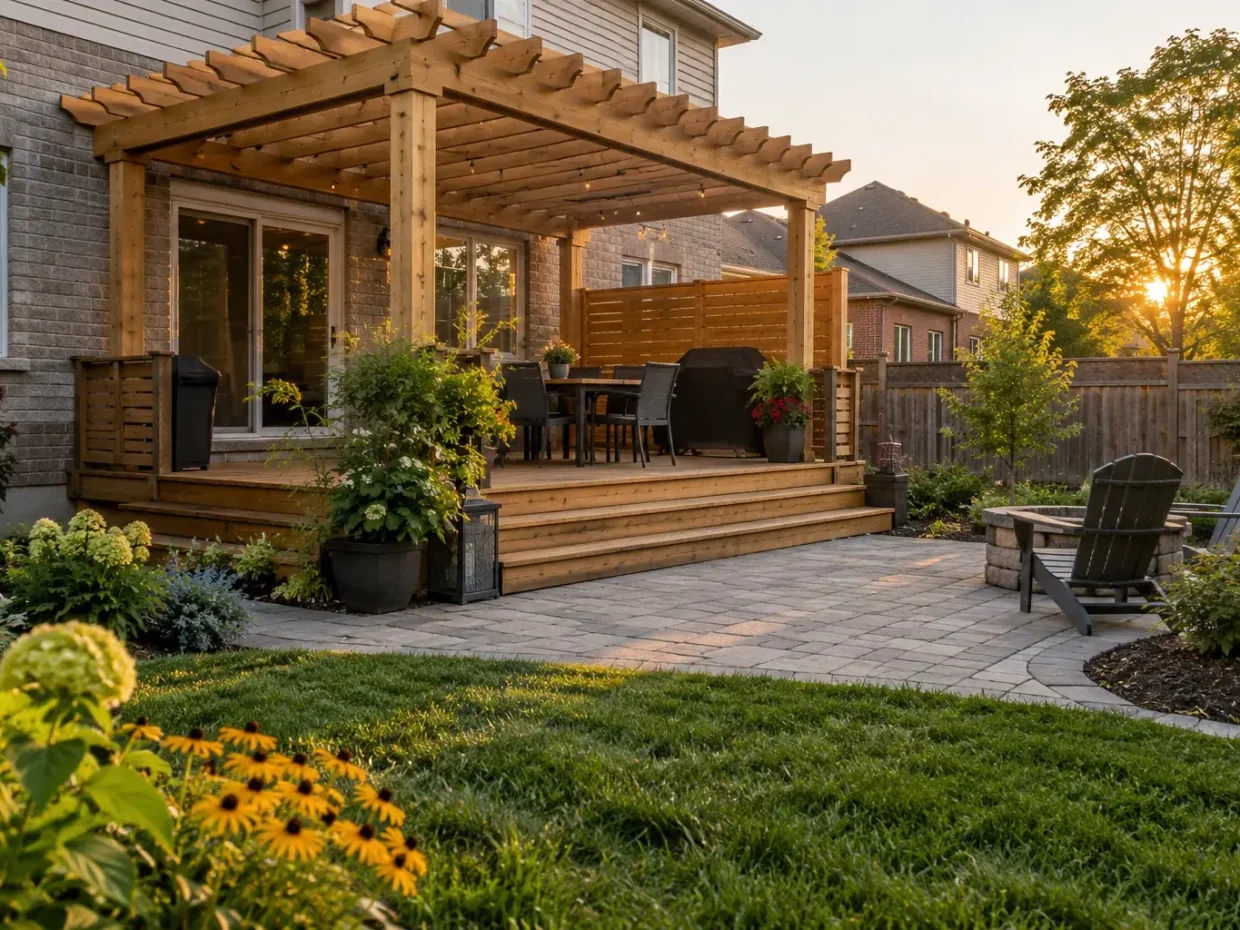
An outdoor living space succeeds when people can move naturally from the house into the yard and use each area comfortably. A Milton backyard may combine a dining patio, raised deck, garden, lawn, privacy screen and lighting, but the number of features is less important than their relationships. The door height, grade, furniture footprint, drainage, access and future care establish the layout. A compact space can feel generous when one well-sized gathering area connects to a clear route. A larger lot can feel fragmented if its destinations are scattered without a practical path between them.
Assess the existing property
An outdoor room should feel like a natural extension of the property. The best layout starts at the doors and daily routes, then gives dining, lounging, cooking, play and planting appropriate space. Materials and features follow the footprint and the site conditions.
Start at the house
Map door swings, threshold elevations, views from inside and routes to the yard. A generous patio is less comfortable if a narrow step or awkward turn interrupts the way outside.
Place real furniture
Measure tables, chairs and circulation while planning the patio or deck footprint. Usable clearance around furniture matters more than the nominal square footage of paving.
Work with grade and water
Review existing slopes, downspouts, low spots and neighbouring land. The new room should not interrupt drainage or create a raised edge that traps water against the house.
Choose a floor
Compare interlock, concrete, natural stone and deck construction against use, budget, upkeep and site elevations. Transitions between surfaces should be deliberate at doors, lawn edges and stairs.
Decisions that shape the scope
Build privacy in layers
Study sightlines from adjacent windows and paths. Fences, screens, planting and pergolas can have complementary roles without expecting young shrubs to provide immediate screening.
Coordinate cooking and fire
Allow circulation, seating, fuel or utility planning and weather exposure to shape these features. Qualified trades and current rules may be needed for some services or installations.
Treat the pool as part of the yard
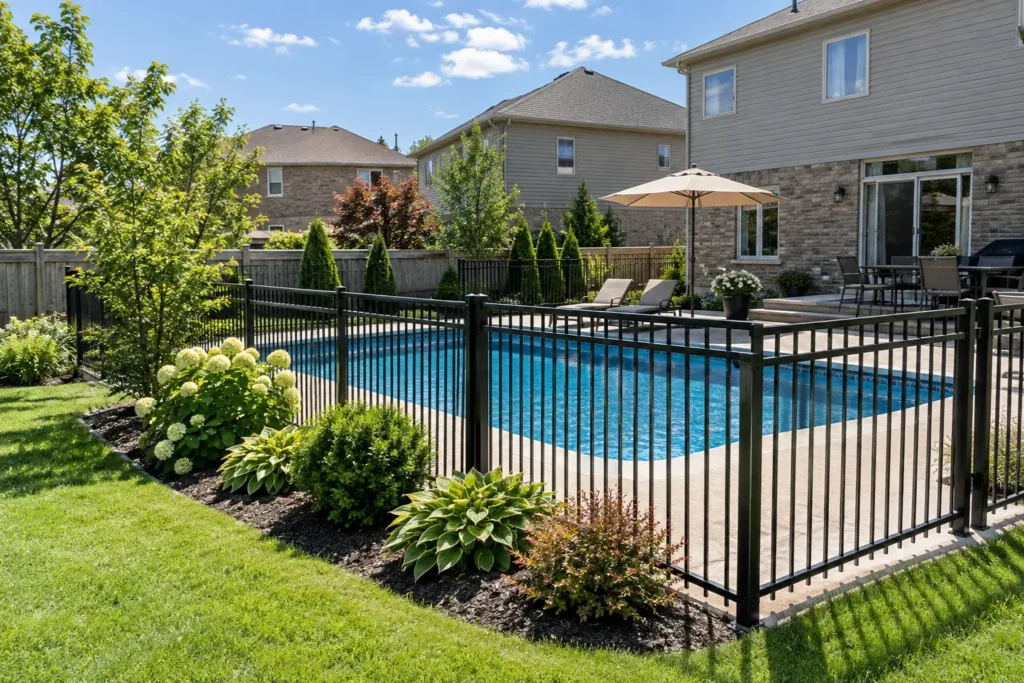
If a pool exists or is planned, reserve access around equipment, fences, circulation and drainage. An attractive patio edge should still fit the required pool enclosure and service routes.
Plan lighting and irrigation
Identify path, step and gathering-area needs before finalizing hardscape and planting. Routing can be prepared during construction rather than reopening finished surfaces.
Make maintenance practical
Consider access to beds, leaf collection, snow storage and how furniture will move. A landscape should remain usable after the plants grow and seasons change.
Begin with ordinary routines
Start at the back door with a dining chair, tray and grill in mind. Where does the household naturally step out? Can a visitor reach a seat without crossing a cooking zone? Is there a direct route to the gate, lawn, shed and bins? Mark door swing and threshold height before drawing a deck or patio outline. In a small subdivision yard, a metre of misplaced circulation can consume valuable usable space. On a deeper property, repeated long trips from kitchen to outdoor table can make an otherwise impressive entertaining area less convenient. The daily route should organize the outdoor room.
Size the gathering area with real furniture
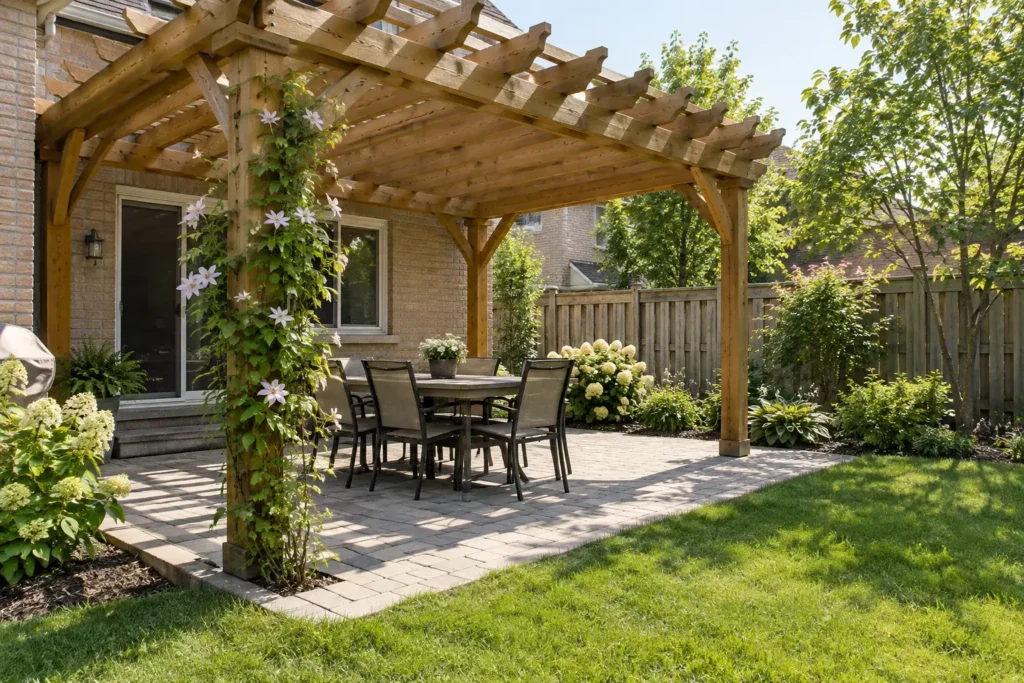
Place the intended table, pulled-back chairs, lounge pieces, grill and serving space on a scaled sketch. A surface that fits furniture only when every chair is tucked in is too tight for normal use. Distinguish a walking route from the clearance around a seat. A large empty patio can also feel exposed if its edges have no planting, shade or relationship to the rest of the yard. These proportions should be settled before paver pattern, deck board colour or decorative stone. They control grading, base area and how much lawn or garden remains.
Choose a floor that fits the elevation
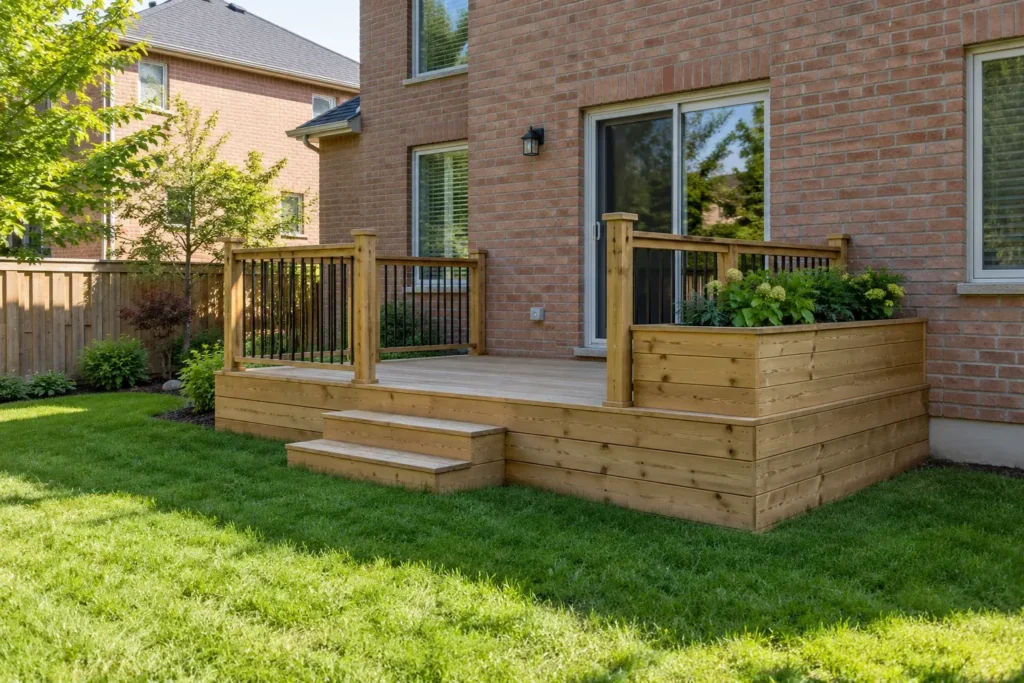
A deck can bridge a raised door to the yard, while a ground-level patio can connect naturally to lawn and gardens. Sometimes the best arrangement uses both at different levels, with a comfortable stair or landing between them. Compare finished elevations at the house, fences and proposed planting beds, and identify where surface water will travel. An interlock patio needs a suitable excavated base, slope, edge restraint and transitions; a deck has structural support and applicable permit questions. Neither surface should be chosen only because a photograph looks appealing. The existing site decides what the floor must do.
Build privacy, shade and seasonality together
Identify views from neighbours’ upper windows as well as ground-level sightlines. A fence provides a more immediate boundary; planting offers texture and may fill in over time but cannot promise instant screening. A pergola can define an area and provide partial shade, but its posts, height and position need to fit access and applicable rules. Consider morning versus afternoon sun where seating will be used. A deciduous tree may shade summer dining yet leave winter light; an evergreen screen behaves differently. Mature plant width and maintenance access must remain plausible in a compact yard.
Coordinate utilities before finishes
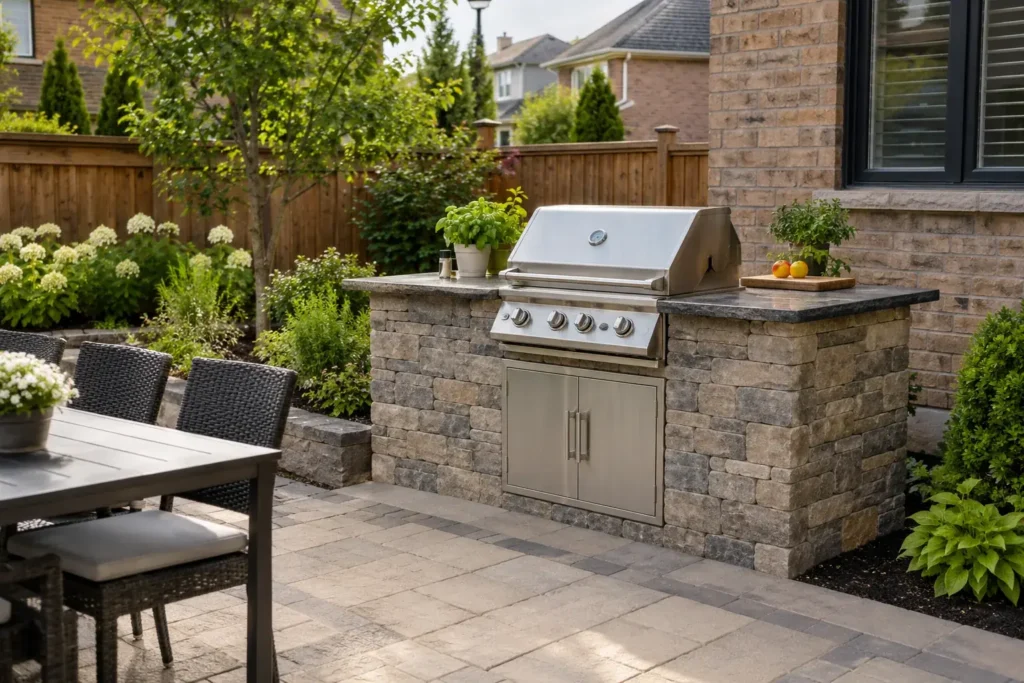
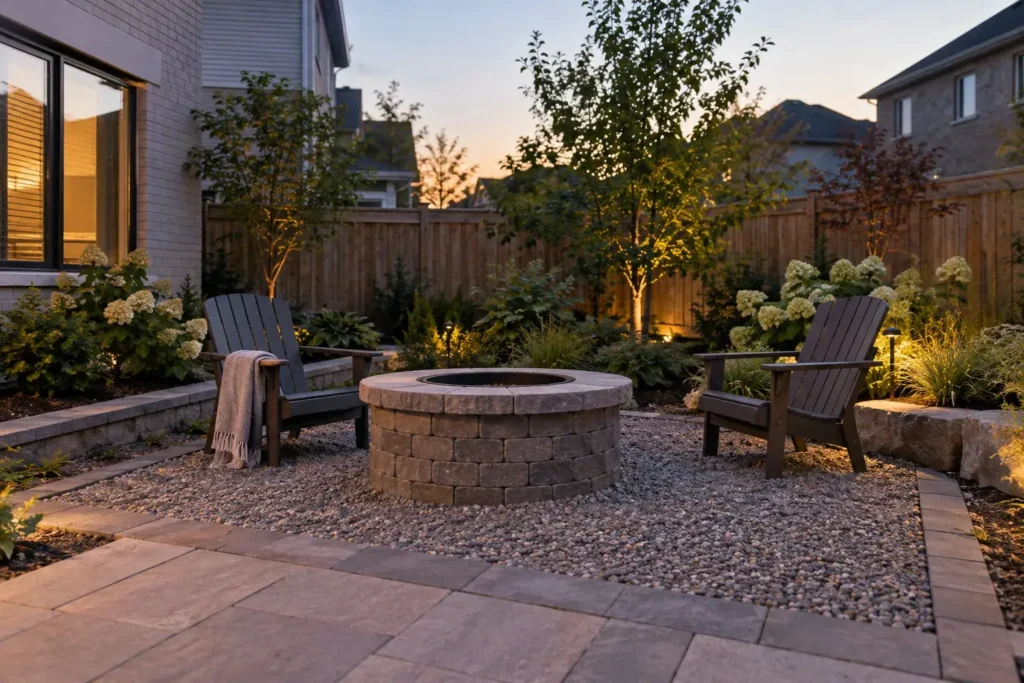
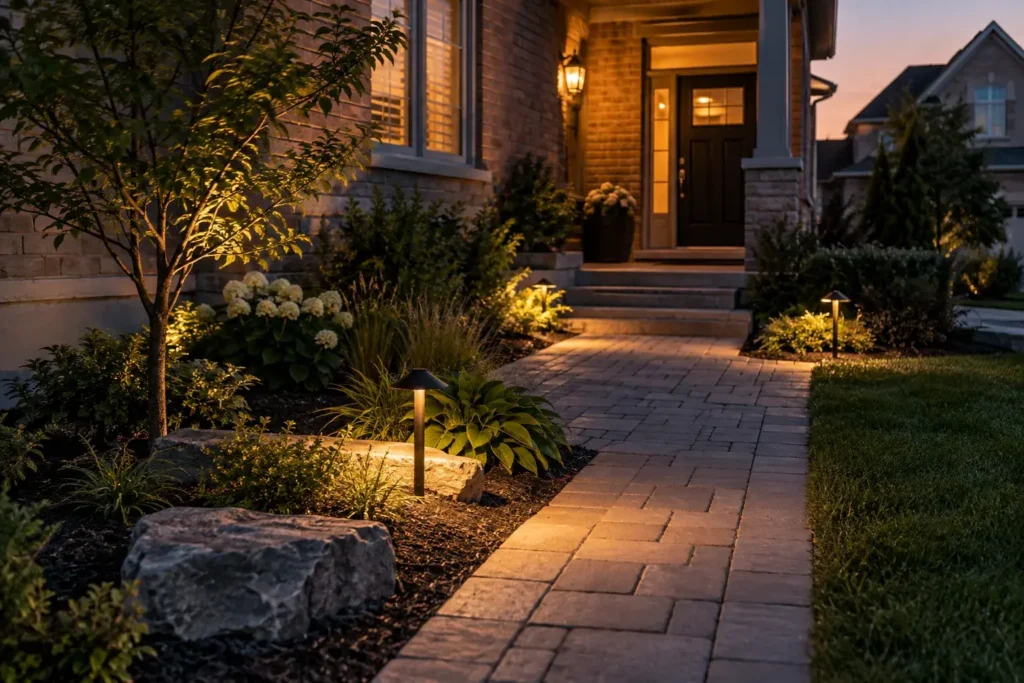
Lighting at steps, paths and seating areas should be planned while routes under paving or deck boards remain accessible. If an outdoor kitchen is contemplated, cooking equipment, ventilation, clearances, utilities and qualified trade work shape its position. Irrigation zones should serve planting and lawn without washing a dining surface. A pool plan has additional enclosure, setback, drainage and equipment relationships. Wood-burning and gas fire features have different current local requirements: Milton’s burn permit guidance addresses outdoor fires. These decisions should be coordinated rather than appended as isolated purchases after construction.
Treat maintenance as part of the design
Leave a route to reach beds for pruning and watering, space to move furniture, and access to gates, meters and storage. Natural stone, concrete, interlock, timber and composite surfaces weather and clean differently. Consider leaves, snow placement, salt exposure and how low-voltage fixtures or irrigation components can be serviced. A low-upkeep plan can reduce repetitive work by limiting hard-to-mow strips and overcrowded beds, but no outdoor room is free of care. A useful handoff explains plant establishment and inspection of joints, drains and finishes through the first seasons.
Plan a coherent construction sequence
Resolve major excavation and drainage routes first. Determine deck footings or pergola posts and utility runs before closing the patio base and surrounding soil. Install hardscape and structures with a clear path for deliveries, then restore lawn and planting after disruptive work. If the budget calls for phases, record the intended final levels and utility corridors now. A later kitchen or pool should not require destroying a recently completed patio because its service route was never considered. A phased plan is still a whole-property plan.
Common questions
Should the patio or deck come first?
Start with the house threshold, grade, intended furniture and connection to the lawn. These facts clarify whether a raised platform, ground-level surface or combination makes sense. Drainage and applicable deck requirements also affect the decision.
How can a small backyard hold several uses?
Prioritize the activities used most often and size them honestly. A shared dining and lounge surface, clear gate route and restrained planting can work better than several tiny zones. Test furniture movement before adding features.
Can privacy planting replace a fence immediately?
Small plants need time, root space, establishment watering and pruning. If the sightline needs coverage now, consider a screen or fence alongside a longer-term planting layer, subject to current rules and property boundaries.
What should be planned before installing lighting?
Identify safe routes, steps, seating and any desired planting accents. Plan wiring before hardscape is finished, consider glare toward neighbours and allow access for future repair.
Discuss the property
Share the address, photos from the house and all yard corners, approximate dimensions, door height, furniture requirements and any pool or structure plans. Note wet areas, gate width and features that must stay. Request a landscaping quote for an outdoor living scope that connects the patio, deck, privacy and lighting to the existing ground.
Related planning: Interlock patios · Fences · Milton outdoor structure planning.