
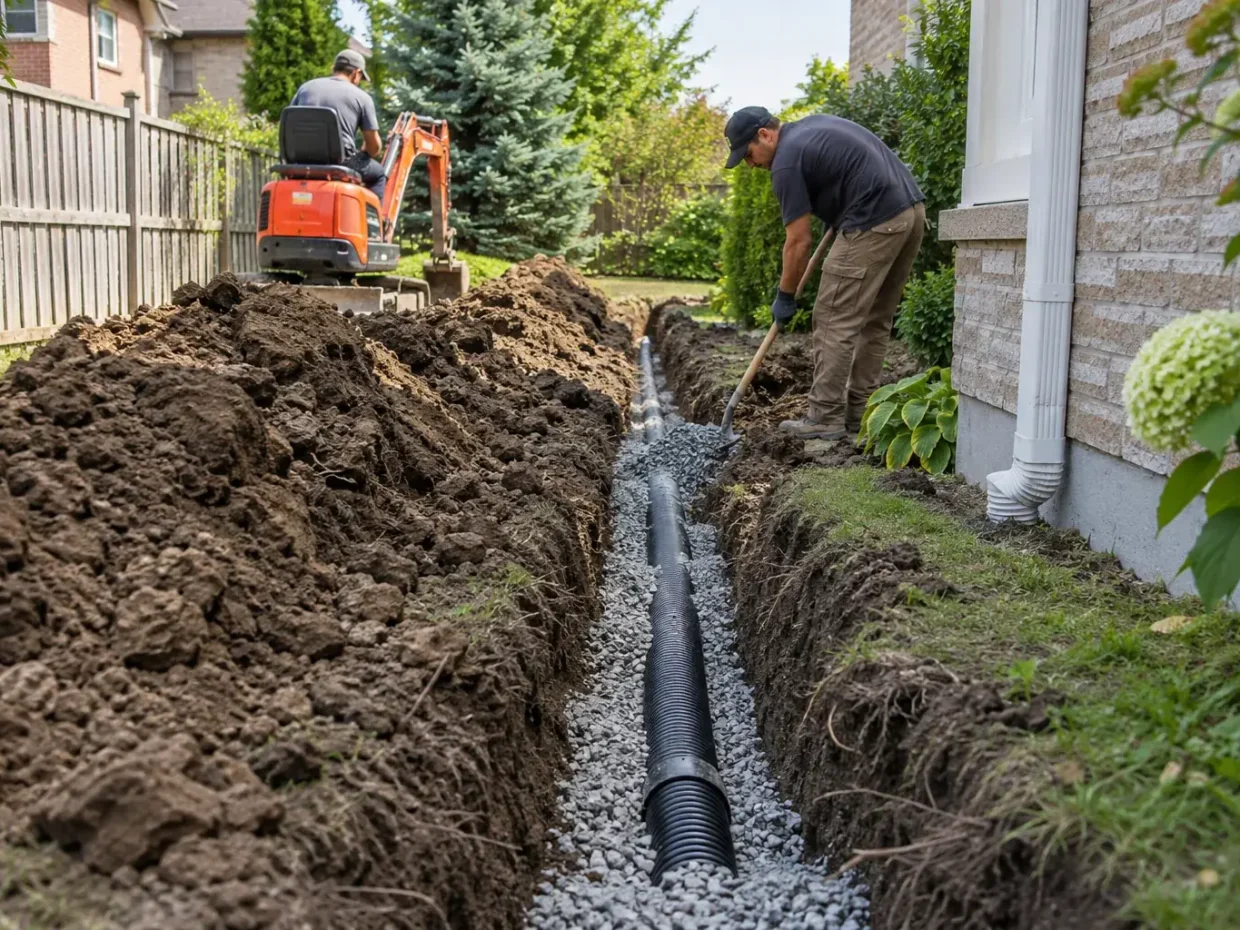
Landscape drainage is a route, not a single product. A catch basin, shallow swale, downspout extension or subsurface line can be useful when it addresses a known source and leads to an appropriate outlet. In a Milton yard, water may cross a patio, linger in a compacted lawn, emerge at a retaining edge or reach a low side entrance. Its timing and pathway determine the response. Begin with the whole property, including adjacent surfaces and roof discharge, before deciding whether a drain is needed at all.
Assess the existing property
Water management is a diagnosis before it is a product. A catch basin, subsurface drain or regraded lawn can each serve a different condition. The first question is where water originates and where it can move without creating another problem.
Locate the source
Compare rainfall, roof discharge, neighbouring slopes, irrigation and snowmelt against the timing of pooling. The same visible puddle can have several causes and an isolated fitting will not resolve all of them.
Follow surface movement
Walk from high ground through patios, paths, lawn and side yards to the low point. Look for edging, walls or settled paving that block an existing route.
Assess the soil
Check whether the soil remains saturated after rainfall or whether water drains once runoff stops. Slow infiltration may affect lawn and planting choices even when a surface grade correction is possible.
Review downspouts
Note discharge at foundations, splash marks, extensions and nearby hardscape. Roof runoff is concentrated; a beautiful new patio should not accidentally direct that flow toward the house.
Decisions that shape the scope
Compare measures
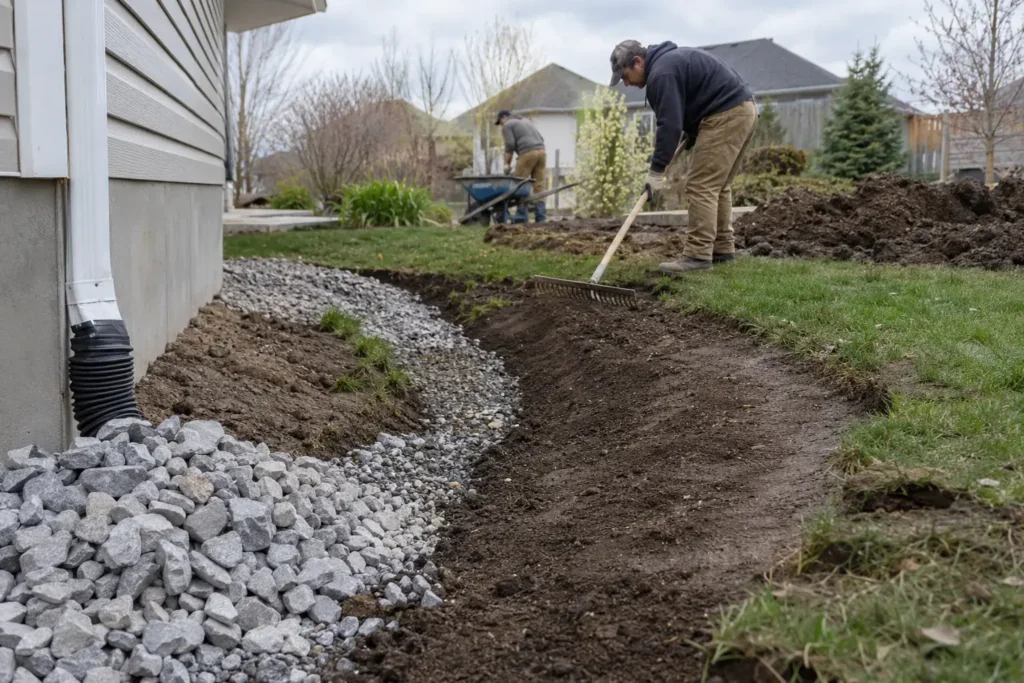
Depending on the site, choices may include surface grading, swale restoration, downspout routing, drain structures or landscape changes. A buried drain requires an appropriate route and outlet; it is not a universal answer.
Protect neighbouring land
Check property boundaries and existing drainage features before selecting an outlet. A solution should not simply shift runoff into a neighbour’s yard or block a shared surface route.
Integrate new construction
Place drains, sleeves and water routes before paver base, sod or planting are completed. The drainage plan affects edges, elevations and future access for maintenance.
Maintain the system
Consider leaf debris, sediment, winter freeze and access for cleaning. A drainage feature must remain inspectable and usable after the landscape matures.
Screen site changes
If work changes grade, moves fill or alters a swale, compare the actual scope with current Town and other applicable requirements. Property-specific review matters more than relying on a remembered permit threshold.
Build a rainfall record
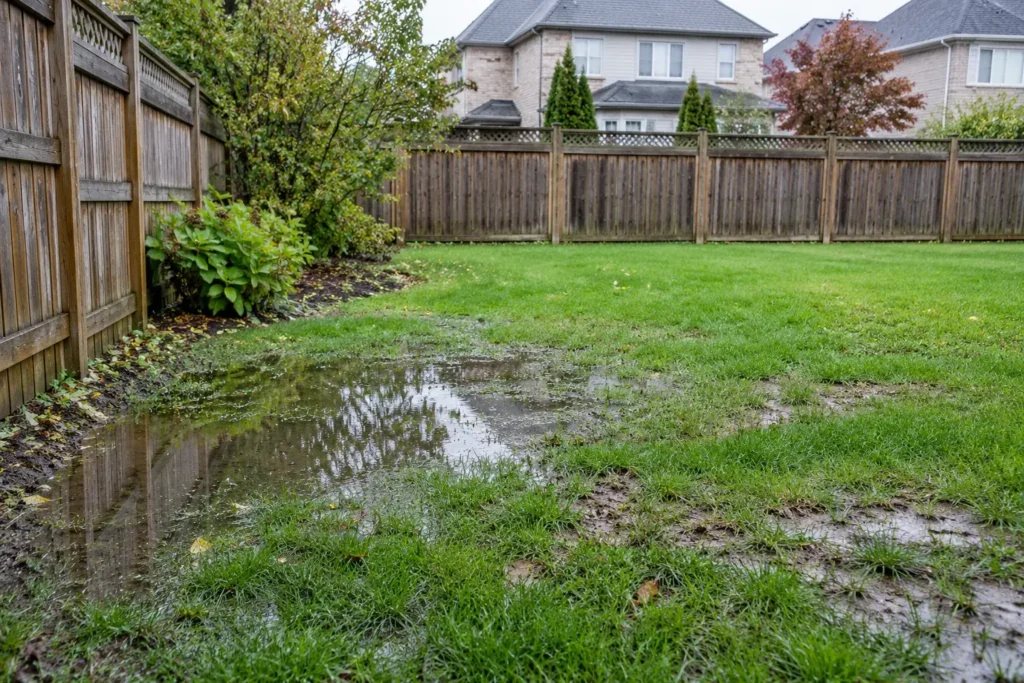
Take photographs at the start of a storm, after the heaviest rain and the next day. Include the roof discharge point, house wall, nearby paving, fence line and the lowest visible area. A large pool that disappears quickly can have a different cause from a damp lawn that stays soft for days. Note whether irrigation ran, snow recently melted or a neighbour’s higher surface contributes. Recent construction history also matters: a new border or raised bed can redirect flow. This record gives an on-site assessment evidence beyond the one dry afternoon when an estimate is made.
Differentiate surface flow and slow infiltration
Surface water moves across grades and can be guided by a suitable shallow route. Saturated soil holds water after the surface flow has stopped and may require soil, traffic or deeper-condition assessment. The two problems can coexist, but a pipe placed at the low point may not solve a broad compacted lawn. Look at soil texture, foot traffic, old construction fill and turf health. Planting selection should reflect the eventual moisture conditions, but moisture-tolerant plants are not a substitute for protecting a building or preserving necessary drainage corridors.
Test the outlet before choosing collection hardware
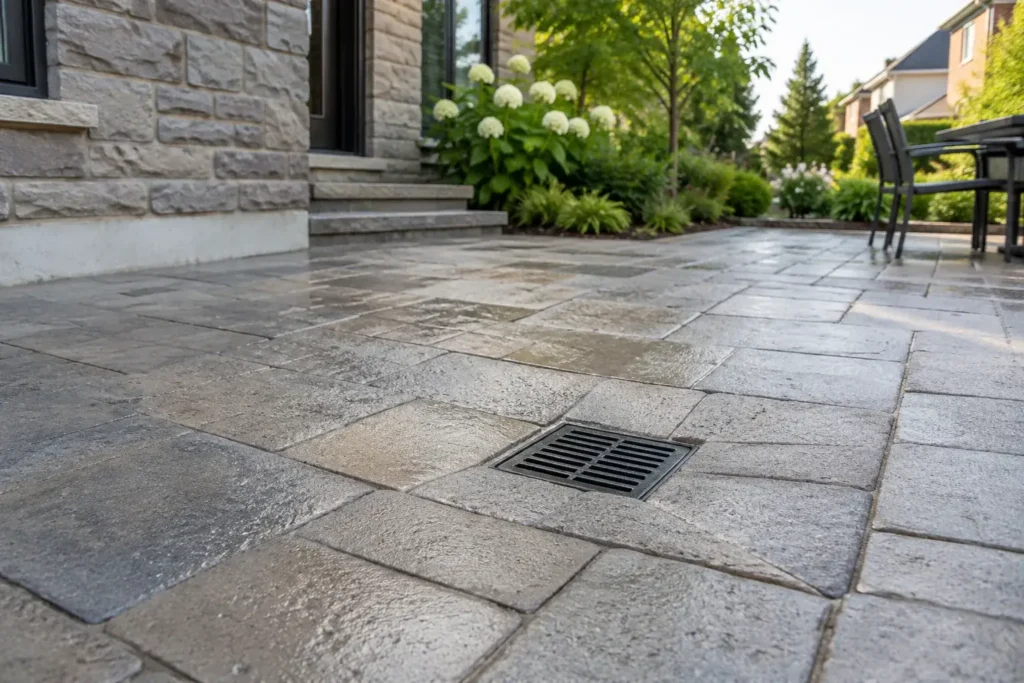
A grated inlet captures water only if its rim and surrounding slope guide flow to it. Once collected, the water needs a lawful, serviceable path and termination. Ask where a proposed pipe will run, what it crosses, how it can be cleaned and what happens in freezing weather. Avoid burying a line whose outlet has not been established. For smaller problems, a downspout correction or restored surface slope may be less disruptive. For larger connected work, the route should be coordinated with patio base, walls and future planting before any surface is finished.
Protect the house and adjacent property
A drainage scheme should keep water from low doorways, basement windows and the foundation edge without simply sending it over a boundary. Existing swales, catch basins, easements and neighbouring grades must be identified. A proposed garden wall can dam flow; a driveway or patio can concentrate it. Where the surface is intentionally raised, the perimeter route becomes especially important. An on-site design may need specialist input if structural walls, foundation water or complex outlets are involved. Landscape drainage should be described honestly within those service boundaries.
Design for inspection and seasonal use
Leaves can cover a grate, fine soil can settle in a collection point and winter melt can refreeze at an entrance. Place visible components where they can be reached, not hidden permanently under a new shrub. Consider whether the owner can inspect the outlet after a storm and clean an accessible structure without dismantling paving. A summer-only photo can miss the effects of spring thaw and piled snow. Maintenance expectations belong in the scope, along with what remains to be observed after the first season of use.
Review grade changes and buried services
If the solution imports or removes fill, changes a swale, or substantially changes drainage patterns, consult Milton’s current site alteration information for the property-specific process. Work in a Conservation Halton regulated area may introduce another review. Before trenching, request Ontario One Call locates in time for the work and identify any private irrigation, lighting or other lines that public locates may not include. The construction sequence should protect trees and preserve access to utilities that may need later repair.
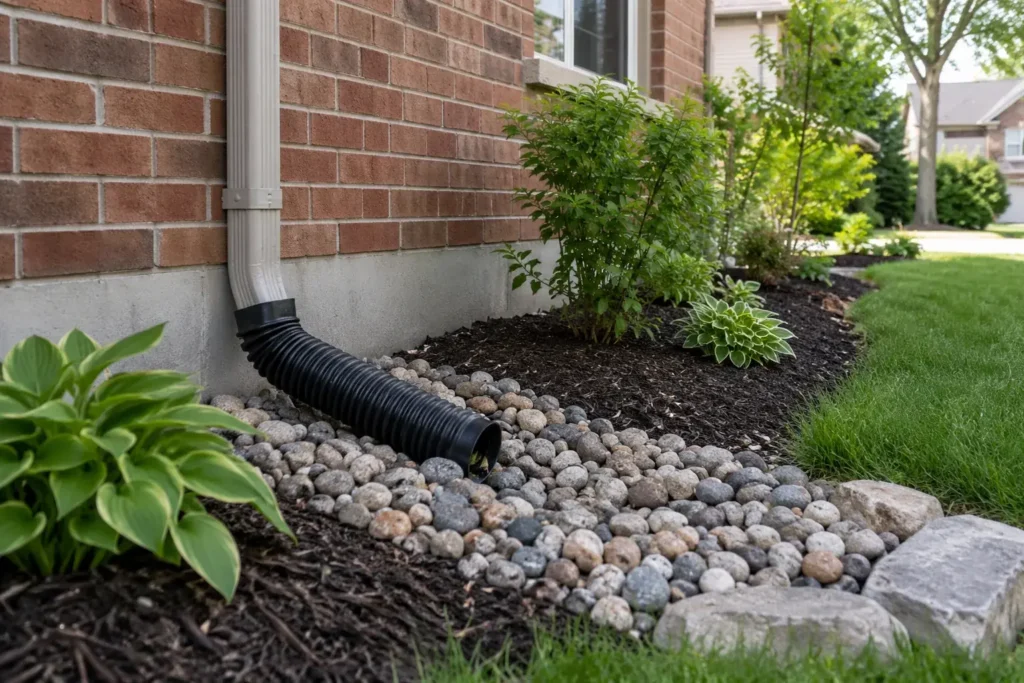
Compare a low lawn, a side yard and an entrance
A low lawn away from the building may invite a broad surface correction if there is room for a gentle route. A narrow side yard between houses has fewer outlets and may include meters, window wells, gates and buried services. At an entrance, even shallow water can become winter ice or threaten a low door. Each location changes the acceptable construction method and how much disturbance is needed. Grouping every condition under one generic drain detail would miss these differences. The proposed scope should name the particular route and the surface it protects.
Explain what the installation includes
A clear scope identifies removals, trench or surface preparation, pipe or inlet where selected, bedding, outlet, backfill, paving or soil restoration and access for later cleaning. It should also say what is outside landscape drainage, such as an unresolved foundation leak or a municipal connection that needs separate authorization. If the owner is comparing proposals, asking where the captured water ultimately goes is more useful than comparing the number of grates alone. The appearance of the finished lawn is only one part of the result; the route must remain functional after plants grow and leaves fall.
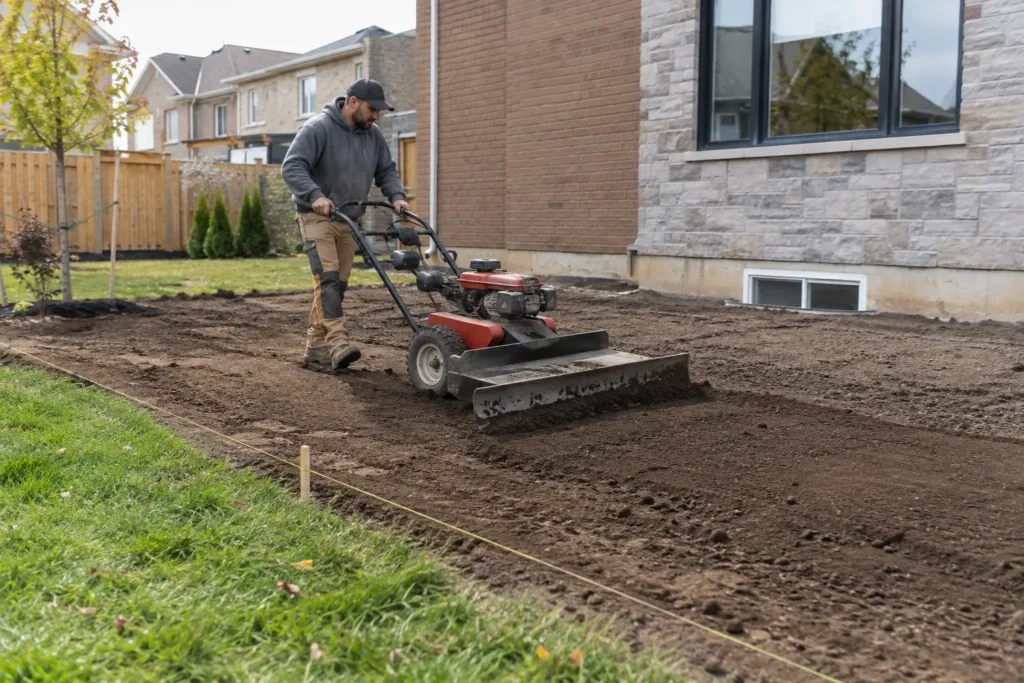
Avoid hiding a recurring problem beneath new work
A new bed can make a wet corner look attractive for a few weeks, but the soil and plant roots will still face the same saturation if the source is unchanged. Decorative stone can mask surface mud while leaving water near a foundation. Even fresh interlock can temporarily conceal a low spot until settlement reveals it again. Before closing a surface, record the route chosen for roof water and adjacent runoff, the location of any accessible inlet and the surface elevations at key transitions. This record helps with later maintenance and distinguishes an intentional design from a buried guess.
Common questions
Will a French drain fix a wet yard?
Only in conditions with a suitable collection strategy and outlet. Wet grass can result from grade, concentrated roof runoff, compacted soil or other causes. Diagnose the source before specifying a buried system.
Can a patio be built before the drainage is solved?
It is better to set drainage elevations and routes first. A patio base, edge and finished slope can either support or obstruct the solution. Retrofitting a drain may require lifting sound new paving.
Can runoff be sent to the neighbouring property?
A proposed route should be checked against existing lot drainage and applicable rules. Shifting a problem over a boundary is not a sound drainage plan.
What should I photograph?
Show the wider yard, each water source, the low point, house openings and boundaries during and after rain. Include any recent construction and a survey or grading plan if one is available.
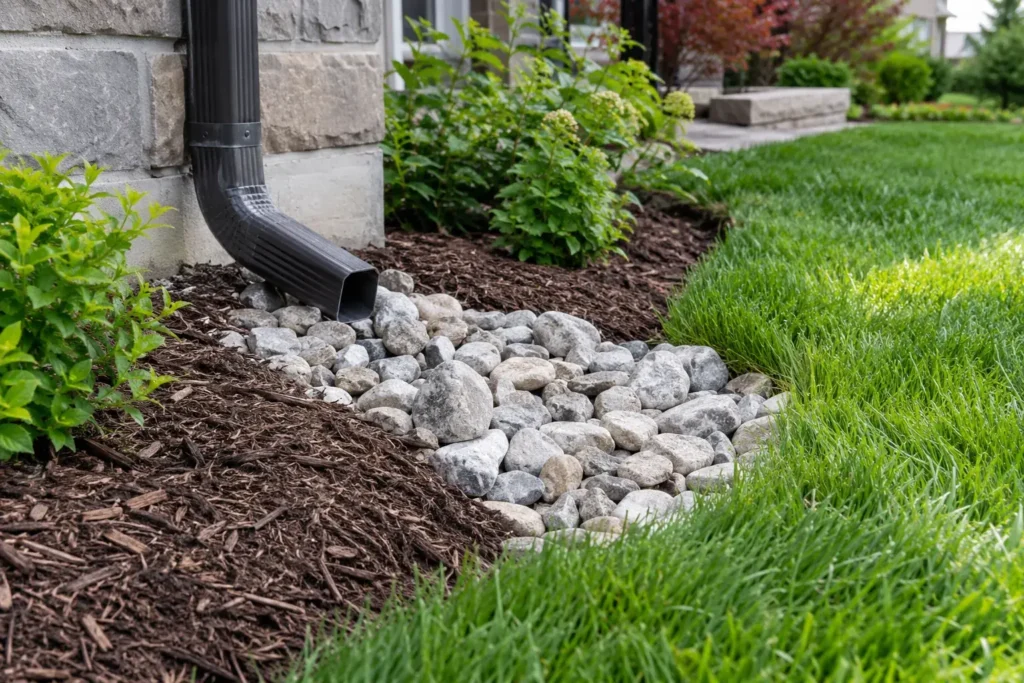
Discuss the property
A useful drainage estimate begins with a description of when the problem occurs and how long it lasts. Share the Milton address, rainfall photos, downspout locations, any known swale or catch basin, and upcoming interlock or lawn work. Discuss the drainage concern and compare related yard grading and wet lawn options before choosing a specific device.
Related planning: Yard grading · Site alteration planning · Sod installation.