
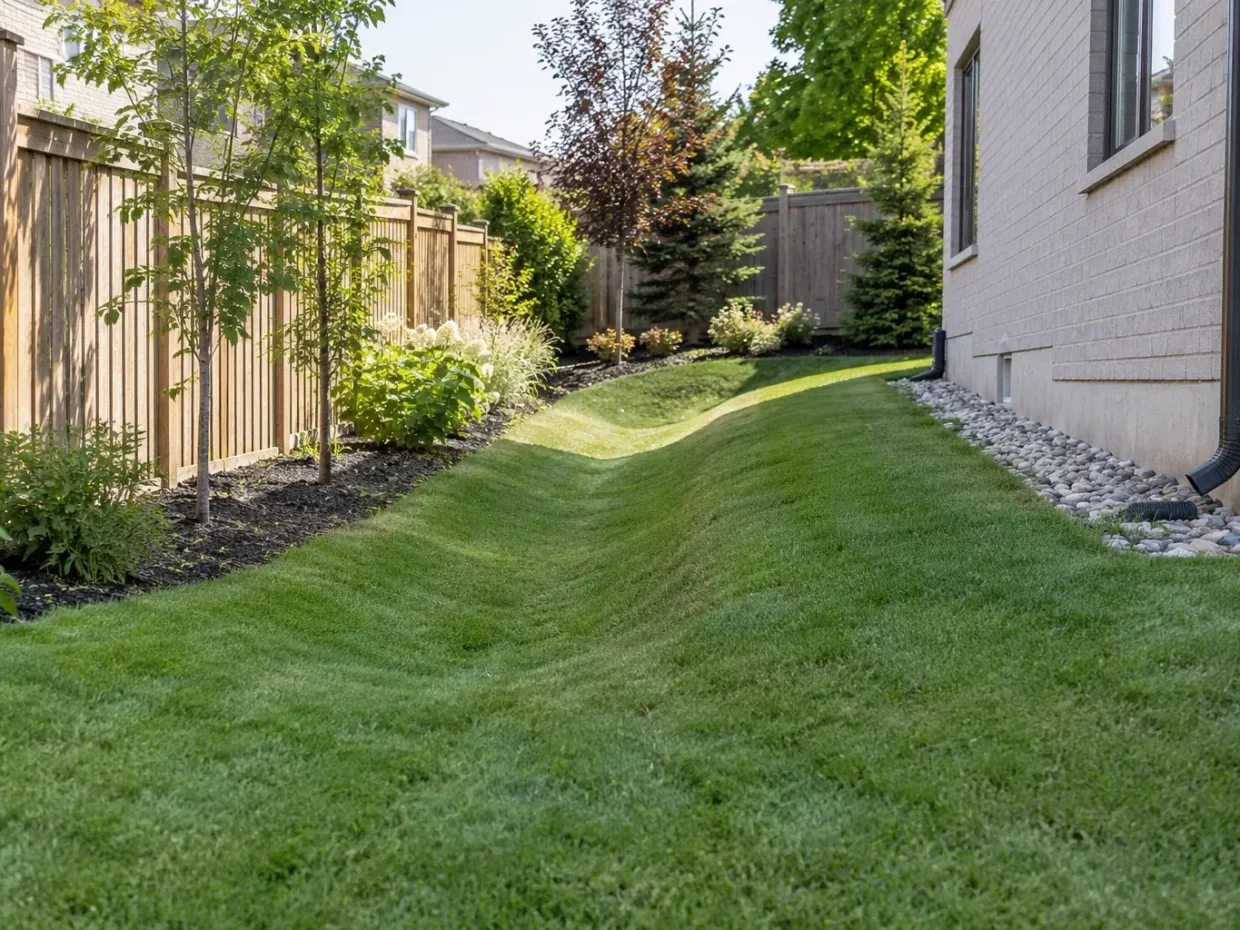
Yard grading is the deliberate shaping of land so the ground can support the way a property is used while water follows an appropriate route. It is more precise than making a lawn look flat. A Milton yard may have a shallow low area, a side passage with limited fall, a patio that changed runoff, or an approved swale that must remain functional. The proposed soil and finish elevations should be tied to the house, entries, property edges and neighbouring grades. Begin by finding what is causing the problem, not by ordering a truckload of topsoil.
Assess the existing property
A yard can look level while still directing water toward an unwanted place. Grading begins with elevations and discharge paths, not simply spreading topsoil until a depression disappears. The goal is a usable surface that works with the house, lot edges, walks and neighbouring land.
Map existing slopes
Record where the ground falls from foundation walls, patios and entrances toward open lawn and boundaries. Even a modest fill area can change the relationship between a path, fence base and neighbouring grade.
Investigate the low area
Distinguish local settlement, repeated traffic, disturbed soil and runoff concentration. If water is arriving from a downspout or higher paving, filling the visible puddle alone may move the problem elsewhere.
Keep the foundation relationship clear
Look at basement windows, doors, wall penetrations, existing waterproofing and exterior finishes while considering grade. A new finish height must be evaluated around the house rather than judged only from the centre of the lawn.
Understand swales and outlets
Identify any existing surface channel and where it continues beyond the proposed work. Interrupting a swale with a garden wall, raised bed or stockpiled soil may disrupt a planned drainage route.
Decisions that shape the scope
Choose soil for the finished use
Separate structural fill decisions from the topsoil needed to establish turf or planting. Soil depth and condition influence lawn establishment; more topsoil cannot replace a workable water route.
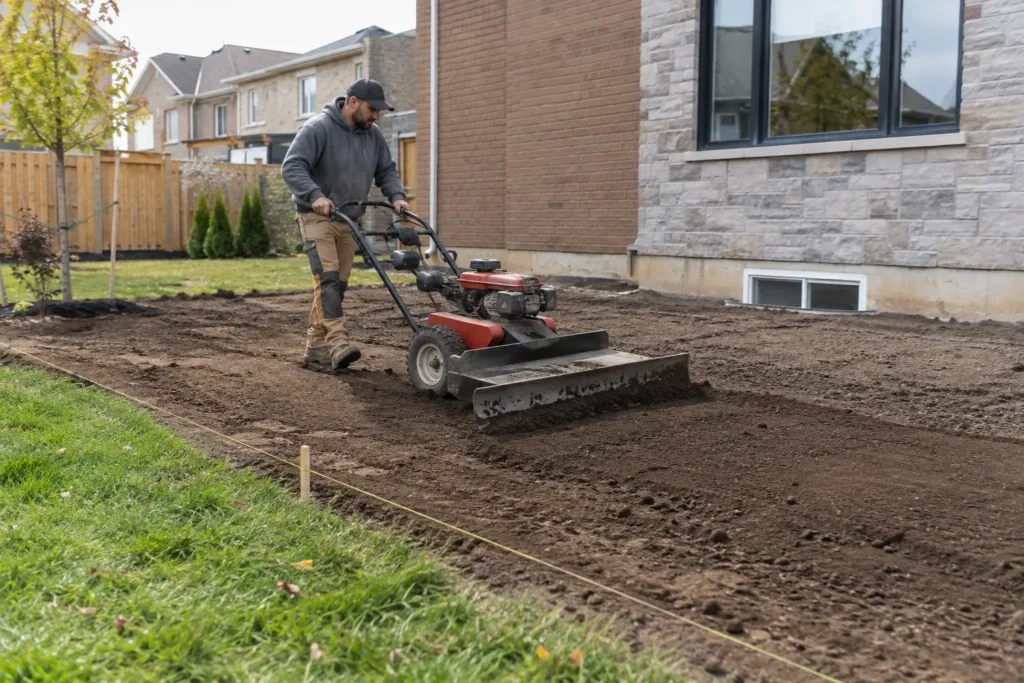
Sequence removal and replacement
Plan access, stripping, excavation, import, compaction where appropriate and final soil preparation. The order matters when the same side gate will later carry pavers, sod or garden materials.
Restore the landscape
Select sod, seeding or planting only after the grading plan and surface transitions are settled. A smooth finish near patios, steps and fence lines makes the new yard easier to use and maintain.
Check property and rule context
Describe the volume and location of fill or removal, affected drainage and any retaining feature before proceeding. Review current Town of Milton requirements for the actual scope; do not assume either that every adjustment needs approval or that landscaping is exempt.
Consider adjoining work
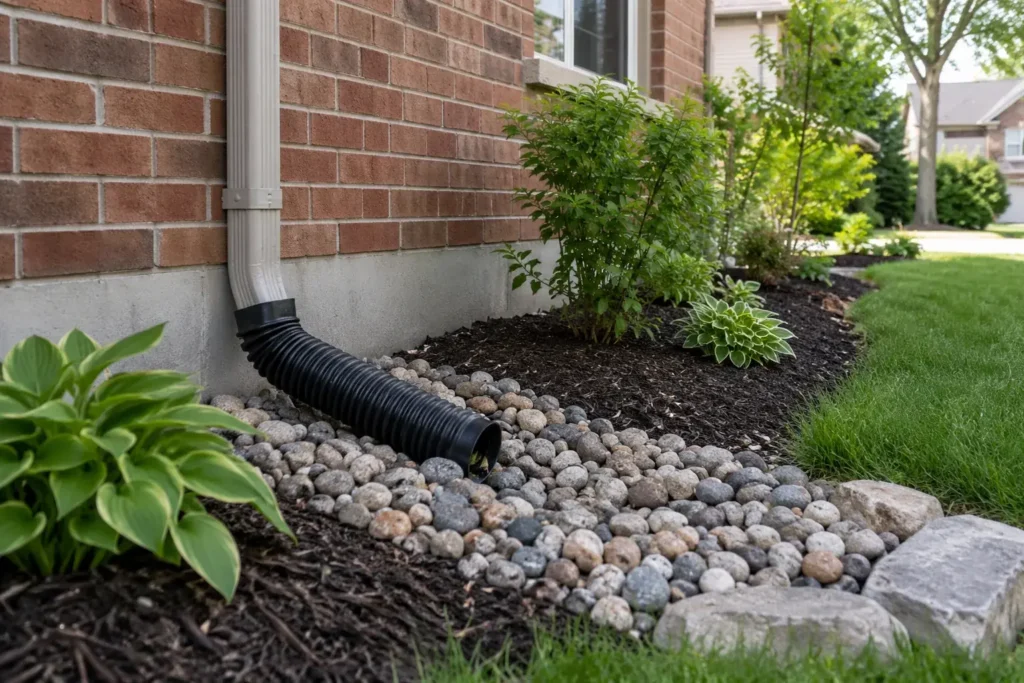
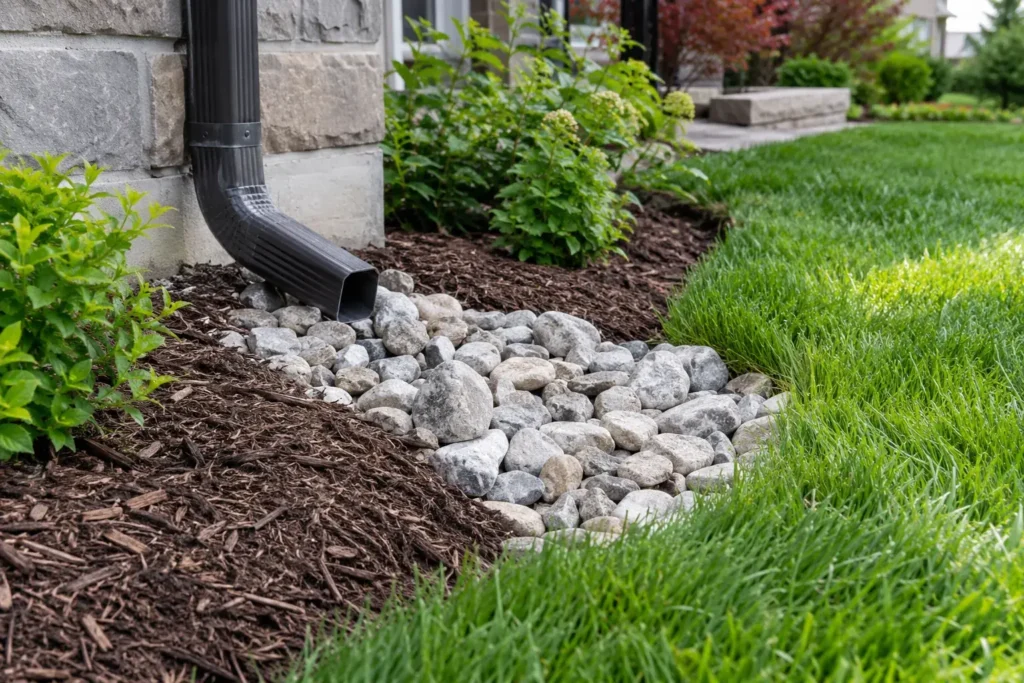
Tie grading decisions to downspout discharge, proposed hardscape, walls and lawn renovation. A connected scope can resolve several surface problems in one construction sequence instead of introducing new elevations later.
Read the grade from the building outward
Document the visible foundation edge, basement windows, side entrance, porch, patio doors and any existing waterproofing details before drawing new contours. A smoother centre lawn is not an improvement if it raises soil against wall cladding or directs surface flow toward a lower opening. Check where steps and walks meet the house; adding a few centimetres to one area can alter their rise or create a water-trapping lip. Record the current ground at the fence and gate as well. A proposed finished surface must be buildable through the transitions, not simply attractive in an isolated cross-section.
Identify whether the depression is local
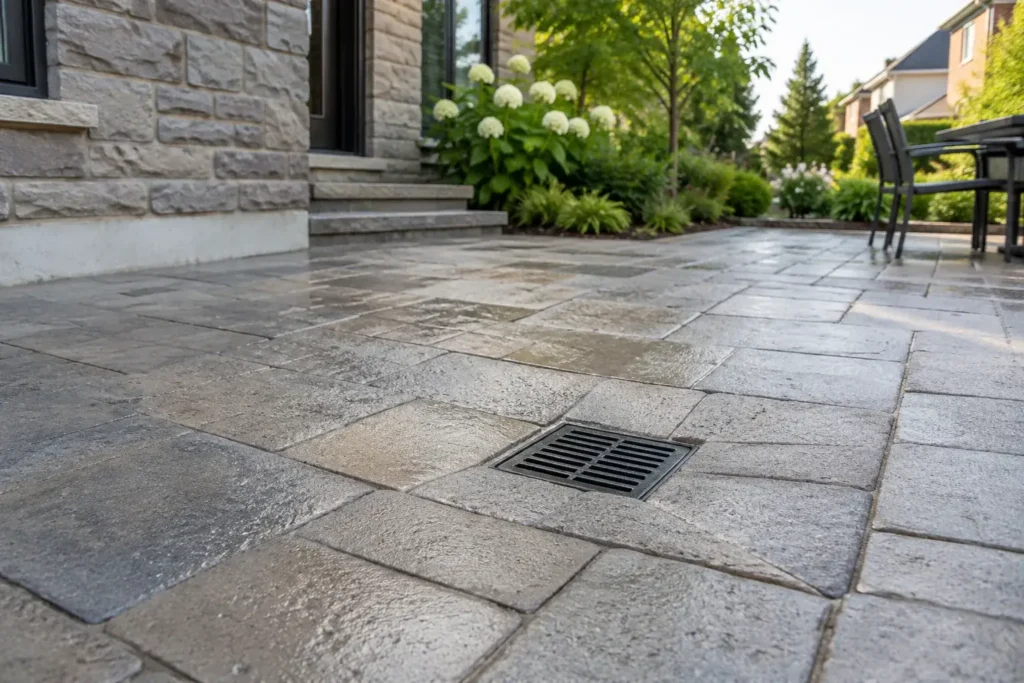
A sunken patch may reflect settled fill, repeated traffic, a former tree, a buried repair or water arriving from a higher surface. Watch it during multiple storms and compare the time it takes to drain. A low spot at the end of a downspout is different from a broad lawn that stays soft because of compacted soil. If a patio or walkway now sheds water into the hollow, its edge and slope are part of the assessment. Regrading only the visible patch can create an abrupt ridge and an adjacent new puddle. Follow the route to a suitable outlet before choosing the amount of fill.
Respect swales and neighbouring grades
Surface swales are often subtle and may follow a rear or side property edge. Raising a planting bed, placing a wall or stockpiling soil in that corridor can interrupt flow even when the change looks small. A grade plan should show where the water enters, the low line through the property and the route beyond it. It should also consider the neighbouring fence base and any catch basin or easement. Never treat another lot as an unexamined outlet. The Town’s site alteration guidance specifically makes drainage effects relevant, so current requirements should be checked before a contour is changed.
Choose the correct material and sequence
Structural support beneath hardscape and a growing layer for lawn have different purposes. Decide whether existing soil can be reused, needs amendment, or must be removed, and where material can be stored without blocking access or drainage. Compaction is useful for some supporting layers but can undermine turf performance if the finished growing soil is treated the same way. Establish the final grades at walks, patios and beds before fine grading for sod or seed. Allow for the thickness of lawn soil and the chosen finish. A neat surface is the last stage of a planned section, not the first step.
Coordinate walls, stairs and future projects
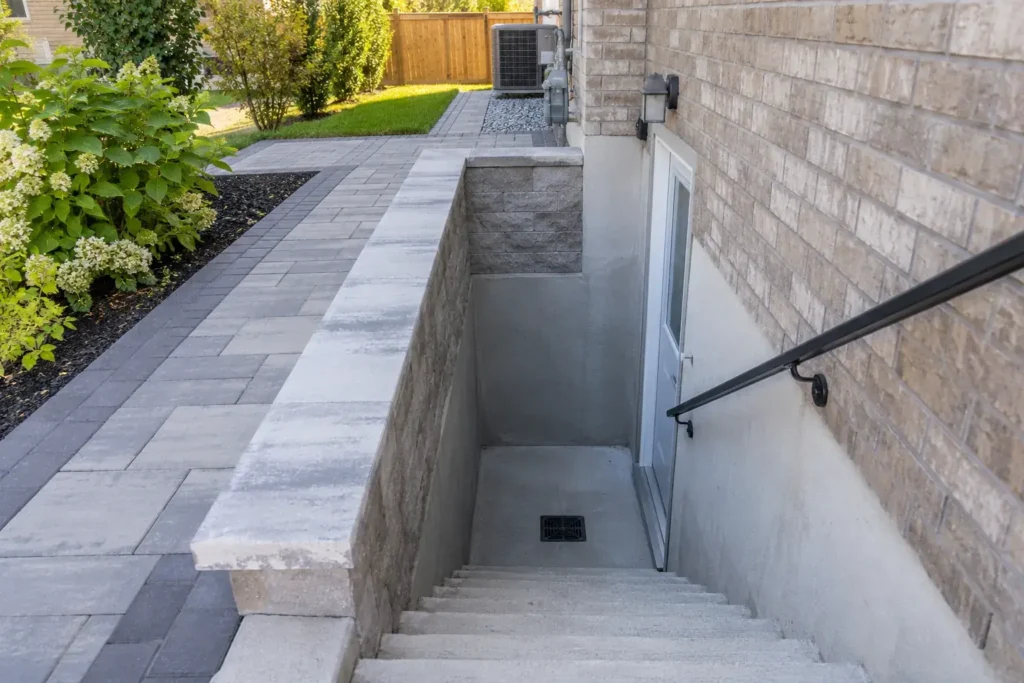
A larger elevation difference may suggest a terrace, retaining feature or revised stair route rather than an awkwardly steep lawn. Wall height, loading, backfill, drainage, utilities and neighbouring structures all affect the appropriate design and review path. If a deck, pool or patio is planned later, their intended elevations should inform today’s grading so newly laid sod is not removed next season. A basement entrance brings its own low opening and drainage considerations. The aim is to connect surfaces that people can use, maintain and cross safely, while allowing water to travel where it should.
Confirm the local review path
Milton’s site alteration page includes conditions for certain routine topsoil work to be exempt, but those conditions are cumulative and concern volume, grade increase, distance to the lot line and drainage effect. A different fill, cut, swale change or retaining proposal may require review. Check the current wording for the exact property and work before construction. Locate public utilities through Ontario One Call and arrange private locates where needed; garden lighting, irrigation and gas lines to an outdoor appliance may not be marked by public utility owners.
Evaluate the finished contour in daily use
A grade drawing should also be walked as a route. Imagine pushing a mower from gate to lawn, moving a wheelbarrow around a bed and carrying furniture from the door to a patio. An abrupt mound may shed water but create an awkward, erosion-prone edge. A very shallow channel should remain legible enough to maintain without becoming a tripping point or a narrow soggy strip. Assess the view from the house as well as the practical finish at fences, walls and steps. These checks refine a contour that technically drains into one that supports ordinary use.
Common questions
Can I just level a sloped yard?
A yard needs an appropriate drainage route. Making every surface visually flat can interrupt a swale or push water toward a house or adjacent property. A usable terrace or lawn may be possible, but its transitions and outlet must be planned.
Is topsoil enough to repair a wet lawn?
It may repair a shallow settled spot after the water source is addressed. It will not correct concentrated runoff, a blocked swale or saturation beneath the surface by itself. Diagnose the pattern first.
When should sod go down?
After removal, grade, drainage and growing soil are finished and their transitions checked. Sod then needs suitable establishment watering and mowing care. Installing it earlier risks reopening the lawn for underlying work.
Does the Town review small grade changes?
Milton publishes a conditional topsoil exemption, not a blanket rule for landscaping. The actual volume, height change, location and drainage effect should be checked against the current Town guidance.
Discuss the property
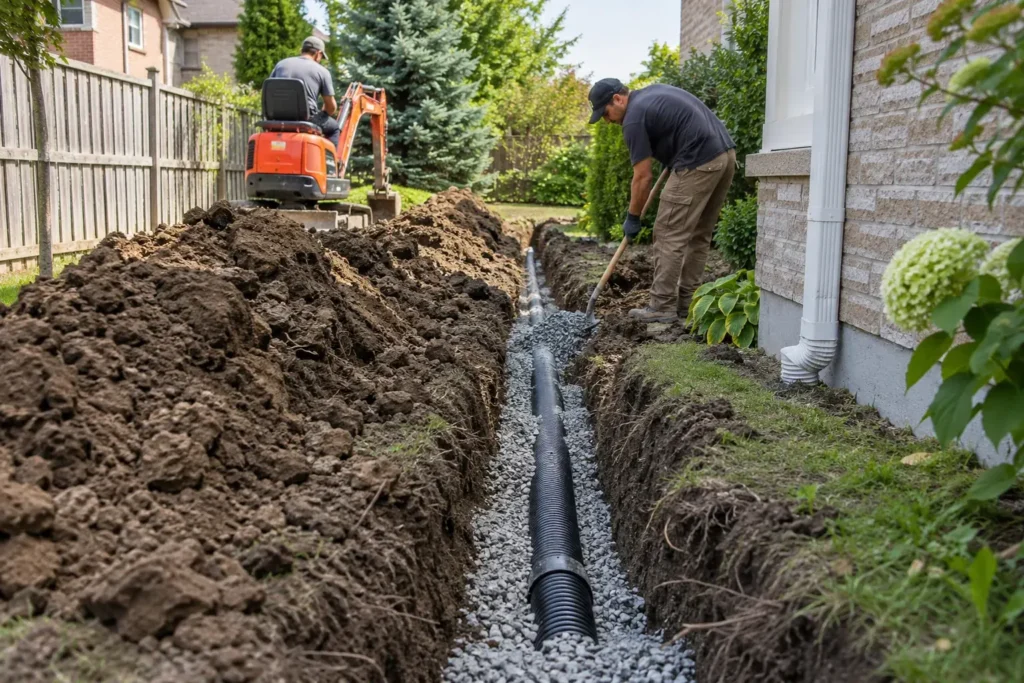
Send photographs from the house and property edges, including the yard during and after rain. Note the location of downspouts, gates, low openings, swales and any planned patio or pool. A survey or original grading plan is valuable when available. Request a yard grading assessment and read the Milton site alteration guide for the planning questions that may affect the scope.
Related planning: Landscape drainage · Site alteration planning · Sod installation.