
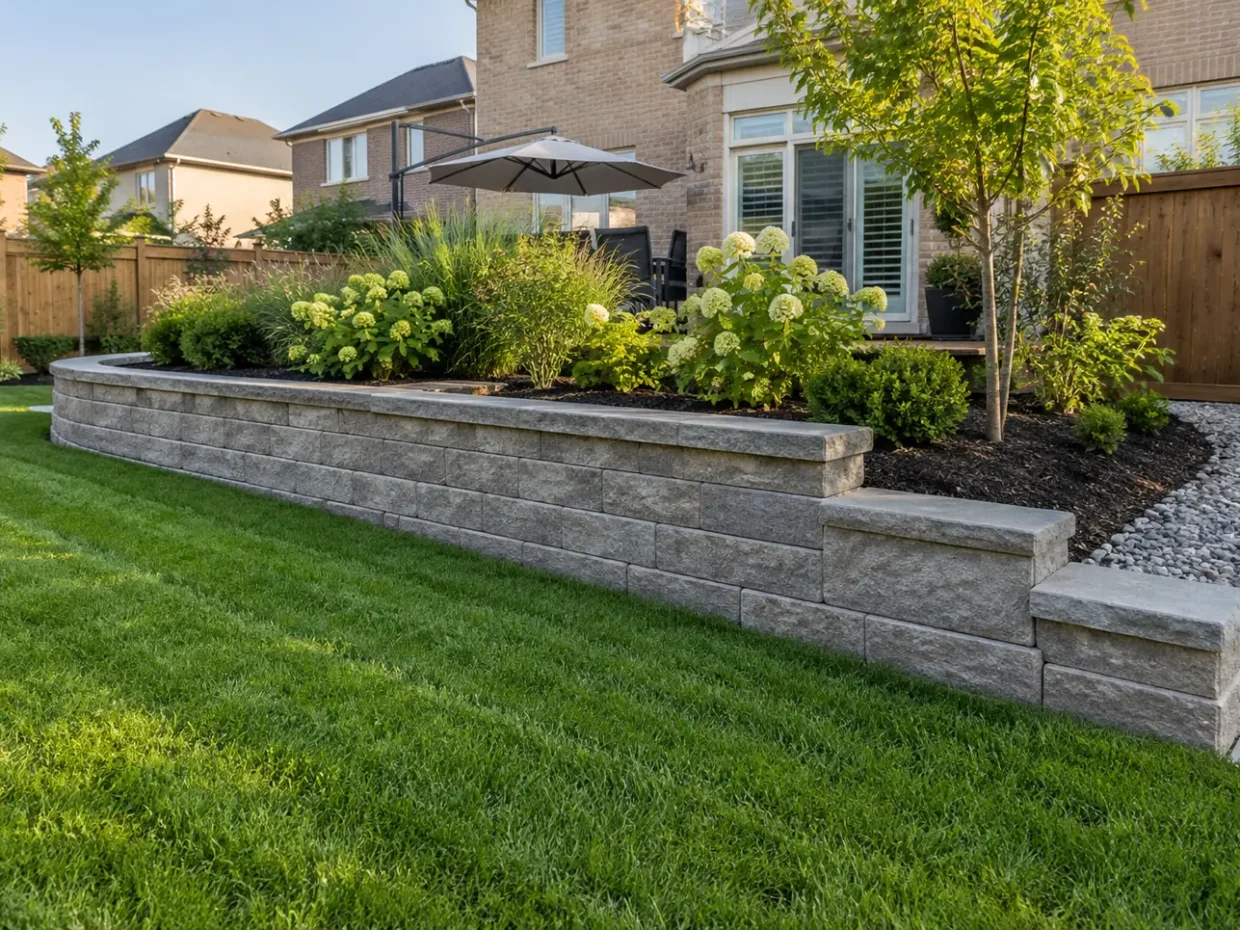
A retaining wall manages a change in grade; a garden wall may primarily define a bed. That distinction matters because a wall holding soil, a driveway edge, a patio or a neighbouring slope must be considered for the loads and water behind it. Milton retaining-wall projects can involve a small change beside a walkway or a substantial transition around a sloped yard. The material seen from the patio is one decision. Wall location, foundation conditions, drainage, backfill, height, nearby structures and property boundaries shape the actual design. Unsupported assumptions about how much a wall can hold are a poor basis for construction.
Identify what the wall must hold
Survey the slope and what is above and below it. A vehicle near the upper edge, a fence, stairs, tree roots, basement entrance or neighbour's grade can change the problem. Look for bulging, leaning or cracked existing walls and where rainwater emerges. Determine whether the wall would obstruct an existing swale or downspout outlet. Measure the available space for excavation behind the proposed face; a wall cannot be assessed only by the few inches it occupies on a plan. Utility locates and property-line information are necessary before digging. In some locations, an engineered design, permit or other review may be relevant; current requirements depend on the actual scope and site.
Create worthwhile level space
First decide why the wall is needed. It may create a level patio, support a lawn edge, make a garden bed manageable or transition between a walkway and driveway. A series of lower terraces can sometimes fit a landscape better than one high face, though each terrace still needs stable support and drainage. Steps and handrails may be required in the overall circulation. Wall materials should suit the geometry and the visual language of nearby paving, but aesthetics cannot replace an appropriate structural approach. Consider whether the wall changes privacy, sightlines, snow storage or access to a fence. The finish height should connect sensibly to lawn, garden and hardscape.
Design for ground and water
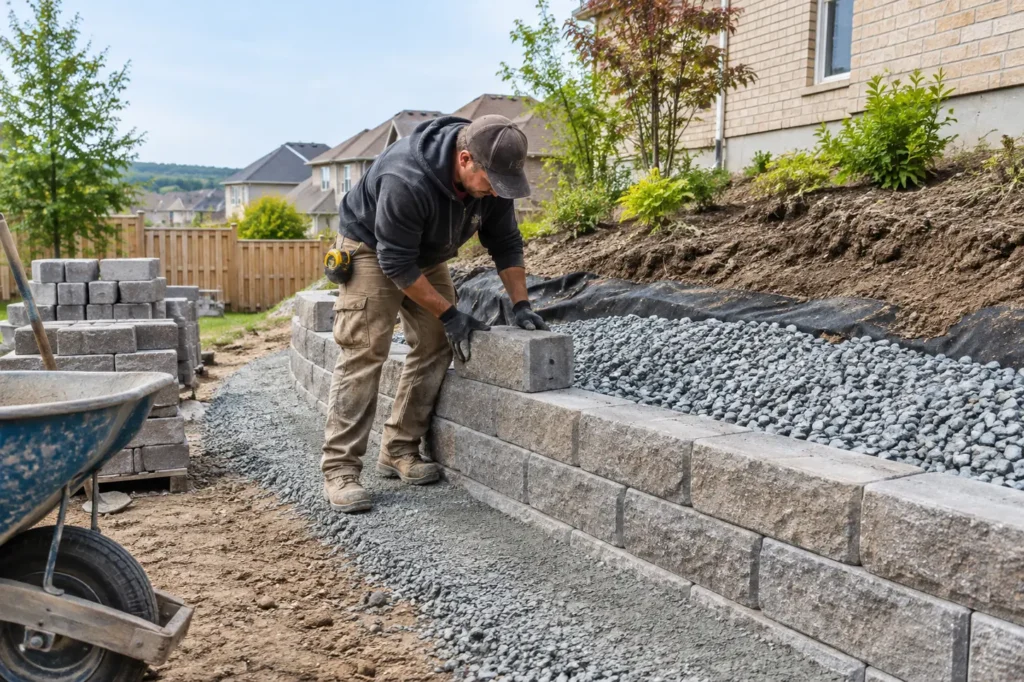
Wall construction requires a suitable base, correct placement and treatment of water behind the wall, appropriate backfill and details for the site loading. Surface water should be directed to a viable route rather than allowed to build pressure or discharge onto neighbouring land. Excavation close to a foundation, service, tree or boundary may require a more specialized review. Do not assume a decorative garden-wall detail is suitable for supporting a driveway or a deep cut. If grade or drainage is changing, verify current Town of Milton site-alteration and other property-specific requirements. The relationship to fences, pool areas and structures should also be checked where those are present. Qualified design input should be obtained when site conditions require it.
Integrate the upper and lower yard
A retaining wall is most effective when it makes the landscape usable. The upper area should be sized for its actual purpose; a very narrow new terrace may not justify a complex wall. At the bottom, keep an accessible route and avoid a wet strip trapped against the face. Planting can soften a wall but roots, irrigation and maintenance should be considered from the outset. Lighting at integrated steps can clarify changes in level. A natural stone face, segmental block or concrete solution can each have a place, depending on geometry and supporting detail. The appearance should be considered from both the house and the yard, not only from the construction side.
Inspect the retained grade
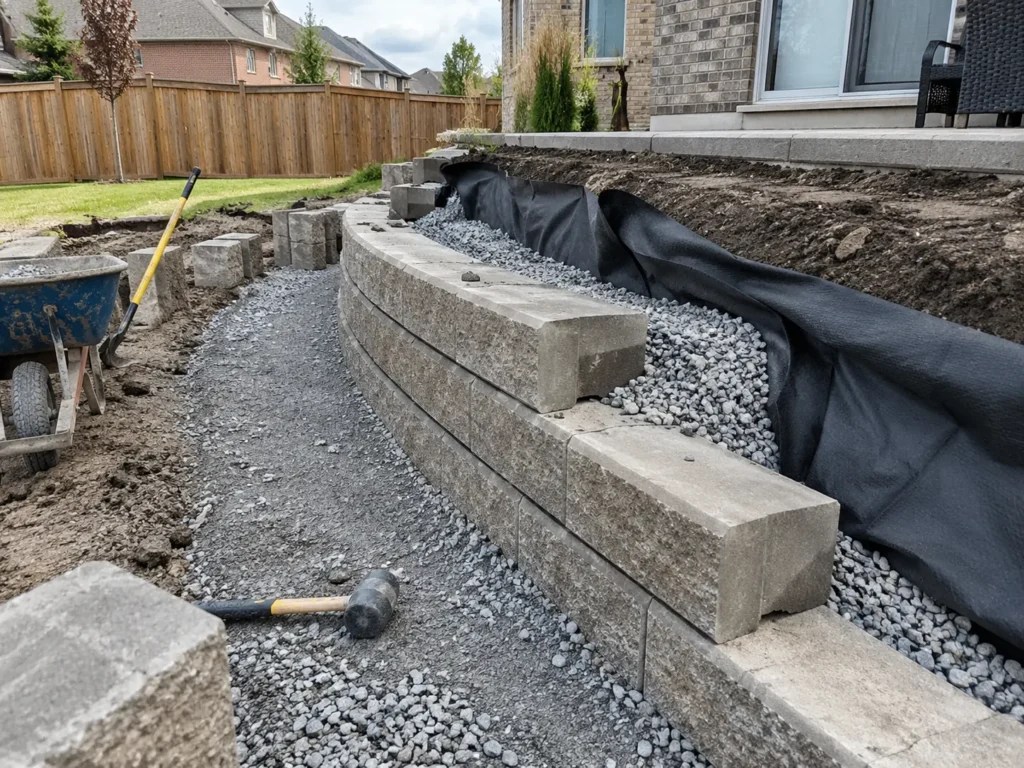
Inspect walls periodically for movement, displaced caps, blocked outlets, erosion and changes in the ground above. Do not let a new planting bed or stored material add unforeseen load or prevent drainage checks. Snow piles can also change seasonal loads and water flow. A moving wall deserves assessment of its foundation, backfill, drainage and surrounding grade rather than merely reattaching a cap. The owner should know what is holding soil, what is decorative and where water is meant to travel. This makes future garden changes less likely to compromise a functional structure.
Decisions that shape retaining walls
Function and load
Identify what soil or surface the wall retains and whether vehicles, structures, fences or stored snow affect the upper grade.
Water behind the wall
Provide a site-specific drainage and discharge strategy. Surface water and subsurface moisture cannot simply be hidden by a decorative face.
Base and backfill
Support and backfill need to suit wall type, soil and loading. The visible block or stone is only part of the assembly.
Height and approvals
Check the actual geometry and current requirements for any engineering or municipal review; avoid applying an assumed universal threshold.
Property lines and services
Confirm boundaries, locate utilities and evaluate access before excavation, especially near a neighbour or building.
Steps and landscape
Integrate stairs, upper terrace, lower route and planting so the wall creates genuinely useful space.
Compare retaining walls proposals
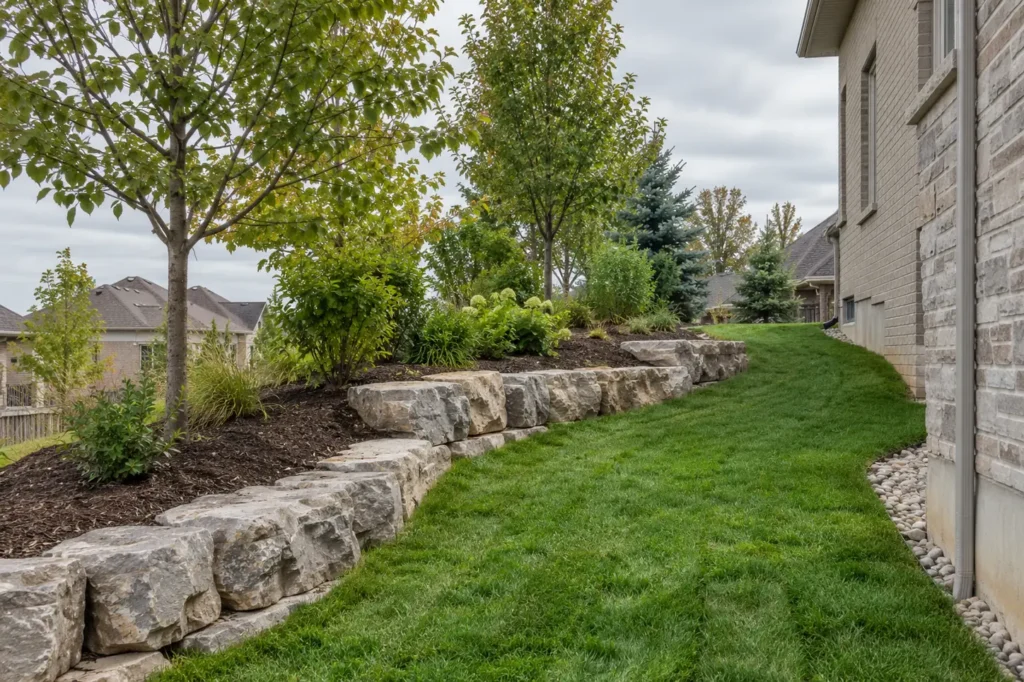
A wall proposal should state what the wall is intended to hold, its approximate exposed height and length, the ground above it, and how water will be handled. Describe base and backfill assumptions, any necessary qualified design review, steps, caps and restoration of lawn or planting. Two proposals with the same visible block can have very different construction scopes behind the face. A wall that creates only a narrow unusable shelf should be reconsidered against regrading or a different terrace configuration.
Site access changes the practical method. Excavating behind a wall may require more room than the finished wall occupies; limited access beside a fence or house can affect material handling. Protecting mature trees may restrict grade changes near their roots. A neighbour's existing grade, fence or driveway can influence both construction and future drainage, and no work should assume that water can simply be discharged beyond the boundary.
If a wall connects to steps or a patio, settle their finished levels as one design. Otherwise the wall may be technically straight yet leave an awkward first step, wet lower route or bed too narrow for the intended plants.
Confirm who will maintain any visible drain outlet, planted terrace or fence at the upper grade; the finished wall should remain inspectable.
Questions about retaining walls
Is a garden wall the same as a retaining wall?
No. A decorative border may hold little grade, while a wall supporting soil, a paved surface or other load calls for different assessment and construction.
Do all retaining walls need the same approval?
No. Requirements vary with location, height, load, grading and other site conditions. Current official rules should be checked for the specific design.
Why is my existing wall leaning?
Water, soil pressure, support or added loading can be involved. An inspection of the whole wall and grade is needed before choosing a repair.
Can a wall be built next to a property line?
The design must consider boundary accuracy, excavation access, drainage, neighbouring grade and applicable rules. Confirm these before committing to a location.
Related property work
Yard Grading, Landscape Drainage, Interlock Steps & Porches, Concrete & Natural Stone, Backyard Landscaping.
Discuss your retaining walls project
Show the full slope from both upper and lower sides, nearby driveway, fence, stairs or foundation, and how water behaves in rain. Share approximate elevations and a survey when available. This context is needed to assess what the wall holds and the usable space it would create.