
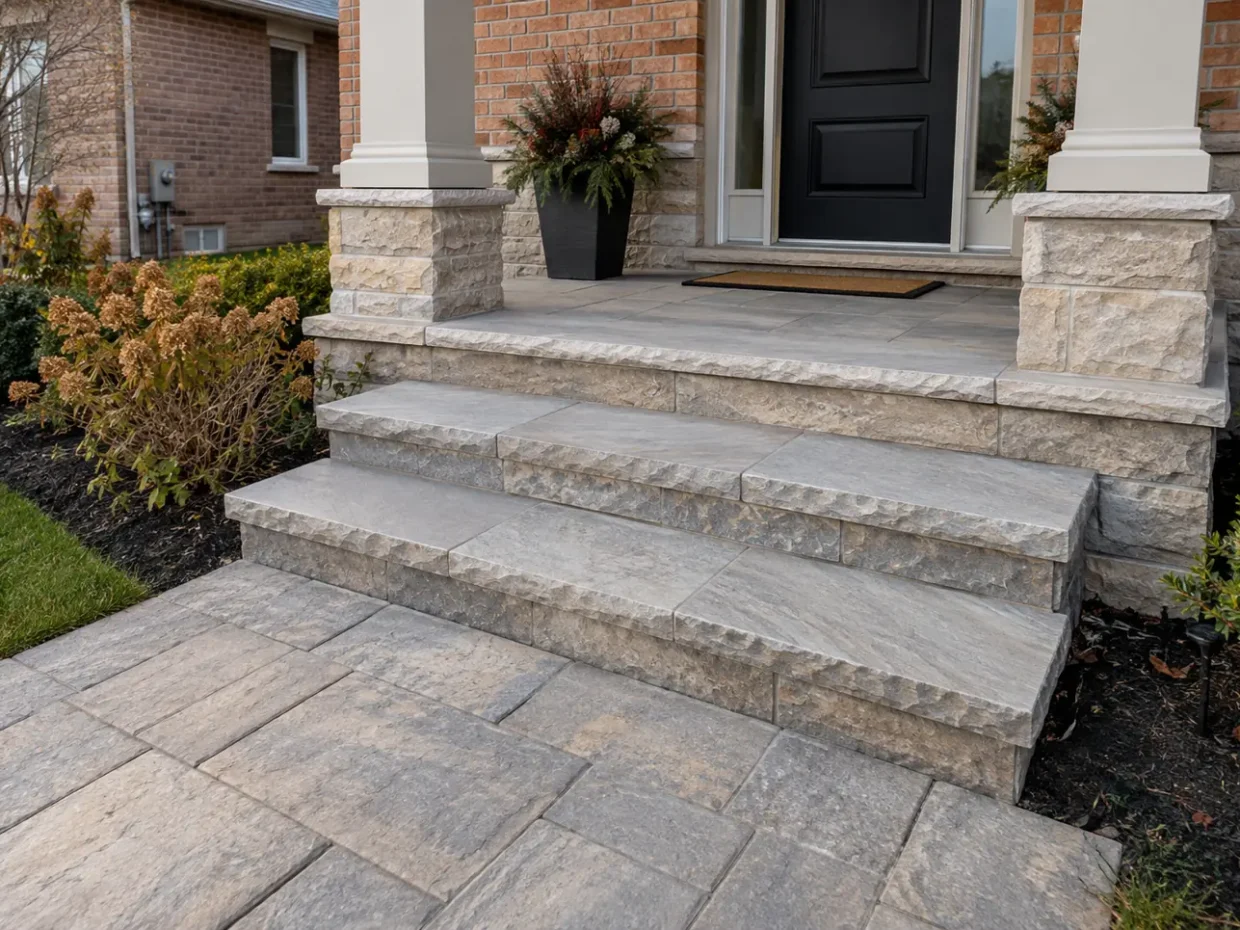
Steps and porch transitions deserve more attention than a decorative paver pattern. They connect different elevations, and small inconsistencies become obvious when a person carries groceries, approaches in rain or clears snow. Interlock steps in Milton can join a front porch to a walkway, link a patio to lawn or resolve a side-yard grade change. The design has to consider total rise, consistent risers and treads, landings, drainage, materials, existing porch condition and whether a railing or other provision is applicable. A handsome entrance is one that feels predictable underfoot and fits the surrounding route.
Measure finished elevations
Measure from the actual door or existing porch to the proposed finished walk, not just to the current soil. Check whether a porch slab is sound and whether its height or settlement influences the new steps. Note the driveway connection, downspouts, ice-prone areas, wall or fence proximity, utility lines and the direction water leaves the entrance. A back patio stair may face lawn and garden, while a front stair may have to work with a public sidewalk and daily winter use. A series of small grade changes across the property may call for a broader grading plan instead of adding one awkward step at each edge.
Design the full stair sequence
Lay out the sequence of levels on paper and on the site. Treads should be comfortable and consistent, with enough landing room at a door, gate or direction change. The width should relate to the connected path and the number of people using the entry. Choose materials that transition cleanly from an existing porch or new paved surface; a mismatch in thickness and support can make an edge move. Railings and guards, where applicable, are part of the full entrance rather than an afterthought. Garden beds and lighting can frame the steps without constricting them. A retaining wall can resolve surrounding grade but changes loading and drainage questions.
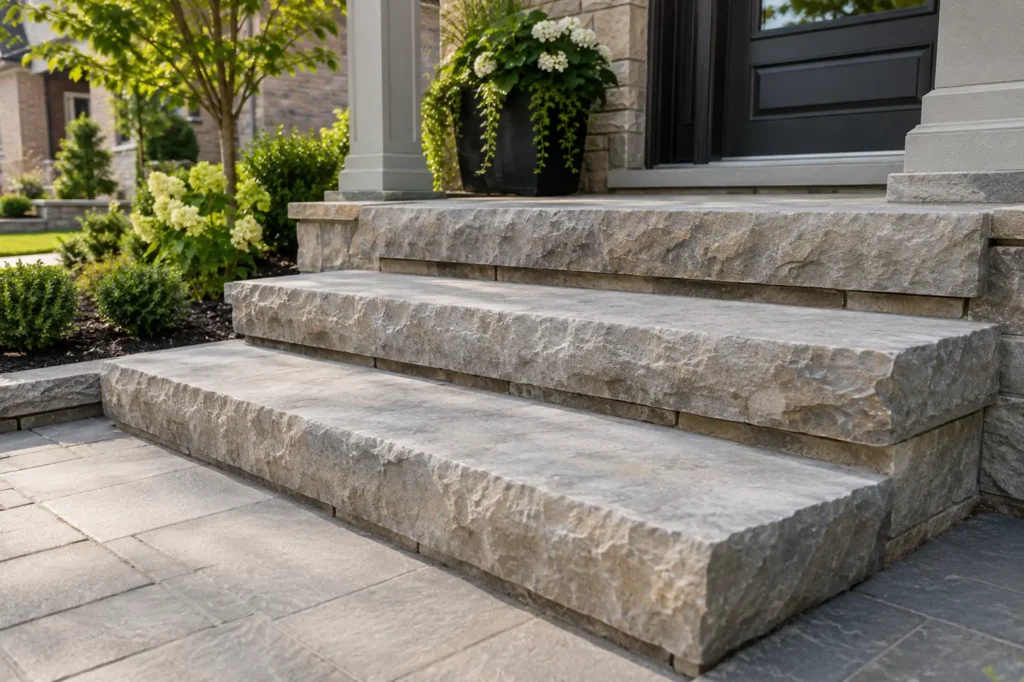
Support the entrance assembly
The assembly must support the step units and any adjacent wall according to site conditions and product requirements. Water should leave treads and landings without draining against the house, pooling at the bottom or running onto a neighbouring lot. Excavation and base work can encounter existing foundations, old concrete or service lines, so locate utilities and review the existing structure before construction. Verify current property-specific requirements for porch alterations, railings, grade changes or work at the municipal edge as applicable. Neither a paver veneer nor new cap should be assumed to repair an unstable underlying porch. Winter freeze-thaw and snow removal increase the importance of a stable, legible transition.
Make each level easy to read
The best result fits how people approach the property. A landing should offer a pause before the door; lights should show each change of level without glare. A front entrance can use contrasting material or a restrained border to clarify the stair edge, but visual tricks cannot fix uneven geometry. Keep plant material from spilling onto treads as it matures. In a backyard, check how the step connects to furniture and lawn rather than leaving a drop into a narrow planting strip. If a new driveway or patio is planned later, establish finished elevations now so those surfaces can meet the steps without another rebuild.
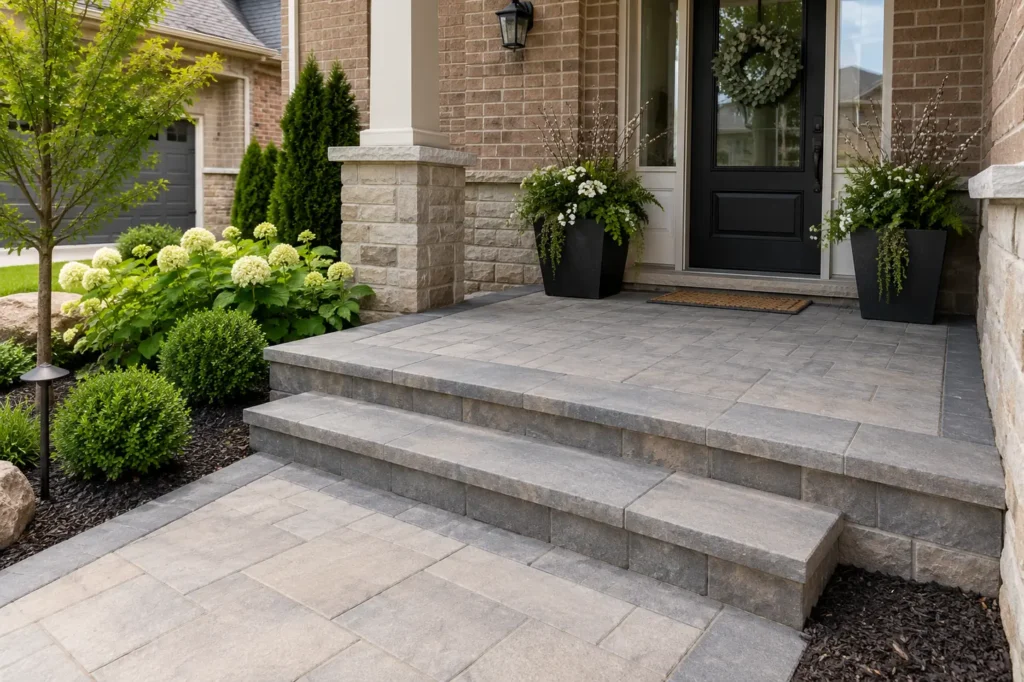
Inspect a high-traffic transition
Steps need debris and snow removal, periodic inspection of joints and edges, and attention to any settling. If one tread moves while others do not, investigate support or drainage before resetting it. Keep lighting accessible and maintain any adjacent railing. Salt and clearing methods should be compatible with the specific materials. The owner should know where snow can be stored without blocking the lower landing or sending meltwater back across the entrance. Small changes in level deserve ongoing care because they receive concentrated foot traffic in every season.
Decisions that shape interlock steps & porches
Total elevation
Measure the complete rise from one finished surface to another, allowing for future pavement or sod levels rather than basing the stair on temporary grades.
Consistent movement
Plan treads, risers and landing dimensions as a coherent sequence; avoid an unexpected final step or a landing cramped by a door swing.
Existing porch
Assess structural condition and compatibility before covering or adjoining an old slab. Cosmetic pavers cannot stabilize a failing base.
Water and ice
Trace runoff at top and bottom and where downspouts discharge. Small low points at a stair become especially troublesome in winter.
Railings and visibility
Address applicable railing or guard needs and make each level easy to see in daytime and evening.
Related hardscape
Coordinate the driveway, front walk, patio or retaining wall so the steps do not become an isolated transition with mismatched grades.
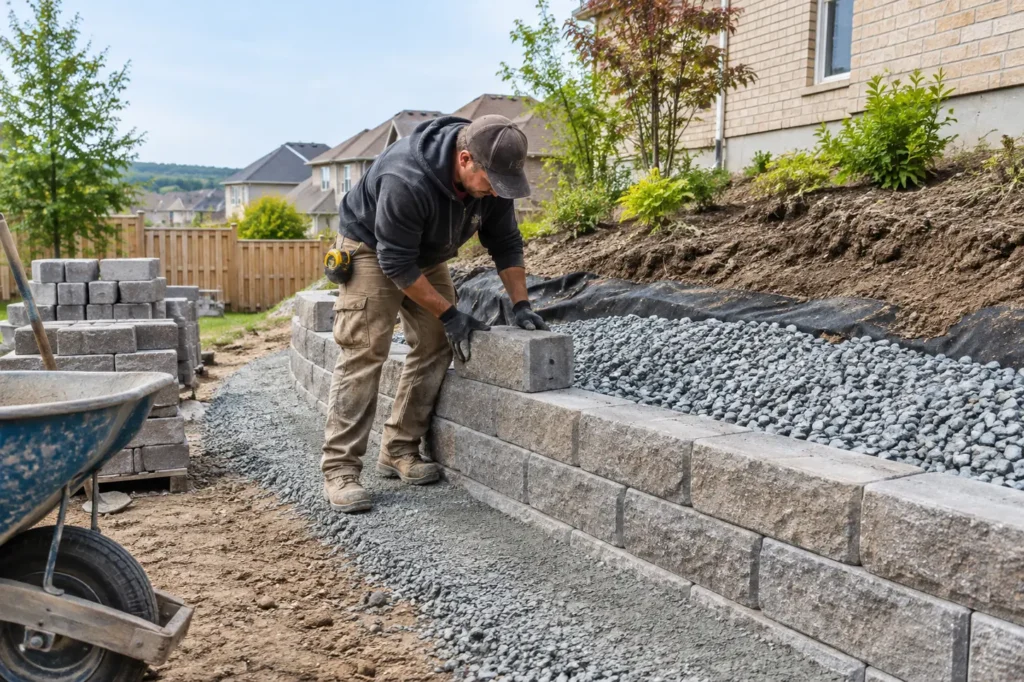
Compare interlock steps & porches proposals
When comparing options, look beyond the unit price of a cap or riser. The estimate should state whether the existing porch remains, how its condition will be assessed, which underlying support is being constructed, and how the new stairs meet the top landing and lower walkway. Railings and lighting, if relevant, need a defined scope. A shallow cosmetic overlay can be tempting, but it cannot correct an unstable base or a drainage problem at the house.
Test the entrance with the door in use. A person arriving with a package needs space to stop before reaching for a handle. A storm door may swing outward over a landing. A side stair should allow a turn through a gate without stepping backward onto a tread. These movements determine the geometry more reliably than a photograph of an isolated stone step.
Winter water can freeze on a shaded bottom landing even if the top treads appear clear. Trace roof and yard water and identify a snow-storage place. A repair to one step should not create an inconsistent rise across the full stair.
A front entry should be reviewed as one continuous route, from parking or sidewalk to door. When a stair is rebuilt independently, the adjacent walk may need adjustment so the bottom riser and landing remain consistent. Specify whether that adjustment is included. The interface between old and new surfaces is frequently where a seemingly small project becomes a larger one.
Check the steps with the door fully open and a person standing on the landing before confirming the final width.
Questions about interlock steps & porches
Can pavers be placed over my current porch?
Only after assessing the porch condition, height, drainage and material compatibility. A surface layer does not repair an unstable porch.
Do interlock steps require a railing?
Applicability depends on the design and current requirements for the actual work. It should be checked before finalizing width and edge details.
Why does the bottom step feel different?
A difference in riser height or a later change to the adjacent walk can disrupt the sequence. Measure all finished levels together.
What should I show for a step estimate?
Photograph the whole route and each elevation, include door and porch dimensions, note icing or settlement, and mention planned walkway or driveway changes.
Related property work
Interlock Walkways, Retaining Walls, Front Yard Landscaping, Interlock Repair, Landscape Lighting.
Discuss your interlock steps & porches project
Show the whole entrance from approach to door, each existing level and any cracks, movement or ice. Include approximate heights and whether the connected walkway or porch will change. This allows the stair geometry and scope to be considered as one route.