
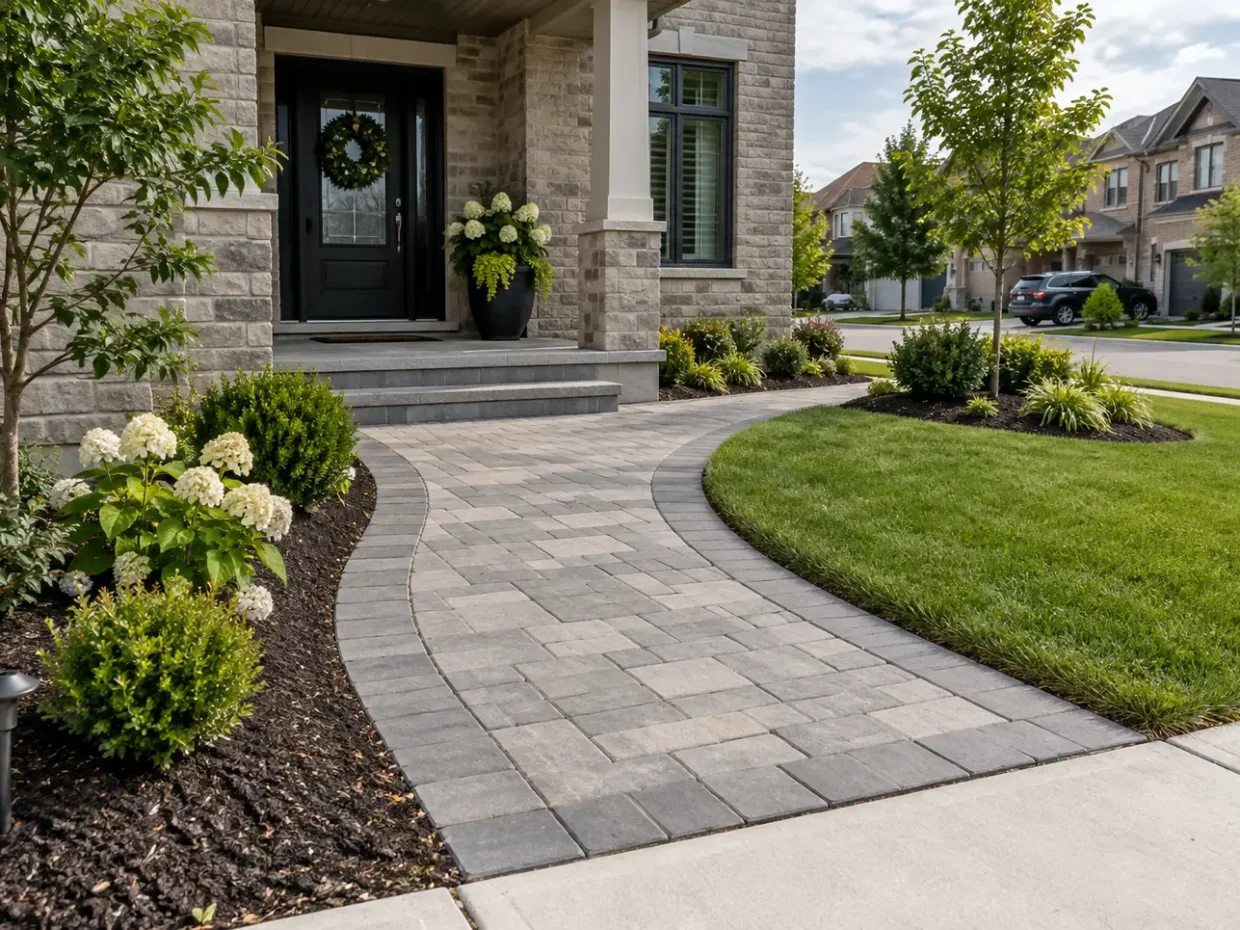
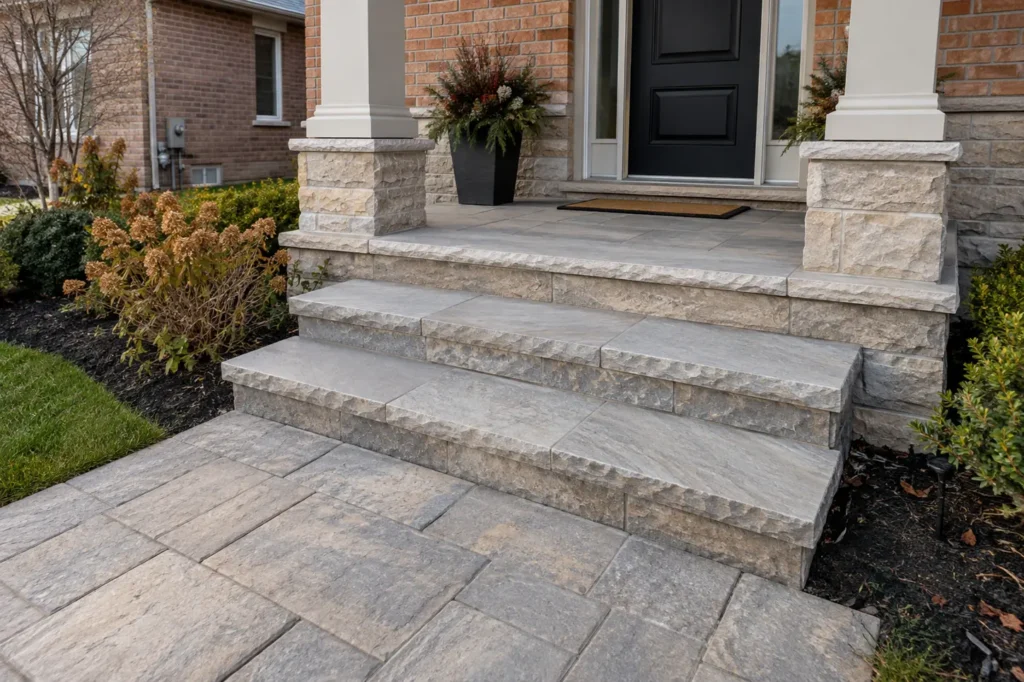
A walkway is most successful when visitors naturally follow it. Main entrance paths, side-yard passages and garden routes have different widths, winter use and relationships to doors. In Milton, an interlock front walk often connects parking, a public sidewalk and a porch; a side walk may need to accommodate bins, a gate and access to basement stairs. Layout, landing space, grade, drainage and lighting come before pattern selection. A path can improve the appearance of the house, but its daily test is whether people can travel it safely with groceries, a shovel or a stroller without stepping into beds or across wet lawn.
Find the natural walking line
Document where people actually walk today. Worn shortcuts across grass can reveal that the formal route is in the wrong place. Measure driveway edges, sidewalk connections, porch height, gate openings, side-yard clearances and the place a person stops at the door. Find downspouts, utility boxes, air-conditioning units and low areas where winter ice forms. A side passage squeezed between a house and fence needs a different drainage and access solution from a broad front entrance. Check whether the proposed walk crosses tree roots or an existing swale; preserving the property's water path matters more than a rigid geometric line.
Plan landings and side routes
The main walk should guide arrival with enough width and a usable landing. Consider two people passing where that is relevant, package delivery, door swing and step location. The side walk can be simpler, but it still needs space for the objects that use it and a gate that opens fully. Straight routes offer direct movement; a gentle turn can work when it responds to a tree or garden rather than forcing needless detours. A border can make the path legible against lawn and beds. Connect the walkway to the driveway at a point where parked cars will not block it. Lighting belongs at the porch, gates and changes in level, with plants kept clear at maturity.
Build for drainage and access
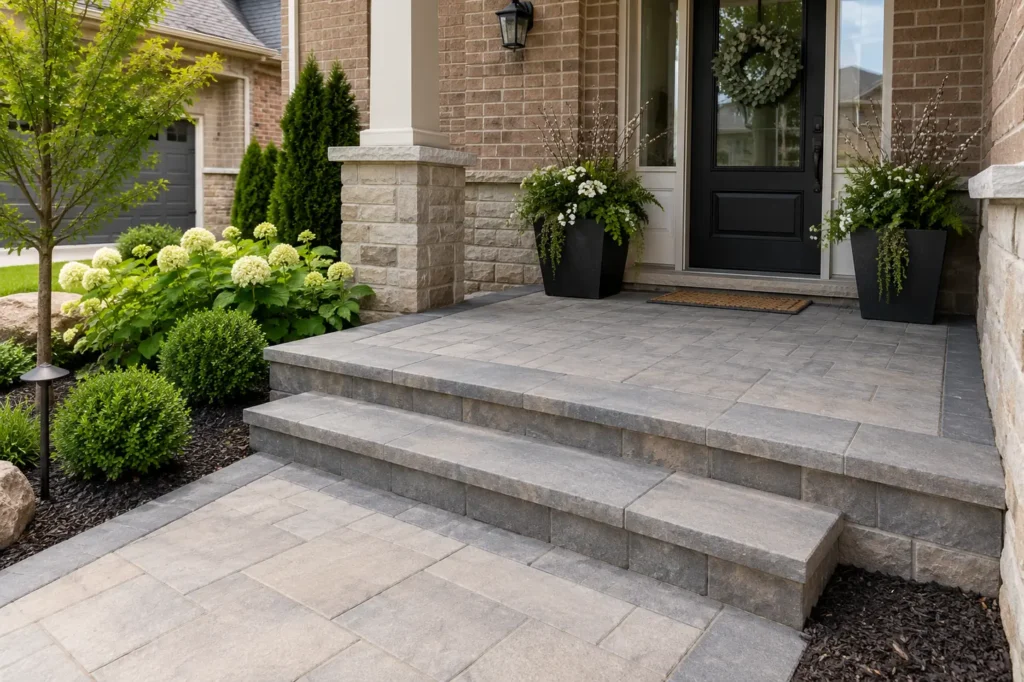
Pavers need an appropriate excavated base, compaction, bedding, joints and edge restraint. The support may differ from a vehicle driveway, while grades must be coordinated where the two meet. Water should not collect at the bottom of a step or beside the house; roof runoff and adjacent beds affect this detail. Preserve utility access and obtain locates before excavation. Work near a municipal sidewalk, boulevard or road allowance may involve different rules from a path entirely on private land. Where the route changes grade or drainage, check the current requirements for the actual property. Stairs and porch work may raise additional construction and railing questions.
Make arrival clear in winter
A good entrance reads clearly in low light and snow. Avoid a sudden narrow pinch between a bed and parked vehicle. Snow needs a place to be pushed without burying delicate shrubs or blocking a drain. In a backyard, a walk can connect patio, shed and gate while preserving a useful lawn shape. The path should be a route, not a thin decorative line that no one can use. Materials may echo the patio or driveway, but a practical transition between older and newer surfaces is more important than perfect colour matching. The finished edge should permit mowing, cleaning and access for repairs.
Maintain an even route
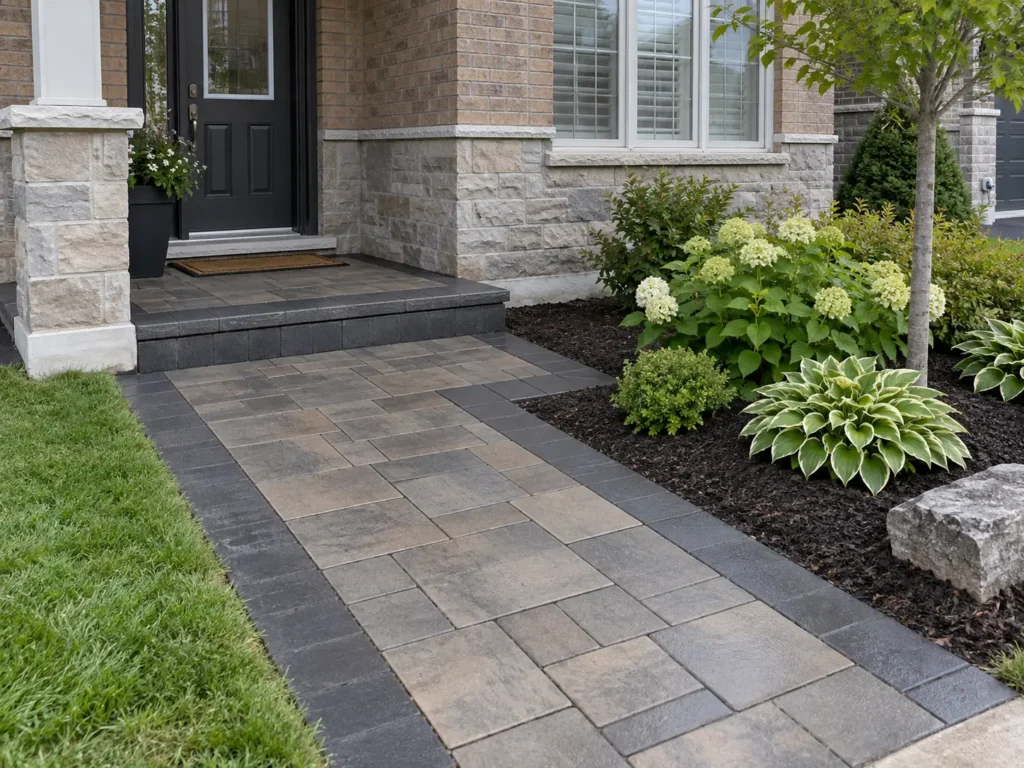
Interlock walkways need regular debris removal and occasional joint and edge review. If a trip area develops, investigate settlement, roots or concentrated water before merely replacing a paver. Winter care should use methods suitable for the particular surface and avoid damaging edges. Prune plants before they narrow the effective walking width. Keep step lighting and drainage outlets serviceable. A straightforward maintenance plan will keep the route visibly clear and safe throughout the seasons.
Decisions that shape interlock walkways & front entrances
Arrival route
Connect sidewalk, parking and entry according to how people actually approach, while avoiding a blocked route when a car is parked.
Landing room
Allow space at a door or gate to stop, turn and operate it without standing on a step or in a planted bed.
Side-yard access
Plan for bins, wheelbarrows, basement access and service equipment in narrow passages; account for gate swing and drainage.
Winter performance
Avoid awkward lips and narrow curves that complicate shovelling, and leave appropriate space for snow.
Lighting relationship
Place light where levels change or wayfinding is needed, with wiring and planting planned before the path is finished.
Edges and transitions
Detail connections to driveway, porch, lawn and garden so the surface holds position and remains easy to maintain.
Compare interlock walkways & front entrances proposals
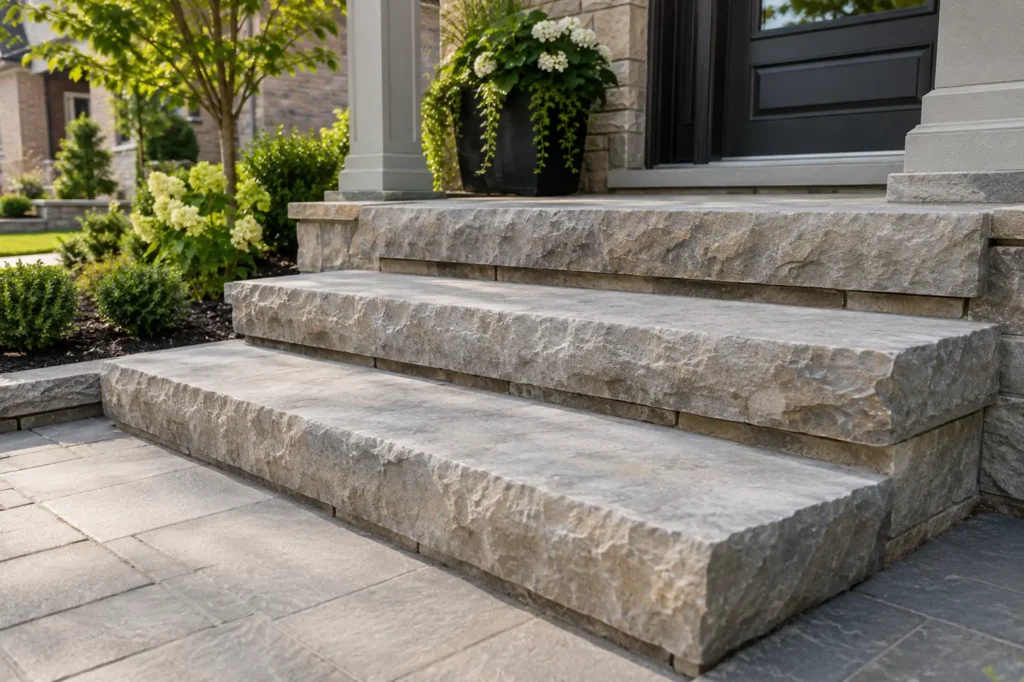
A walkway estimate should make the destination and exact edges clear. It should include demolition, ground preparation, pavers, steps or landings as applicable, restraint, jointing and restoration of adjacent planting or turf. Where a path touches an old porch or driveway, identify how the differing materials and levels meet. Otherwise a quote can leave the hardest transition outside its price. A side route may be narrower but require more labour because material access is constrained by fences and utilities.
If a walk has become muddy or icy, the cause deserves analysis before the final material is selected. Mud may come from roof runoff, worn turf, a low grade or a blocked side-yard drainage route. An interlock surface can make travel cleaner, but it also sheds water and can create a new edge that blocks flow. A continuous route with an appropriate drainage plan addresses both walking comfort and the ground condition.
For an entrance used by tenants, visitors or frequent deliveries, consider predictable wayfinding and lighting. A path should not lead someone toward the wrong door or require a detour around a parked car.
Before choosing a pattern, mark the path with temporary lines and walk it while a car is parked. This can expose a cramped turn or a route blocked by a side gate. Test whether winter snow can be removed without piling it on shrubs or blocking the driveway. Those simple checks can improve the layout more than additional decorative borders.
A path widened later should preserve the original drainage slope and supported edge, rather than merely add a ribbon of pavers.
Questions about interlock walkways & front entrances
How wide should an entrance walk be?
That depends on whether it is the main arrival route, a side service path or a garden connection. Test people, packages and equipment on the proposed layout rather than selecting a width from appearance alone.
Can a walkway connect directly to a municipal sidewalk?
The connection must be assessed in context, and any work in public areas should be checked against current Town requirements. Keep the pedestrian route and drainage appropriate.
What if water crosses the proposed path?
Identify its source and outlet before setting the finished elevation. A path should not become a dam that sends water toward the house or neighbour.
Can an existing path be widened?
Often the base, edge, material match and adjacent grade determine whether an extension is sensible or a full rebuild is more reliable.
Related property work
Front Yard Landscaping, Interlock Steps & Porches, Driveway Extensions, Landscape Lighting, Landscape Drainage.
Discuss your interlock walkways & front entrances project
Photograph the complete walking route with vehicles parked as they normally are, including sidewalk, porch, gates and wet or icy areas. Tell us whether the route is for visitors, side-yard service, basement access or garden use. The design can then follow real movement.