
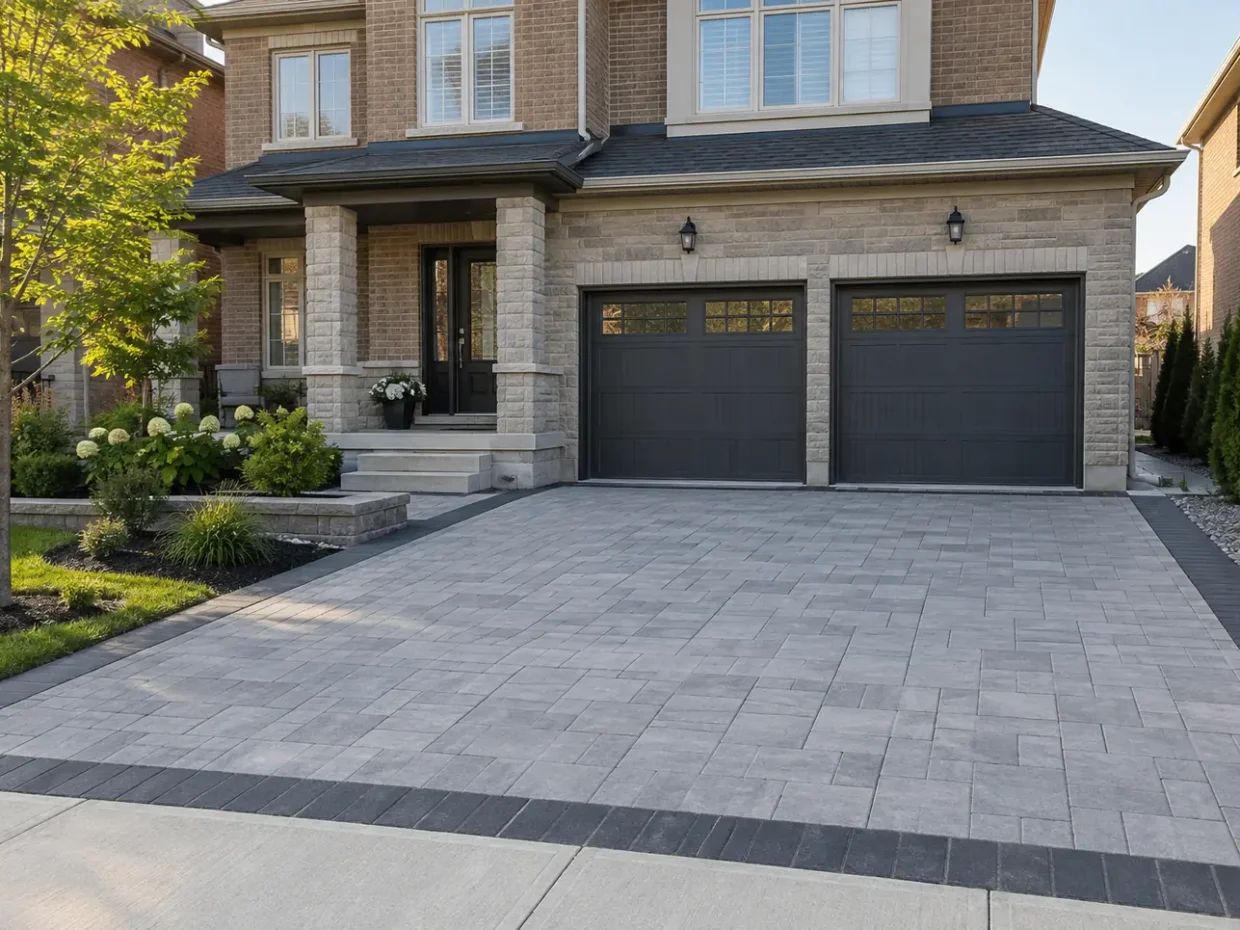
Interlocking is a surface and a construction system. The visible pavers may define the character of a driveway, patio, walkway or entrance, but their long-term performance depends on excavation, prepared support, compaction, drainage, edge restraint and a sound transition to neighbouring materials. Milton properties face seasonal freeze and thaw, snow clearing, different soils and a wide range of access conditions. Choosing a colour and pattern is enjoyable; it cannot compensate for a weak base or water trapped beneath an edge. Interlocking design starts with the purpose of each surface and the existing site, then selects the finish that suits the resulting layout.
Assess every paved connection
We begin by mapping each proposed paved area and the surfaces touching it. A driveway meets a garage and often a sidewalk or municipal entrance; a patio may meet a house, steps, lawn and planting; a walkway crosses downspouts, gates and utility routes. Identify settlement, cracks, pooling, steep transitions and ground that has been disturbed by previous work. The width available for excavation equipment or material delivery can affect installation in a Milton side yard. Existing pavers may be reusable in some repairs, while widespread movement may indicate a deeper issue. Understanding how runoff moves today is essential before a new impermeable or partly permeable surface changes it.
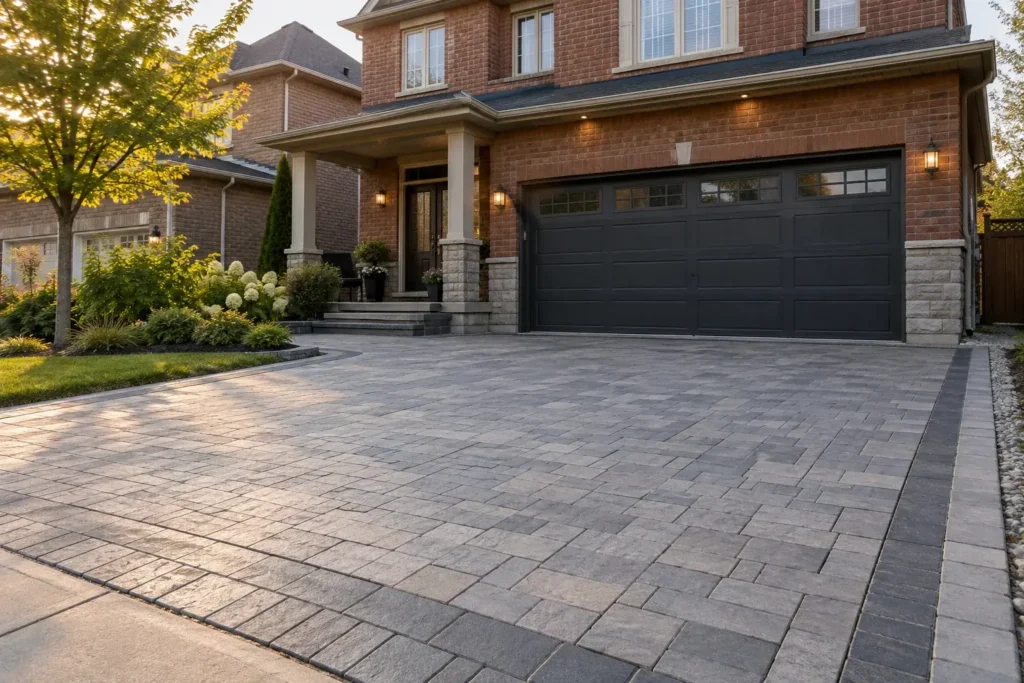
Set dimensions by use
Layout should come before the paver catalogue. A driveway needs room for vehicles, doors and snow; a patio needs its furniture and circulation; a walk should connect natural destinations; steps need comfortable landings and consistent transitions. A coherent family of materials can link the front and back of a property without making every surface identical. Borders can define a broad paved area or reinforce a transition, but unnecessary tiny insets may create awkward cuts. Choose unit size, texture and pattern for the relevant load and geometry. A handsome interlock finish becomes more convincing when its edges meet lawn, gardens, concrete or natural stone deliberately rather than ending at random.
Construct beneath the pavers
The build beneath the surface is tailored to the site and use. Removal and excavation expose the existing soil; base material is placed and compacted in a suitable manner; elevations and slopes are set to manage water; edges are restrained; pavers are laid, cut and jointed. Requirements differ for vehicle-bearing areas, pedestrian surfaces and repairs. Utility covers and access points should remain serviceable. Where a design changes grade, drainage, driveway entrance or work beyond private property, verify current property-specific requirements before construction. Surface water should not be diverted toward a foundation or neighbour. Winter conditions make transitions, low spots and snow-removal edges especially important.
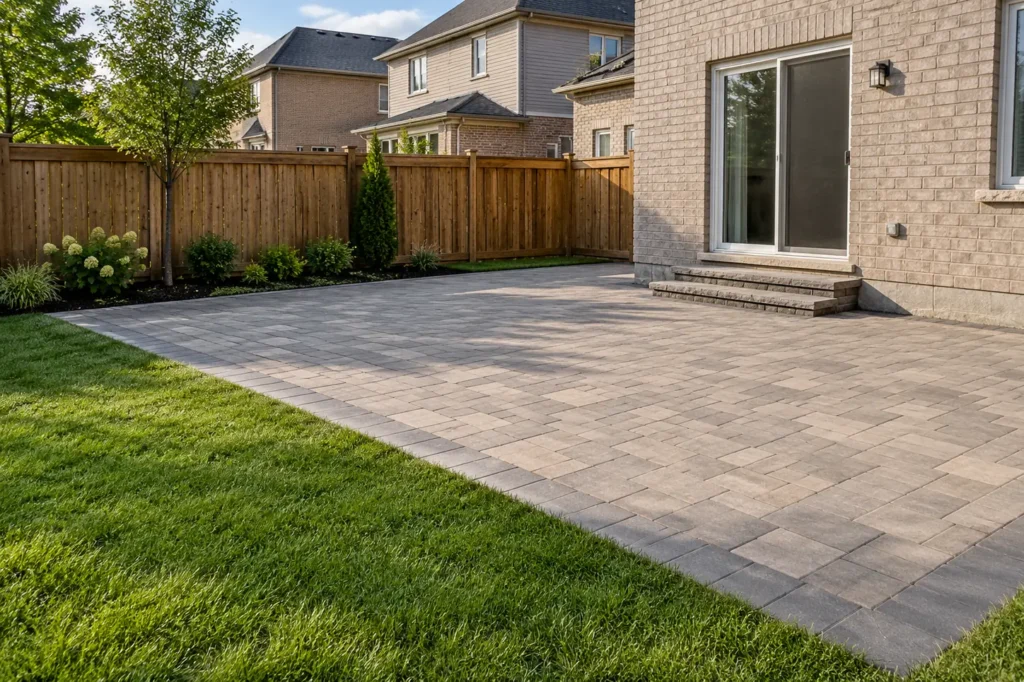
Link the property with hardscape
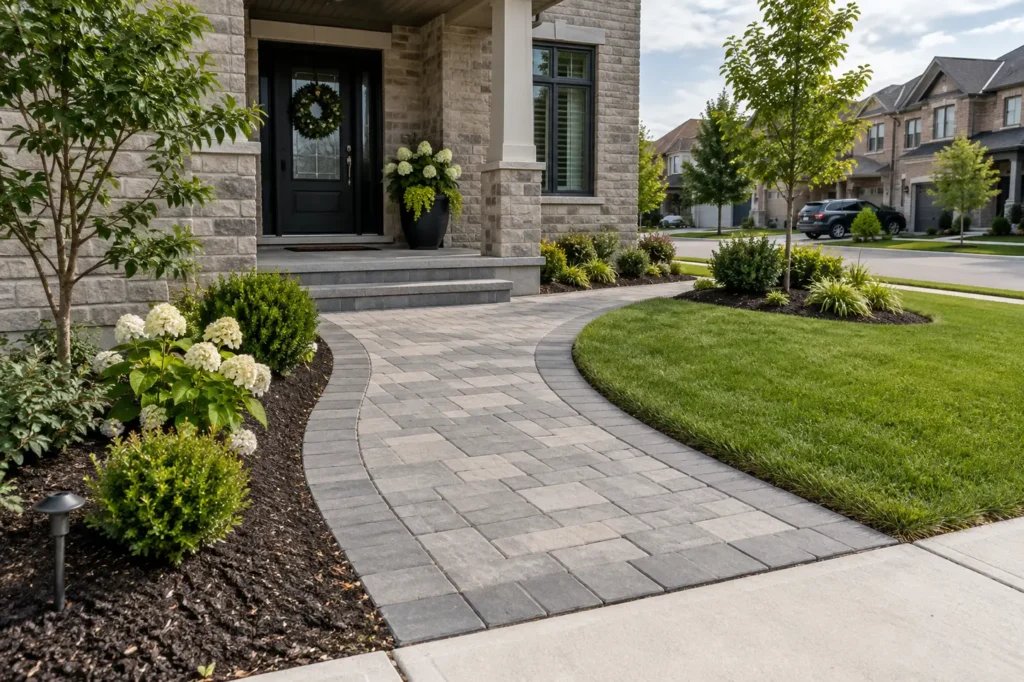
Interlocking can organize the property. A front walk can guide visitors clearly; a patio can connect a door to a lawn; a side route can turn a muddy passage into dependable access. Retaining walls, steps, garden edges and lighting should be coordinated while levels are being set. Underground irrigation or lighting routes are easier to plan before paving closes. For a staged project, decide which future structures or services must cross the proposed surface. That forethought protects finished work from unnecessary lifting. A large paver area is not automatically more useful: paving should preserve planting, drainage and the outdoor activities the property actually needs.
Understand surface upkeep
Maintenance is manageable but real. Joint material can move, organic debris collects, stains happen, and an edge may need attention after soil or tree-root changes. Cleaning methods and sealing decisions depend on the product and site; sealing does not eliminate weeds or all staining. If a surface sinks or heaves, investigate its cause before resetting the units. Record where utility access remains and how snow-clearing equipment will treat borders or steps. An informed owner can distinguish routine surface care from a problem in support, drainage or adjacent ground. That distinction matters for both new projects and interlock renovation.
Decisions that shape interlocking
Use and load
Separate vehicle-bearing driveways from pedestrian patios and paths. The excavation, base and paver specification should suit actual loading rather than applying one detail everywhere.
Elevation and runoff
Set finished heights at doors, garages, steps and lawn before choosing patterns. Determine an appropriate water route and avoid damming existing swales.
Support and compaction
Assess existing soil and disturbed ground; build and compact a suitable base. A surface that looks level on opening day can still settle if support is inadequate.
Edge restraint and jointing
Edges help hold the paved field in position and joints contribute to performance. Their details vary with product, geometry and exposure.
Utilities and future work
Find underground services before excavation, preserve access covers and plan conduits or irrigation crossings before the finished pavers are placed.
Freeze and snow
Account for seasonal movement, winter foot traffic and plow or shovel routes at borders, garage transitions and exposed steps.
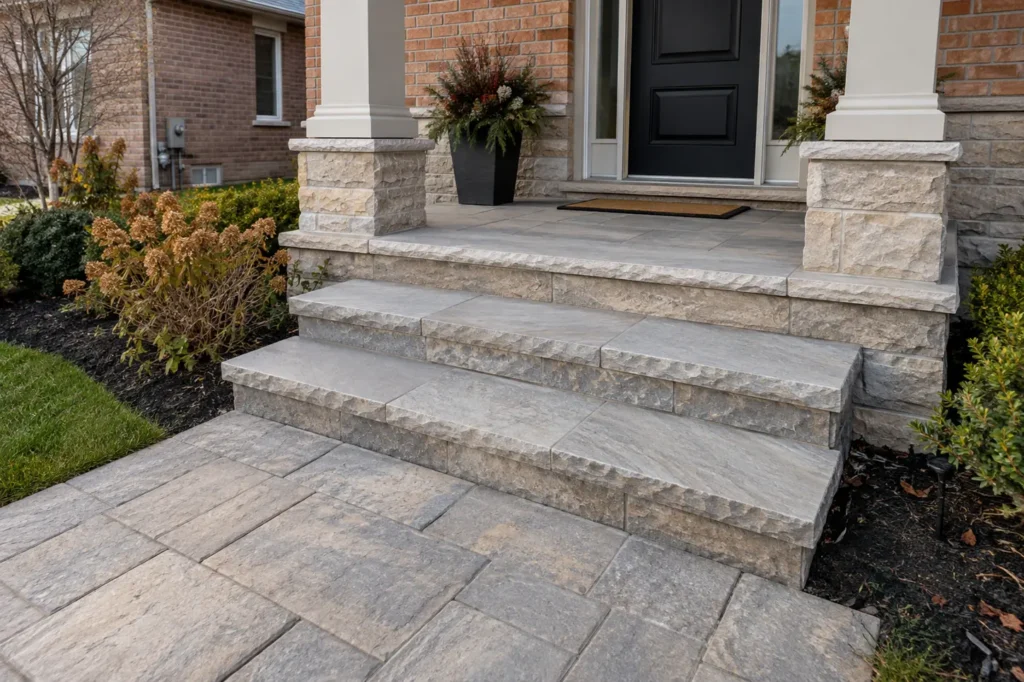
Define the interlocking project
The budget comparison should describe the work below and around the paver field, not simply a price per square foot of visible stone. Access, removal of existing surfaces, unsuitable soil, load, steps, drainage solutions, cuts and edge conditions can materially change the scope. Clarify whether adjacent lawn or gardens will be restored, how utilities are handled and where the final surface meets concrete or asphalt. A precise scope makes material options comparable and gives the finished surface a defined place in the larger landscape.
Compare interlocking proposals
There are several reasonable ways to phase hardscape work, but the levels and water route need one property-wide plan. A driveway and front walk can be built together to control their joint; a backyard patio can be scheduled separately if its future threshold and drainage are already known. Repairs should be evaluated before surface treatment, since cleaning or sealing an unstable field spends money on appearance without resolving movement. If an old paved area will be removed, clarify disposal, hidden base conditions and restoration around trees and planting.
Comparing proposals requires a written description of excavation, support, drainage, edge restraint, joints, material and transitions. A paver brand or pattern alone says little about how the system will perform. Ask how a low point at the garage or door will be addressed and which nearby surfaces are included in final grading. Some sites call for a simple restrained field; others require steps, a wall or a defined drain. The work should be priced for the actual site rather than an average area rate.
One material palette can still allow different uses to feel distinct. A driveway may use a restrained border, a path may signal the entrance and a patio may make room for furniture. Those design moves should arise from geometry and circulation, while the underlying support for each remains appropriate to its load.
Before committing to a multi-surface project, ask where rainwater from each new paved zone will go and how that route meets existing drainage. Confirm which materials and elevations continue through the steps, walls and garden edges. A coordinated drawing need not be elaborate to reveal conflicts: it should show dimensions, finished levels, edge types and service routes. The design can then be priced and constructed as an integrated part of the property.
Ask how the work will be protected while adjacent planting or construction continues. Heavy material deliveries across finished pavers can disturb joints or edges, while a later trench can undermine the prepared base. A construction sequence protects the investment and keeps the grading consistent across all surfaces.
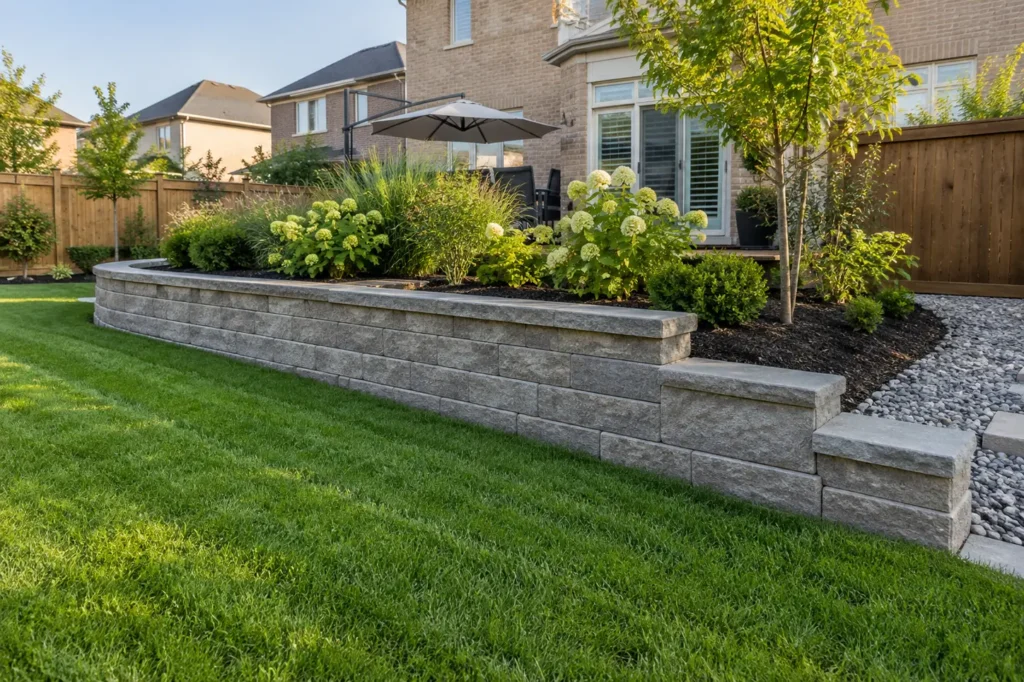
Questions about interlocking
What is the most important part of interlock installation?
There is no single decorative detail that replaces the underlying system. Excavation, base, compaction, drainage, edge restraint and appropriate material for the load must work together.
Can pavers be lifted to repair an underground line?
One advantage of unit paving is that sections may be lifted and reinstated. The result still depends on restoring the disturbed base, grade and joints correctly, and matching weathered material can be difficult.
Will interlock stop puddles?
Only a correctly designed surface with an appropriate drainage route can improve that condition. New paving can worsen water problems if slopes and surrounding grades are ignored.
Should all interlock be sealed?
No. Product, surface condition, desired appearance and maintenance expectations matter. Sealing may alter colour and upkeep; it is not an all-purpose cure for stains, weeds or base failure.
Related property work
Interlock Driveways, Interlock Patios, Interlock Walkways, Repair & Relevelling, Retaining Walls.
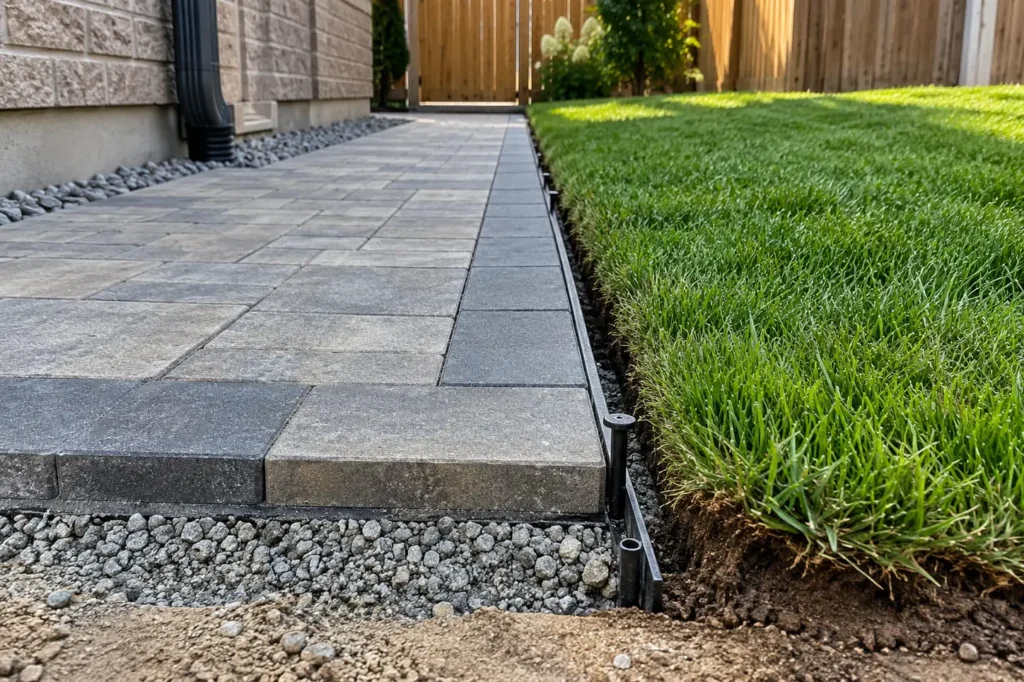
Discuss your interlocking project
Send photographs of the proposed paving areas, doors, garage, current water flow and the ground beside each edge. Describe whether vehicles, furniture or only pedestrians will use the surfaces. Include future structures or services that may cross the area, so base and layout choices have context.