
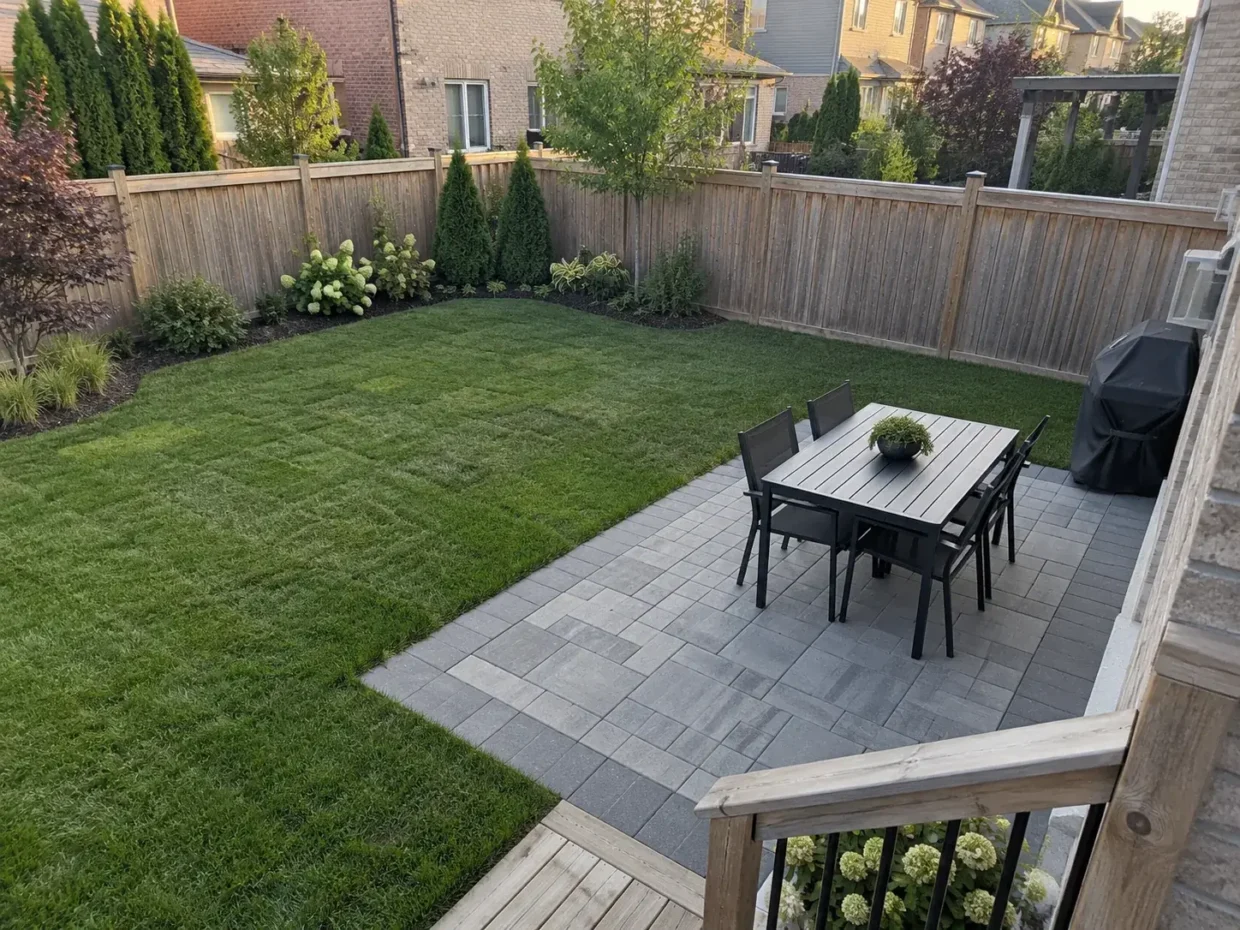
A backyard should offer room for the activities that matter to the household without forcing every activity into one overbuilt surface. A Milton yard might need a table near the kitchen, an open lawn, a quiet seat, screening from upper windows and a clear passage to a shed. Another might be planned around a pool, deck or outdoor kitchen. Backyard landscaping ties those pieces into one practical layout. The right starting point is a list of uses, furniture sizes, existing site conditions and the amount of garden or lawn care the owner actually wants. A render can help communicate the idea, but grade, drainage and access determine whether it can be constructed sensibly.
What the backyard is doing now
Walk the yard after rain if possible. Identify soggy corners, downspout paths, the height of doors, the slope toward fences, tree roots, awkward changes in elevation and areas that receive sun when they are likely to be used. Note what can come through the side gate and how much space must stay clear for utility meters, bins or a shed. In compact Milton backyards, a misplaced step or oversized patio can consume a disproportionate share of the usable area. On larger properties, the challenge can be connecting destinations without making a long route feel accidental. Existing deck footings, patio slabs and fences should be assessed before the design assumes they will be retained.
Fit the gatherings and quiet space
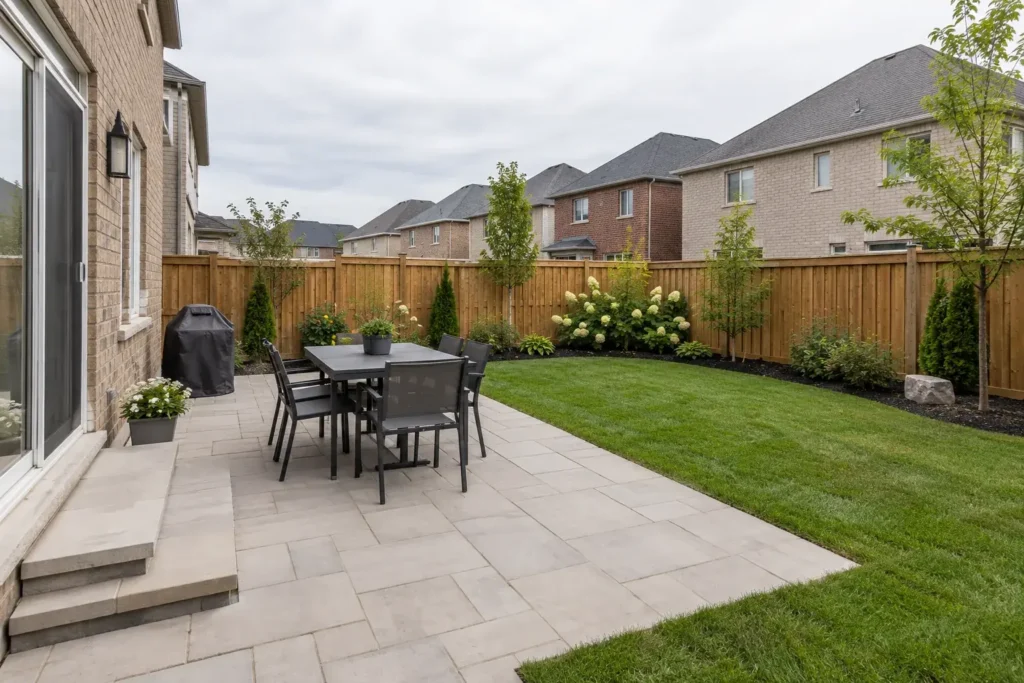
Start with the primary outdoor room. A dining table needs pullback space, a grill needs a sensible connection to the house, and a lounge needs enough depth for its actual furniture. An interlock patio can be set at ground level, while a deck can be useful at a raised door; the threshold and change in elevation help determine which is appropriate. A pergola can frame seating or partial shade, but its posts, clearances and relationship to neighbouring views need a place in the plan. A fire feature should be positioned around seating, circulation and nearby materials rather than squeezed into a leftover corner. If a pool is contemplated, allow space for safe movement, fencing and future servicing before planting fills the perimeter.
Resolve levels beneath the finish
Surface water still needs a path when a yard is divided into patio, lawn and garden. Hardscape should be supported by the right base and drain toward an appropriate route; soil and sod should not be spread over a drainage defect and described as a fix. Existing trees need protection around roots and grade changes. Where new fences, retaining edges, decks or pool features are involved, current property-specific rules and any required approvals need to be checked before final layout. Utilities are located before excavation, especially where lighting, irrigation, outdoor-kitchen services or structural posts may go. Construction access affects what equipment and material handling is feasible without damaging neighbouring or retained areas.
Connect the yard to daily life
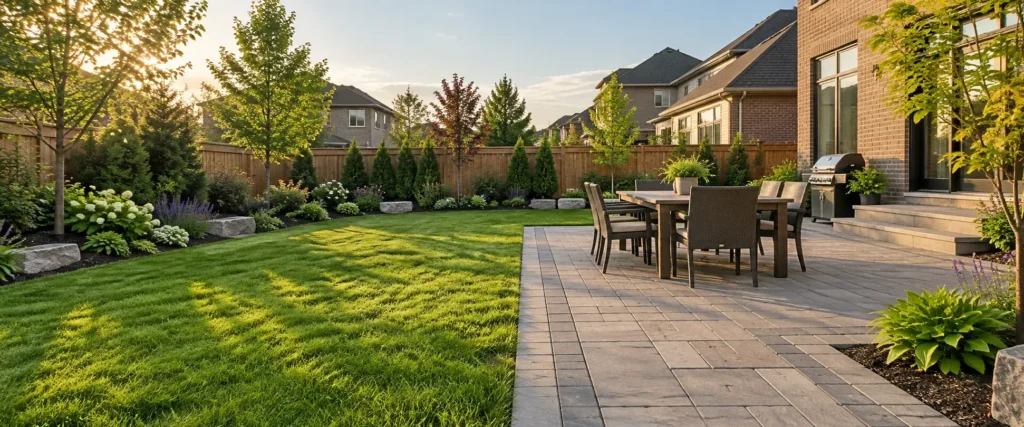
A successful plan is still easy to use when people visit. Circulation from the door to seating, grill, lawn and gate should feel intuitive without cutting directly through the dining area. Storage deserves deliberate access; a beautiful planting border is frustrating if it blocks the shed. Fencing and a screen can address a close sightline immediately, while layered shrubs and trees grow into a softer edge over time. Lighting can make steps and gathering zones useful in the evening, provided glare is controlled. Watering needs differ between new sod, established trees and container planting; an irrigation layout should respond to those zones rather than soaking paving or a fence.
Keep the yard usable over time
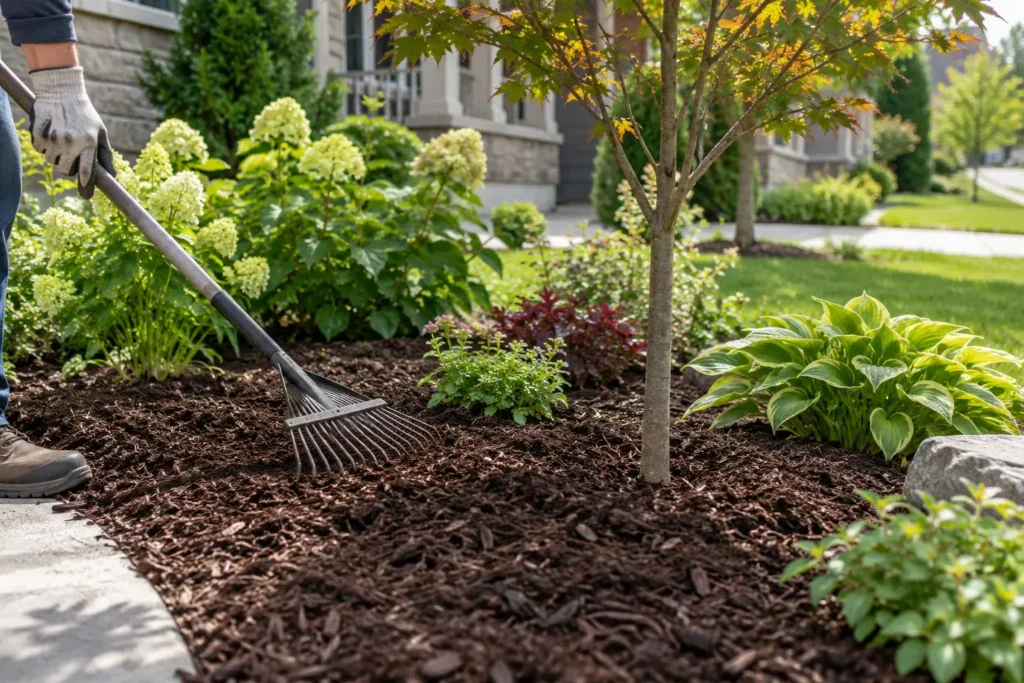
Plan for the seasons after the installation photograph. Leaves collect in bed edges, mulch needs renewal, interlock joints can need attention, and a living privacy screen needs pruning to stay within its allotted space. A small lawn may be easier to maintain than an overly elaborate set of tight planting pockets. Artificial turf reduces mowing but still needs cleaning and attention to drainage and heat. Before accepting a design, picture moving furniture, accessing service points, watering new plantings and removing snow from paths. Those routines reveal whether the chosen mix of patio, garden and lawn is practical for the household.
Decisions that shape backyard landscaping
Patio and furniture
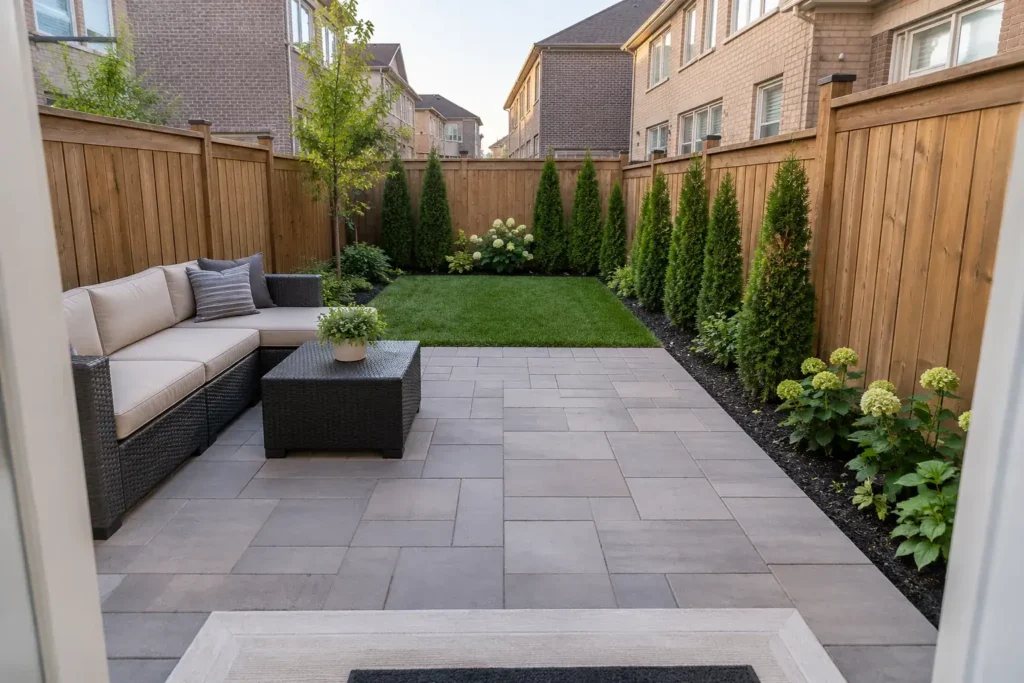
Measure the table or lounge arrangement, chair pullback and walking room before choosing patio dimensions. A tight patio often costs less initially but becomes awkward to use and hard to enlarge without disturbing its edge.
Lawn and play
Keep a useful shape rather than thin, difficult strips. Evaluate sun, soil and drainage before sod; the lawn should connect to the house and usable circulation, not become an isolated patch.
Privacy and neighbours
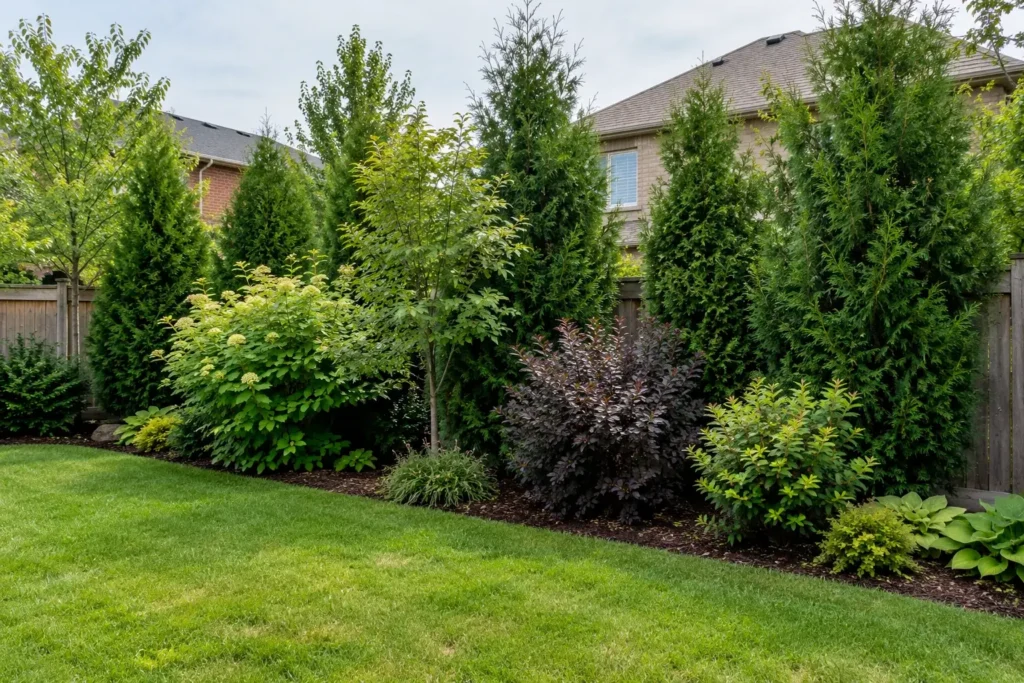
Study views from neighbouring windows and seated eye level. Fences or screens can offer quicker coverage; hedges and trees need room to mature and cannot be expected to provide instant full-height privacy.
Decks and structures
Coordinate door height, stairs, posts, fence lines and pergola or kitchen locations with the whole backyard. Confirm applicable structural and municipal requirements for the actual work.
Pool relationship
Reserve movement around the pool, required enclosure, equipment access and drainage. A pool landscape needs more than decorative planting next to the water.
Lighting and irrigation
Plan conduits and watering zones before finished surfaces close them off. Aim light at routes and tasks while keeping neighbour-facing glare modest.
Define the backyard landscaping project
The order of construction follows the ground conditions. Solve essential grade and water questions first; locate the patio or deck and any retaining feature next; plan utility routes; install structural and paved work; then restore soil, lawn and planting. If budget requires phases, record the intended final elevations so the first patio or garden does not become an obstacle to the next step. A request for a “low-maintenance” yard should name exactly which chores are burdensome—mowing, weeding, watering or winter access—so the design reduces the right work.
Compare backyard landscaping proposals
When comparing backyard proposals, ask what each one assumes about the old site. Does demolition include removal of a failing slab or buried debris? Does the quoted patio price include steps and a resolved drainage edge? Are existing trees protected during access and excavation? A plan should explain whether lighting, irrigation, fencing and structures are included or allowed for later. A low quote for only the most visible surface may leave the functional connections unfunded. Budget priorities can be set without losing the overall plan: build the water and main circulation system first, then add lower-priority planting or features as resources allow.
The choice of a lawn-to-patio ratio has consequences beyond appearance. A wide lawn offers flexible play and softer ground but needs mowing and suitable sunlight. A large patio supports furniture and gatherings but changes runoff, surface temperature and snow-clearing space. Garden beds provide privacy and seasonal interest while claiming room as plants mature. Discuss these tradeoffs with a full-scale layout, not only a small image of a finished yard.
A future garden or structure should connect to the patio and drainage scheme already built, rather than require cutting into it.
Questions about backyard landscaping
Should we build a deck or patio?
Door height, grade, usable area and how you want to sit or dine guide the choice. A patio can connect naturally to lawn; a raised deck can solve a significant threshold difference. Either choice should be checked for drainage, access and applicable approvals.
Can a small backyard hold several functions?
Often, with careful prioritization. One well-sized multiuse surface, a clear route and restrained planting may outperform many tiny zones. Furniture dimensions and gate access help test the layout before construction.
Will a new patio solve the wet part of the yard?
Paving alone does not solve the cause of pooling. Identify the source of water and a suitable drainage route first. The patio base and final slopes then become part of a coordinated plan.
What should I send for a backyard quote?
Share photos from each corner and from the back door, approximate dimensions, access width, existing structures, drainage concerns and the intended uses. Include any plans for a pool, shed or major structure so present work does not obstruct them.
Related property work
Landscape Design & Build, Interlock Patios, Privacy Landscaping, Landscape Drainage, Pool Landscaping.
Discuss your backyard landscaping project
Show the backyard from the house and each corner, including the side access. Share the sizes of your intended table or lounge, areas that stay wet, any planned pool or shed, and the features you want retained. These details help set a useful layout and construction scope.