
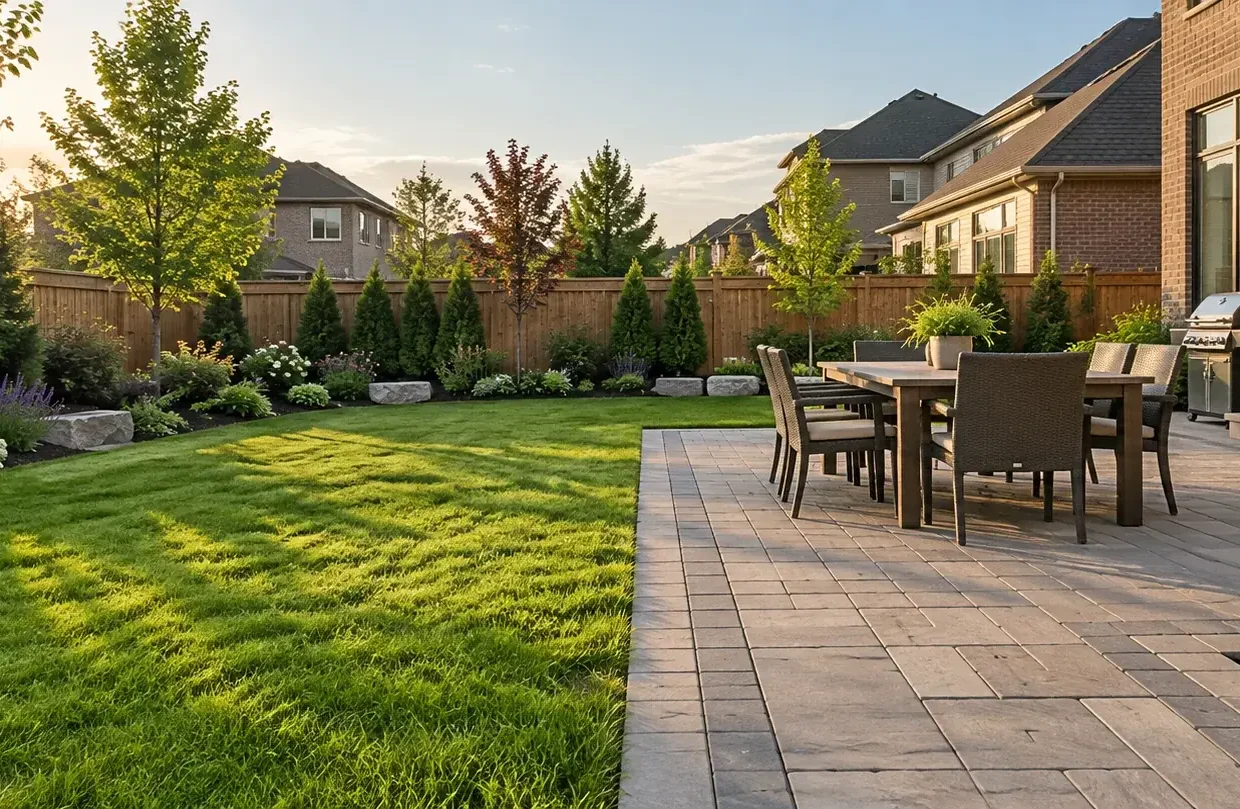
A coherent landscape begins with the way people enter, cross and use the property. A patio that looks right on a drawing can still put dining too far from the kitchen; a beautiful front walk can feel narrow when two people approach with groceries; fresh sod can fail to improve a persistently wet corner. Landscape design and build work in Milton starts by connecting these everyday questions to existing grades, water movement, soil, access, mature trees and the relationship between the house and neighbouring properties. Finishes matter, but they come after a workable layout and construction strategy. A complete yard can be developed in one coordinated project or planned in stages that avoid tearing up finished work later.
Begin with the whole property
The first discussion should identify what the yard is doing now and what needs to change. We look at the entrances, driveway, gates, usable flat areas, existing hardscape, planting, utility locations and places water collects after rain. The direction a lawn slopes, the height of a patio door and the location of a neighbour's fence can determine what is practical long before a paver colour is selected. Milton includes compact subdivisions, deeper lots and properties with very different access conditions. A plan needs to work on the actual property, including how materials can reach the work area and where excavated material can leave it. Photos and a rough sketch are useful starting points, followed by an on-site review for a real scope.
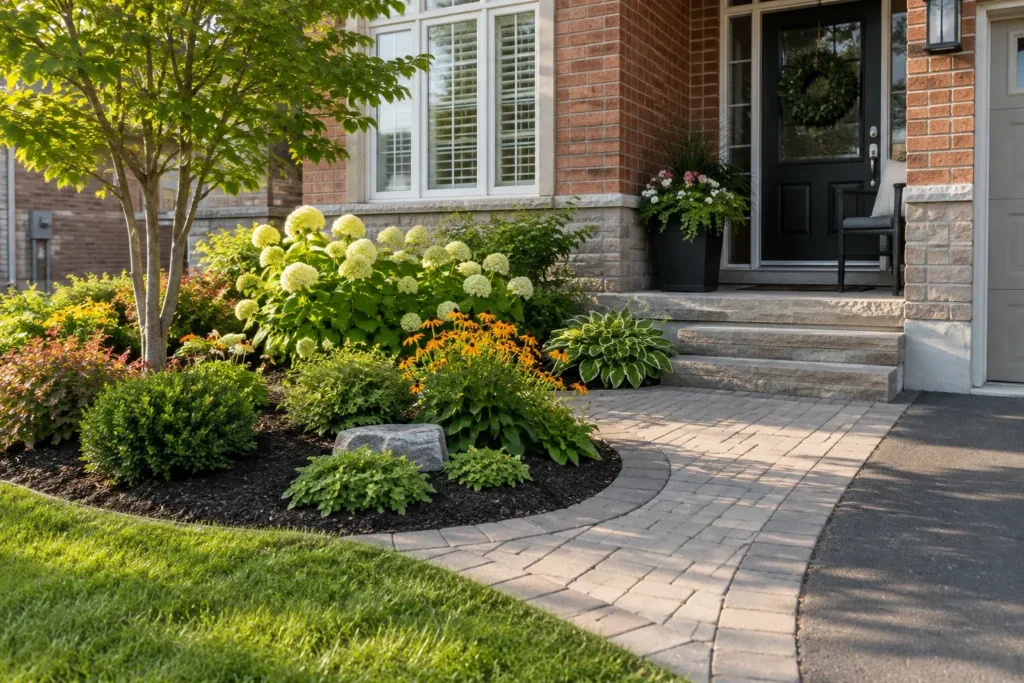
Arrange the outdoor zones
We organize the yard around usable zones and the routes between them. A dining patio needs enough room for chairs to pull back; a play lawn needs a sensible connection to the house; a garden should not turn the only side passage into an obstacle. Privacy is planned from actual sightlines, sometimes using a fence or screen for immediate coverage and planting for softer, longer-term enclosure. Structures such as decks, pergolas and fences are located with doors, boundaries, utilities and maintenance access in mind. The plan should also show where lighting and irrigation might run so future lines do not require lifting a completed surface. When a pool is present or planned, circulation and enclosure need special coordination.
Set the construction sequence
The ground plan controls the finish. Excavation, soil conditions and the required support differ for a pedestrian path, patio, driveway and planting bed. Paved areas need a prepared base, stable edges and deliberate surface drainage; lawns need suitable soil, grade and establishment water. A retaining feature needs its own assessment of height, loading, drainage and adjacent conditions. Work that changes grade, alters drainage, enters a road allowance or involves structures may require property-specific checks with the Town of Milton or other authorities. Those checks belong near the beginning of planning, before a final footprint or schedule is promised. Utility locates and safe access also need to be resolved before digging.
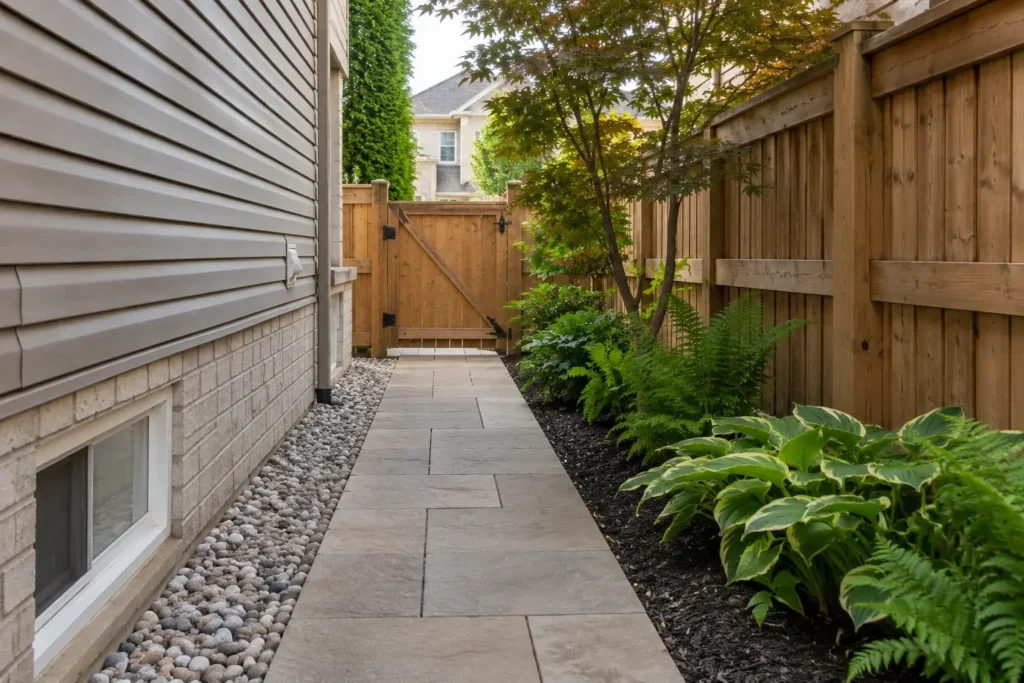
Connect every everyday route
The best result is comfortable in ordinary use. Consider the route from the car to the front door in winter, the path from a back door to the grill, the place bins or a shed must remain accessible, and how a mower or wheelbarrow can move through the yard. Materials should complement the house without creating a collection of unrelated surfaces. Planting can soften construction while leaving room for mature size and ongoing care. In a multi-stage project, grades and underground routes should still be planned as a whole. A first phase might deal with drainage and a main patio; later phases can add planting, lighting or another gathering area without undoing the first investment.
Prepare for growth and seasons
A landscape changes after installation. Sod establishes, roots expand, mulch decomposes, joints need attention and seasonal weather exposes drainage decisions. The owner should understand what watering and care the new planting needs and how snow will be handled at front entrances. Low-upkeep choices can reduce mowing or bed work, but no outdoor surface is free of maintenance. We can discuss ongoing property care or a phased maintenance plan where appropriate to the scope. If an existing feature can be retained, the plan should say how construction will protect it. If it cannot, explaining why helps the owner compare design options fairly.
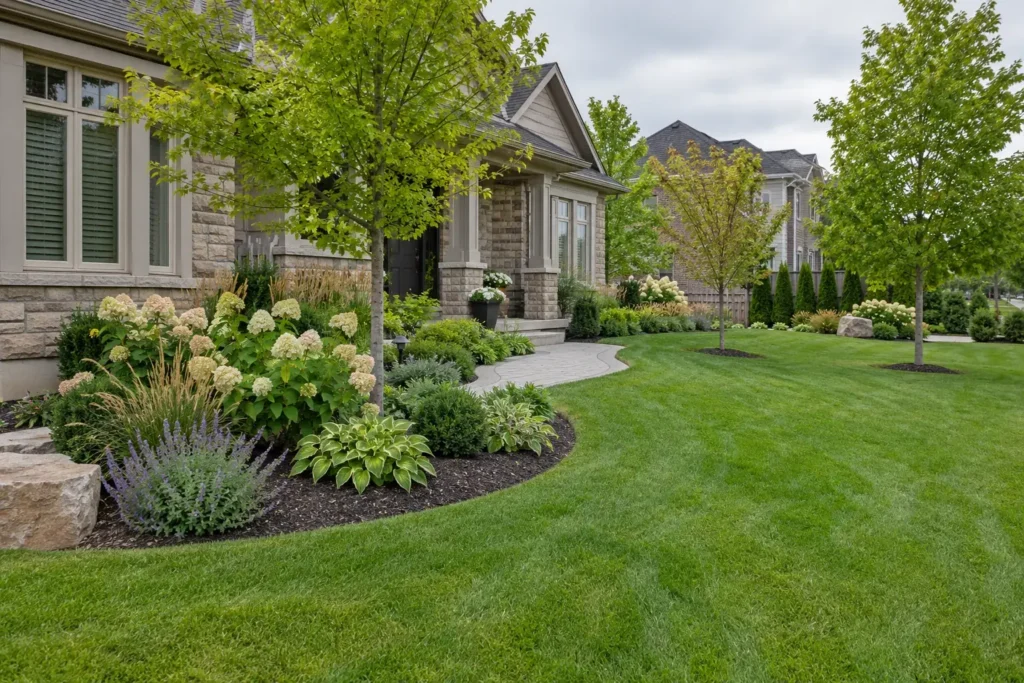
Decisions that shape landscape design & build
Grade and drainage
Map high and low points, downspout discharge, swales and the intended direction of runoff. A flat-looking lawn can conceal a critical drainage route; closing it with a bed or patio can move water toward the house or a neighbour.
Circulation and access
Size the routes between doors, parking, gates, seating and storage for real people and objects. Construction access matters too: a narrow side passage changes how excavation, aggregates and larger planting reach a backyard.
Hardscape before finish
Choose patio, walkway and driveway locations for function and load. Then specify the excavation, base, compaction, slope, edge restraint and transitions suitable to each area rather than using one generic build detail.
Living components
Select lawn and planting according to sunlight, soil, available root space, mature size and the time the owner can spend on care. Irrigation can support establishment but does not correct poor grading.
Structures and utilities
Coordinate deck, pergola, fence, pool and lighting decisions with property boundaries, existing service lines and the layout. Relevant approvals and safe utility clearances are checked for the particular address and work.
Build sequence
Do disruptive grade and underground work first, then supporting structures and hardscape, followed by soil, planting, lighting adjustments and final restoration. Staging can preserve access and avoid repeated excavation.
Define the landscape design & build project
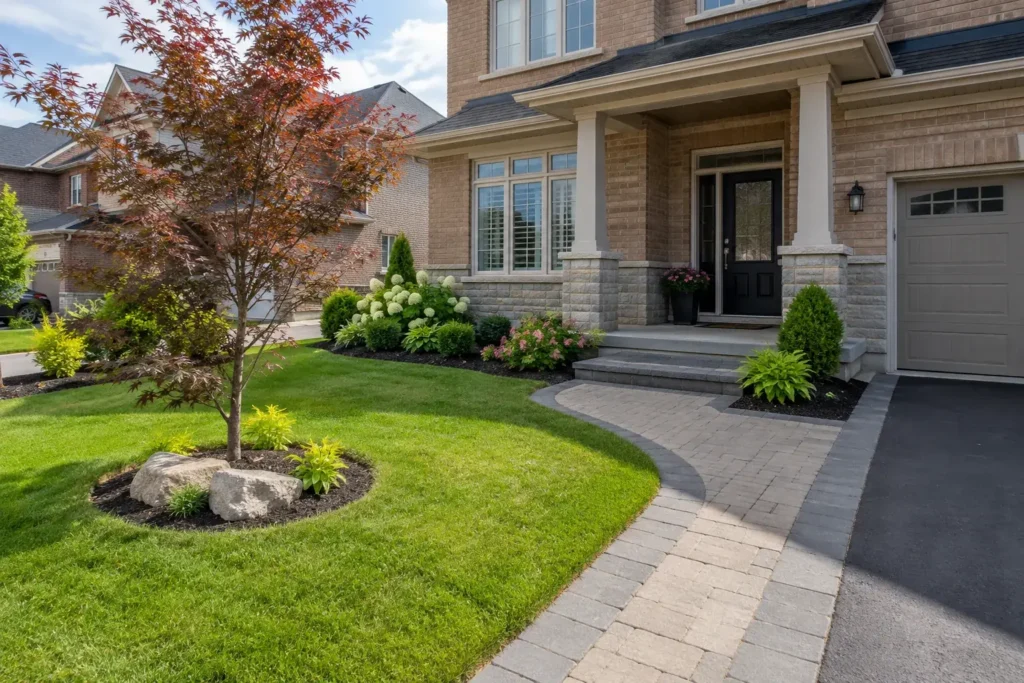
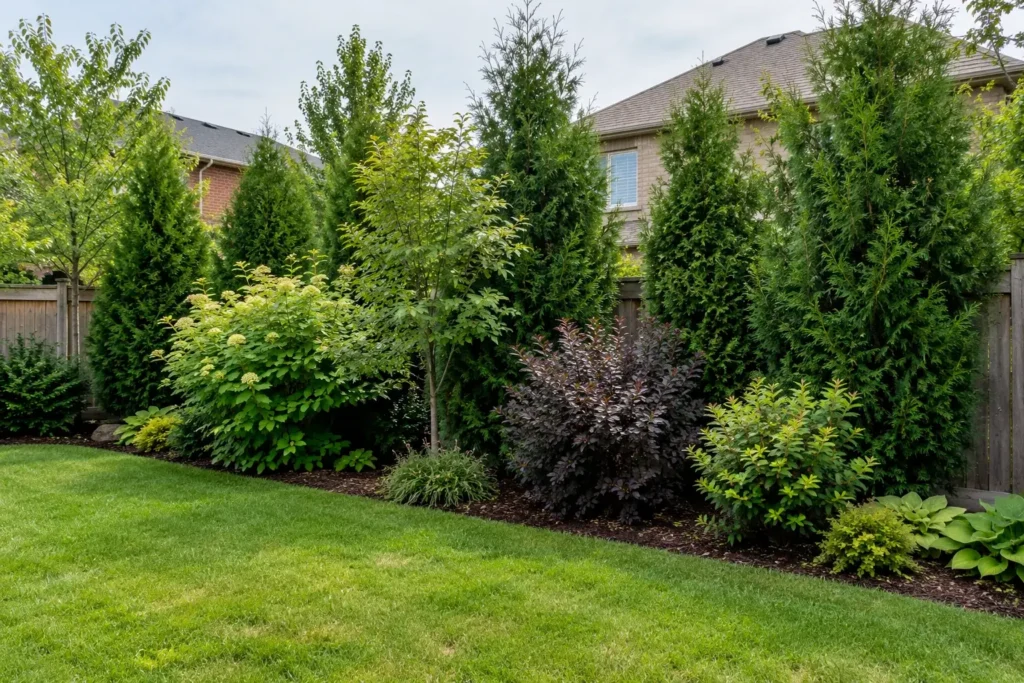
An effective review does not isolate the most visible request. For instance, a proposal for an interlock patio should also explain what happens at the house threshold, where the lawn meets the paved edge, how chairs fit, and whether the adjacent ground drains toward or away from that surface. A privacy request should be tested from a seated position as well as standing at the property line. Questions about a new driveway should include the connection at the public entrance and room for snow storage. These small relationships determine whether the yard works when it is occupied, watered, maintained and used through the seasons.
Compare landscape design & build proposals
A design conversation should also set a practical order of decisions. Begin with a measured understanding of the property and the non-negotiable uses. Sketch the primary route and usable zones, then test elevations and water movement before specifying stone, wood or plants. Next, identify which components need professional structural or municipal review and which work can be staged. This reduces the chance that attractive early choices close off a drainage outlet or a future access route. A useful proposal describes the limits of the work as clearly as its features, including restoration at the edges and responsibilities for establishment care.
When comparing phases, document which underlying levels and routes have already been set so later work follows the same plan.
Questions about landscape design & build
What should be decided before choosing pavers or plants?
Decide how each zone will be used, where people need to move, what existing features stay, and how water will leave the surfaces. Those choices establish dimensions and grades. Colour, texture and species selection become more useful once the spatial and technical plan is stable.
Can a backyard project be built in stages?
Yes, provided the complete drainage and circulation logic is considered at the start. Identify the final levels, future utility routes and the edge of each stage. This helps prevent a new patio or bed from blocking a later deck, pool connection or side walkway.
Does a landscape renovation always need municipal approval?
Requirements depend on the actual work and property. Grade changes, site alteration, structures, driveway entrances, pools or work near regulated areas can involve different reviews. Current official requirements should be verified for the address before construction decisions are finalized.
How do we start a project discussion?
Share the property address, photos of the whole yard and any problem areas, what you want to keep, and how you expect to use the space. A survey or existing plan can help locate boundaries, structures and grade constraints.
Related property work
Backyard Landscaping, Front Yard Landscaping, Interlocking, Grading & Drainage, Outdoor Living.
Discuss your landscape design & build project
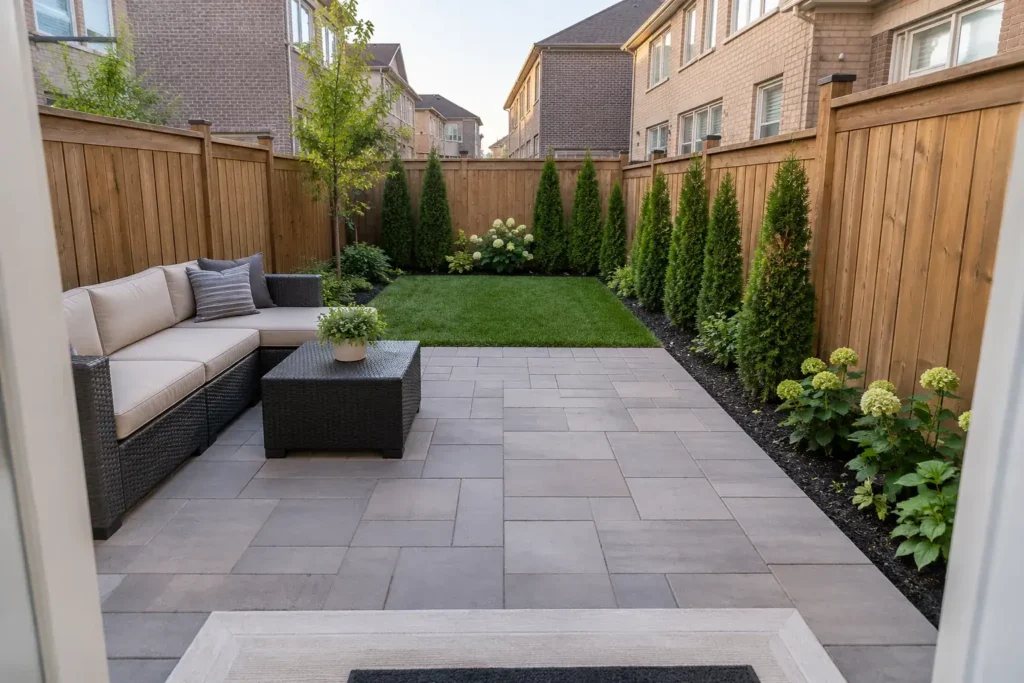
Send the property address, a survey if available, photographs of all sides of the yard and a list of the activities you want the landscape to support. Note water trouble, existing trees or surfaces to keep, future structures and budget priorities. This gives the first design conversation a grounded starting point.